top of page

SAGE VALLEY

UR Painting and Drywall
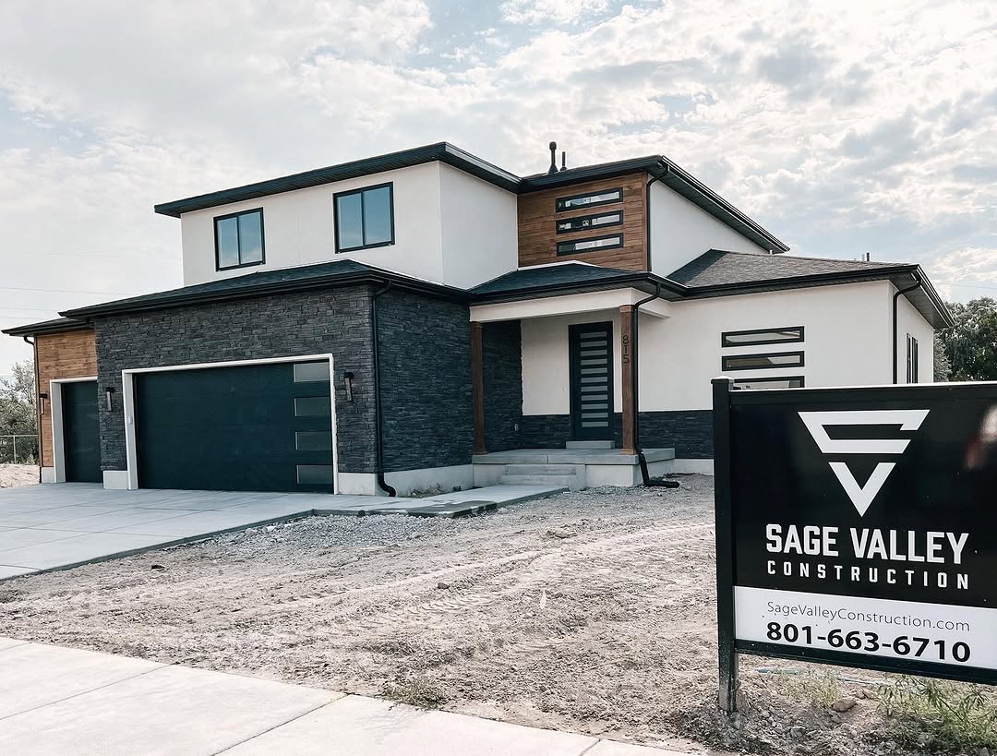
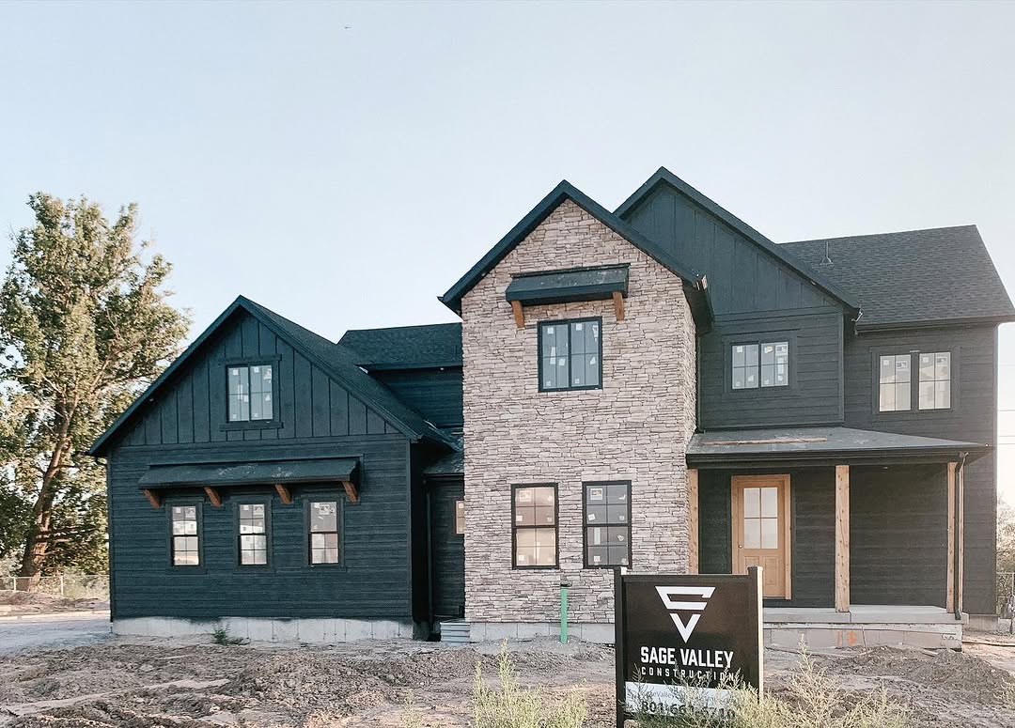
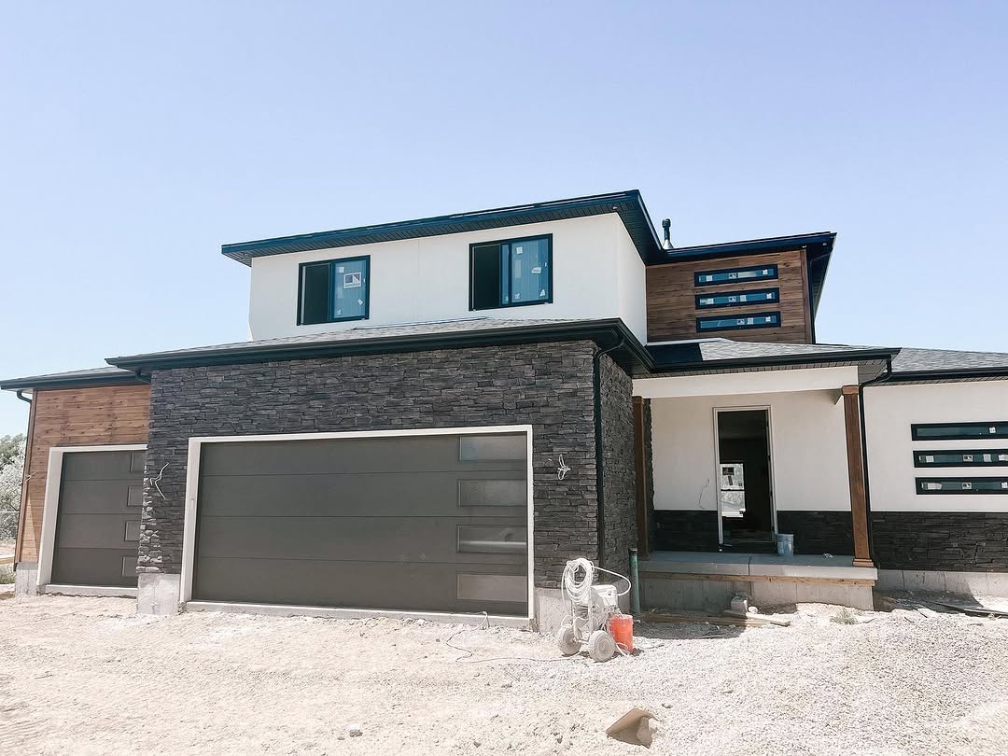
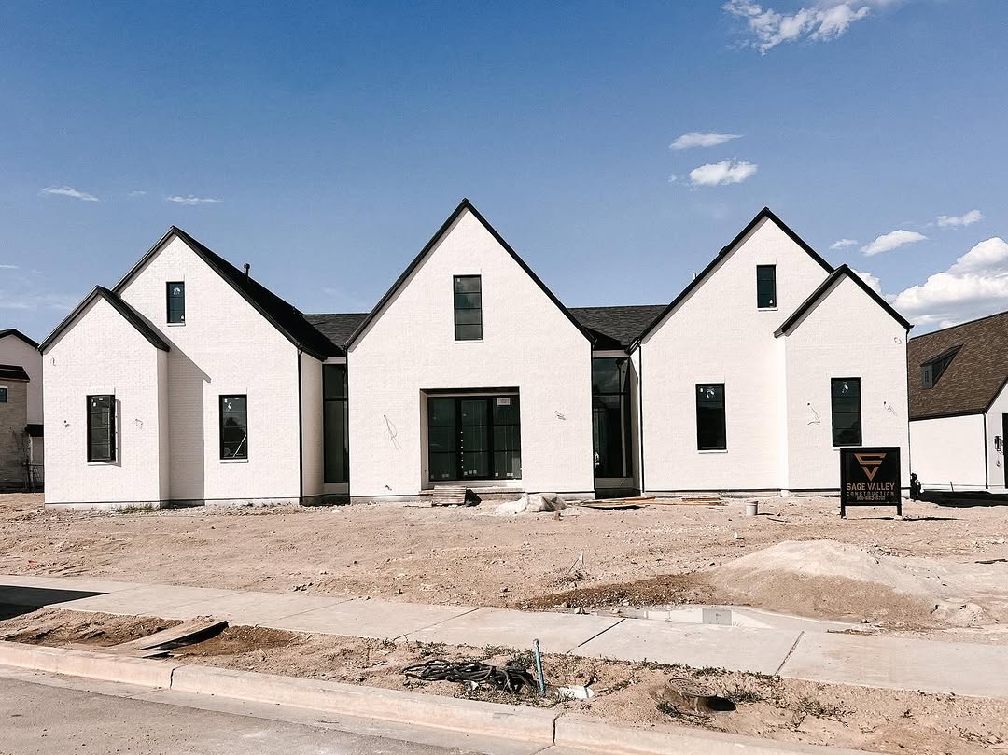
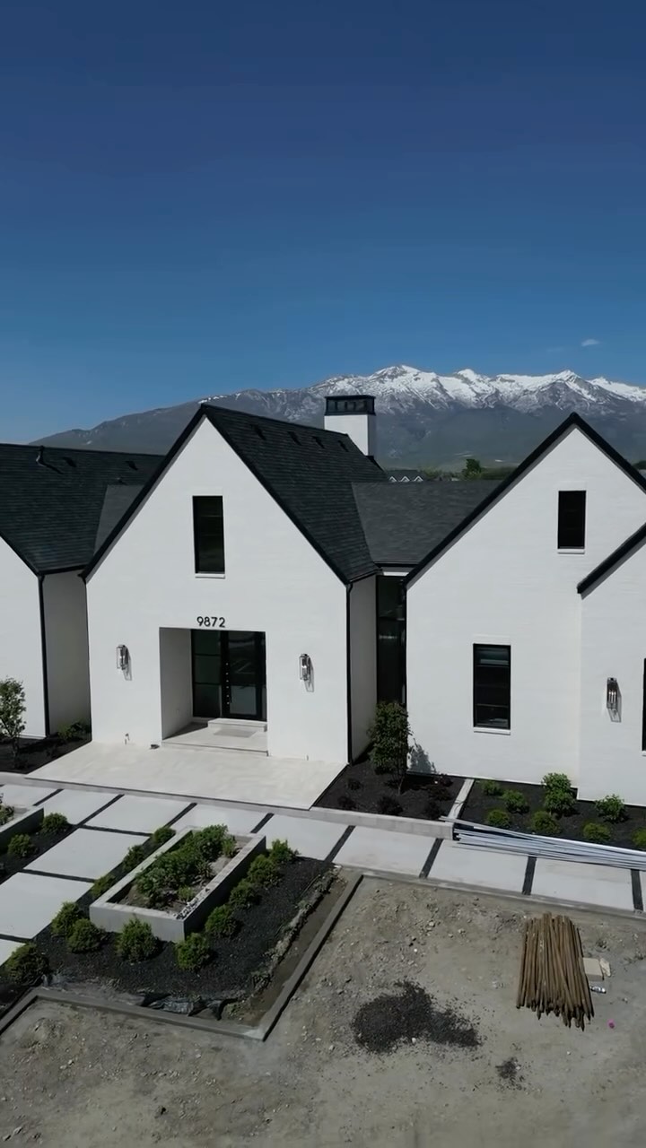
Modern Sage Valley home exterior with its original Construction sign
All projects ↗

UR PAINTING / PROJECT COLLECTION

Sage Valley Construction.

Sage Valley Construction builds custom homes with a focus on craftsmanship and detail. We appreciate the care that goes into these spaces. This collection highlights UR Painting’s residential interior and exterior painting work alongside photographs of the broader projects.

Discuss your project ↗
Open all roomsClose all rooms
Living rooms
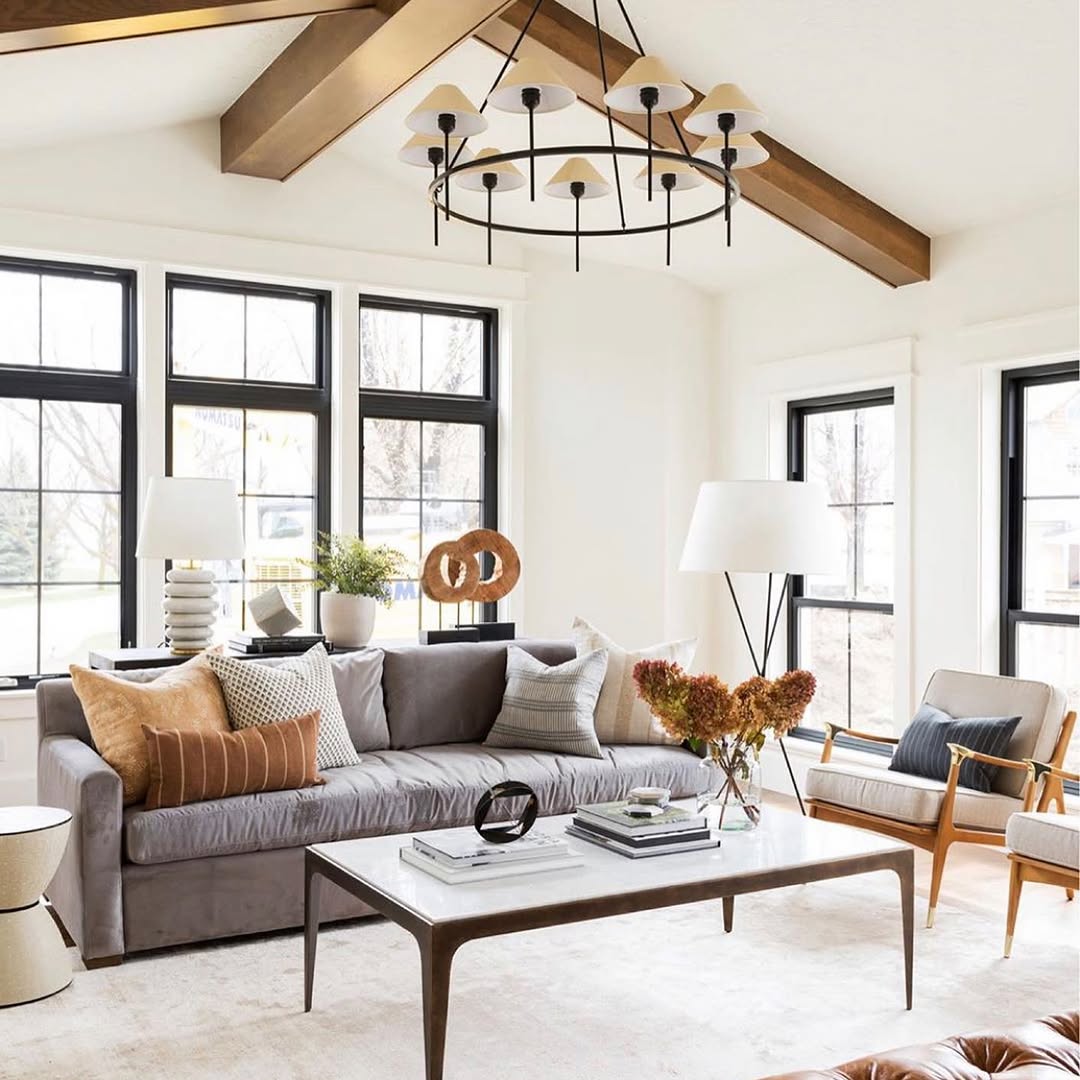
Living room with exposed ceiling beams and tall windows
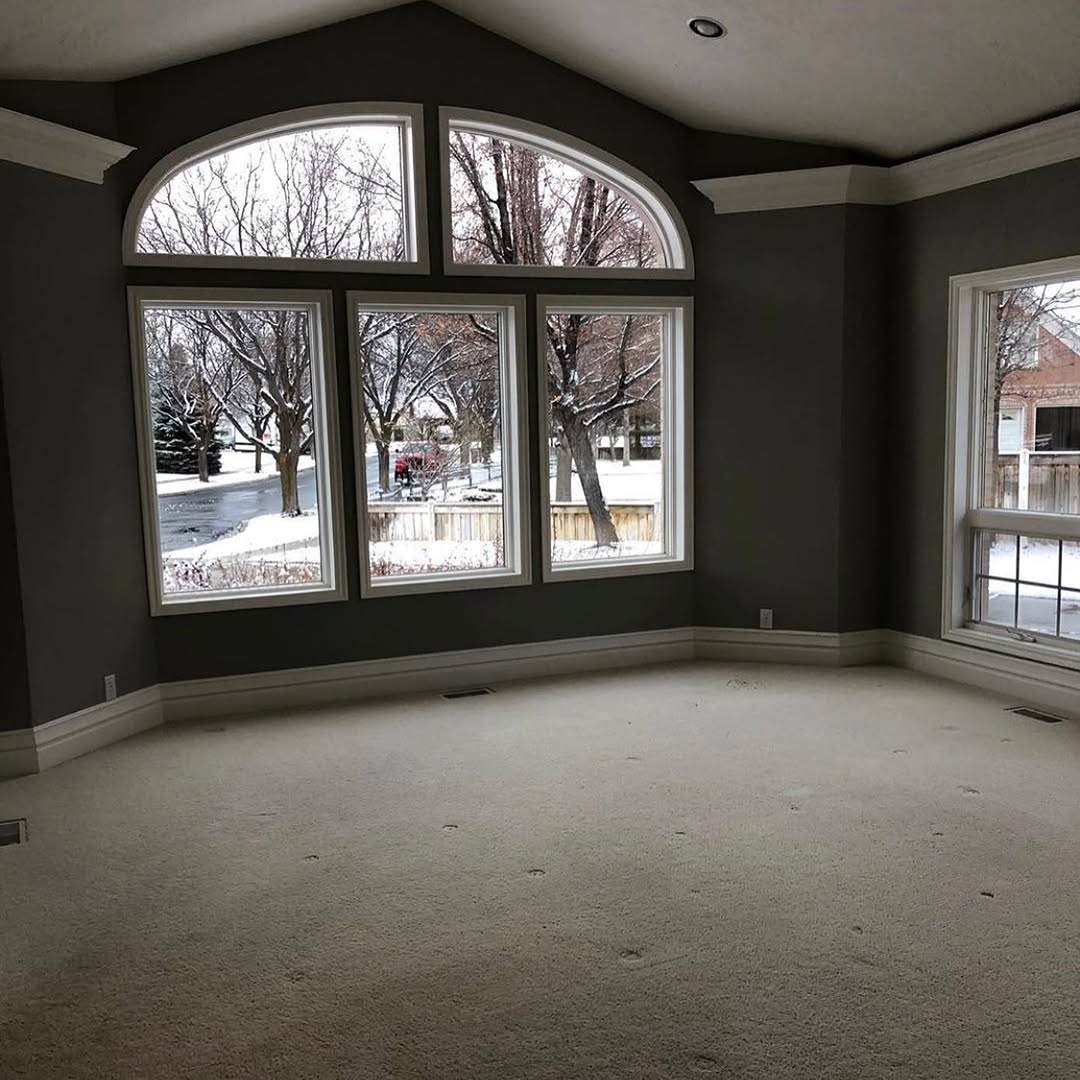
Unfurnished living room with arched window and wall molding
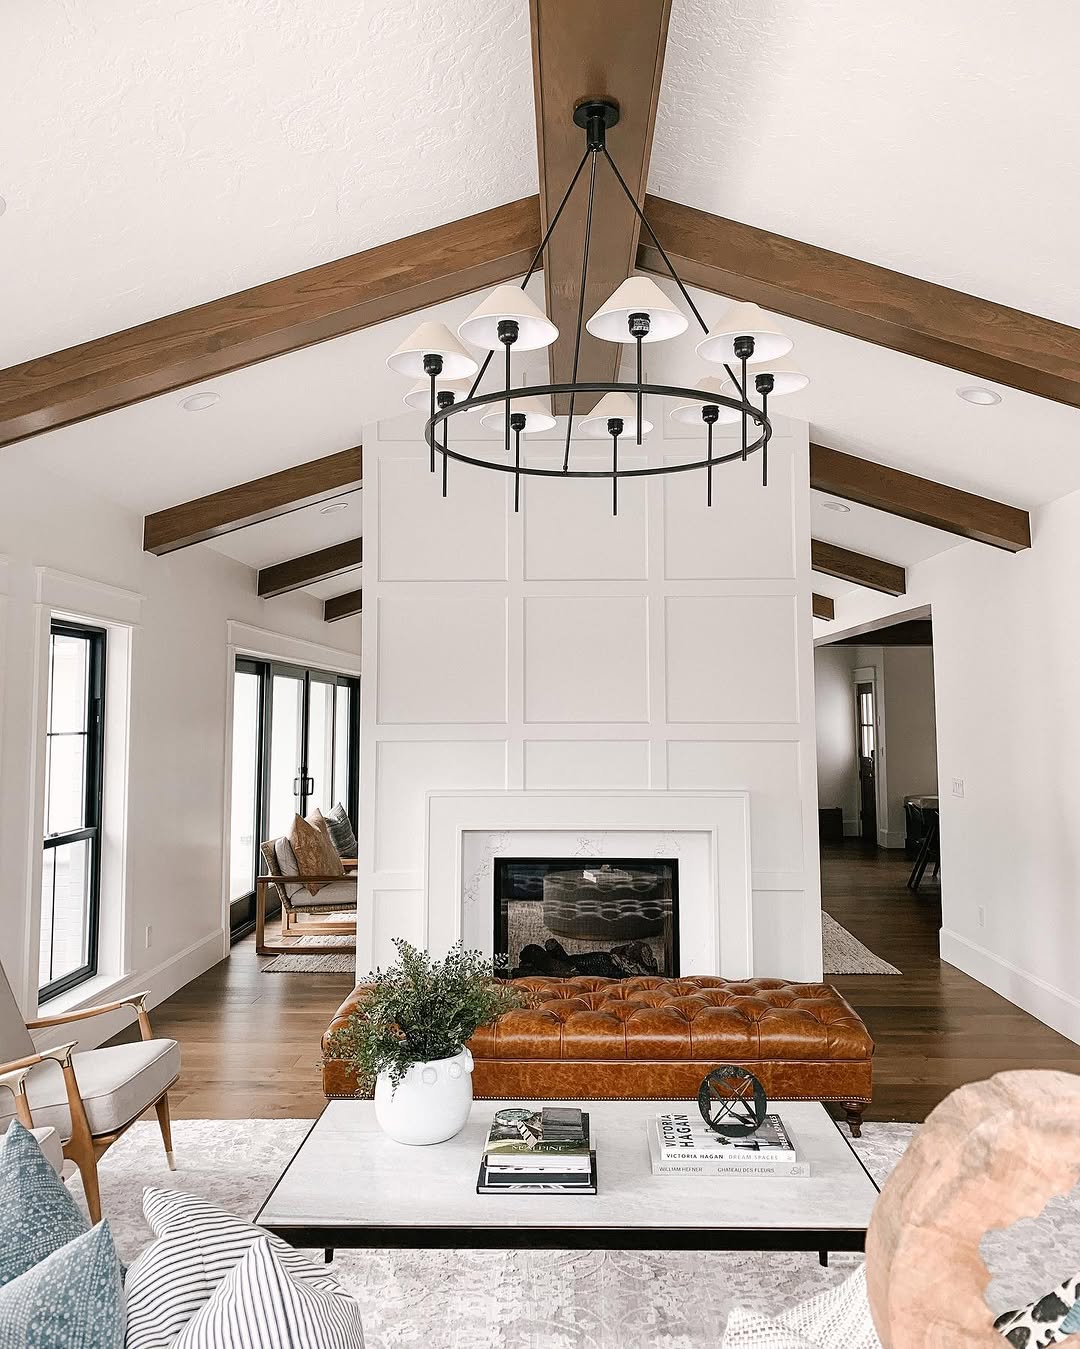
Beam-ceiling living room with fireplace and seating
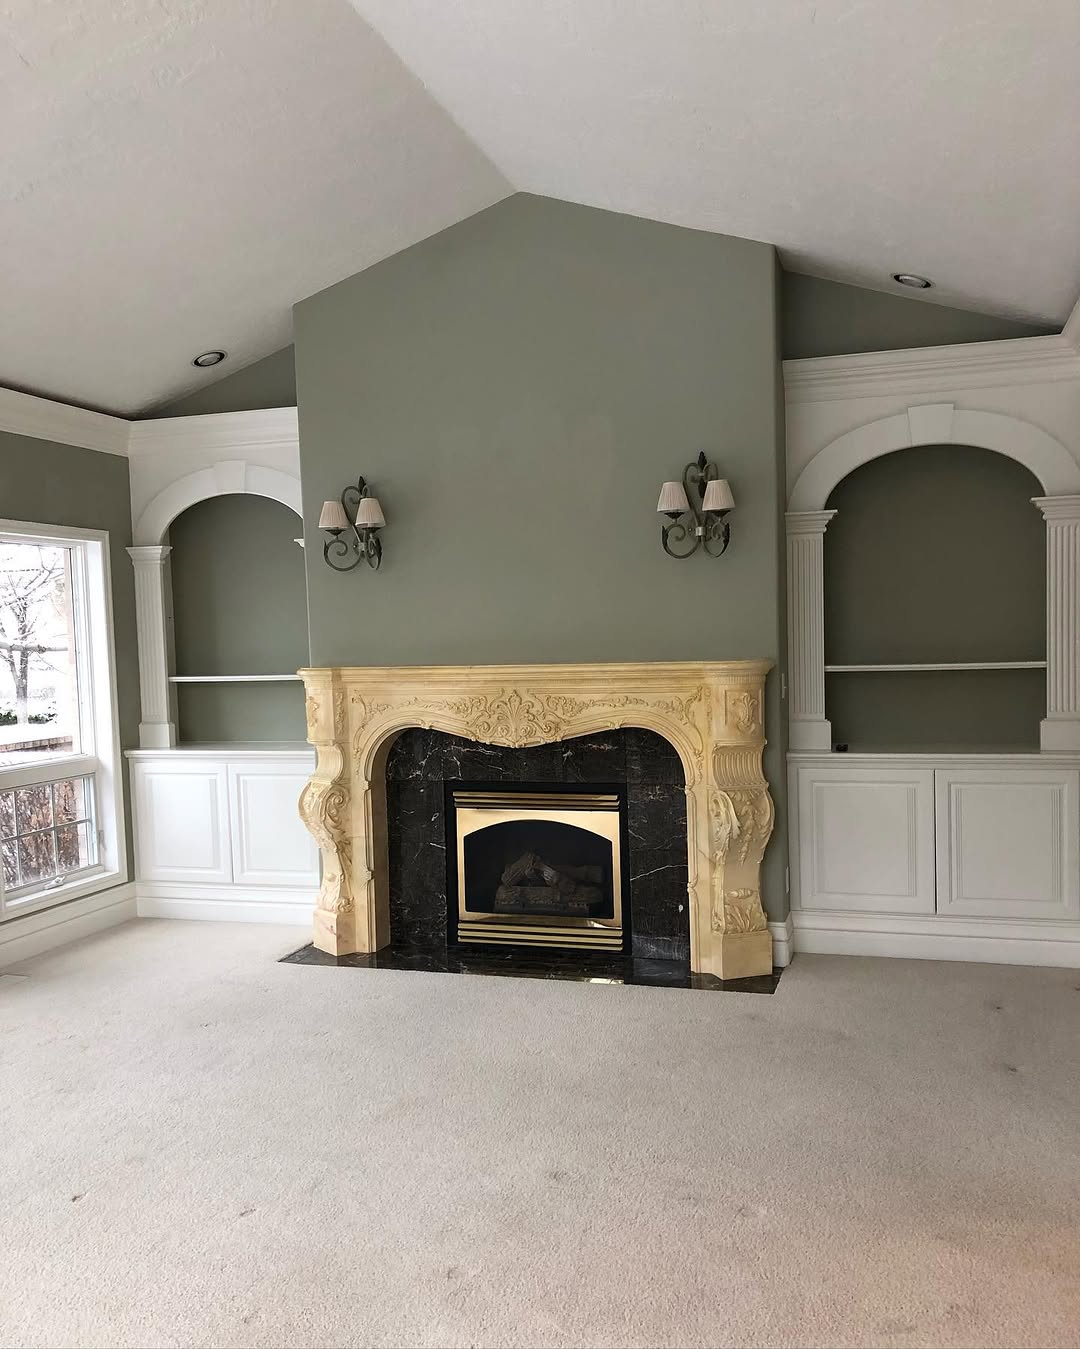
Living room with arched alcoves and fireplace
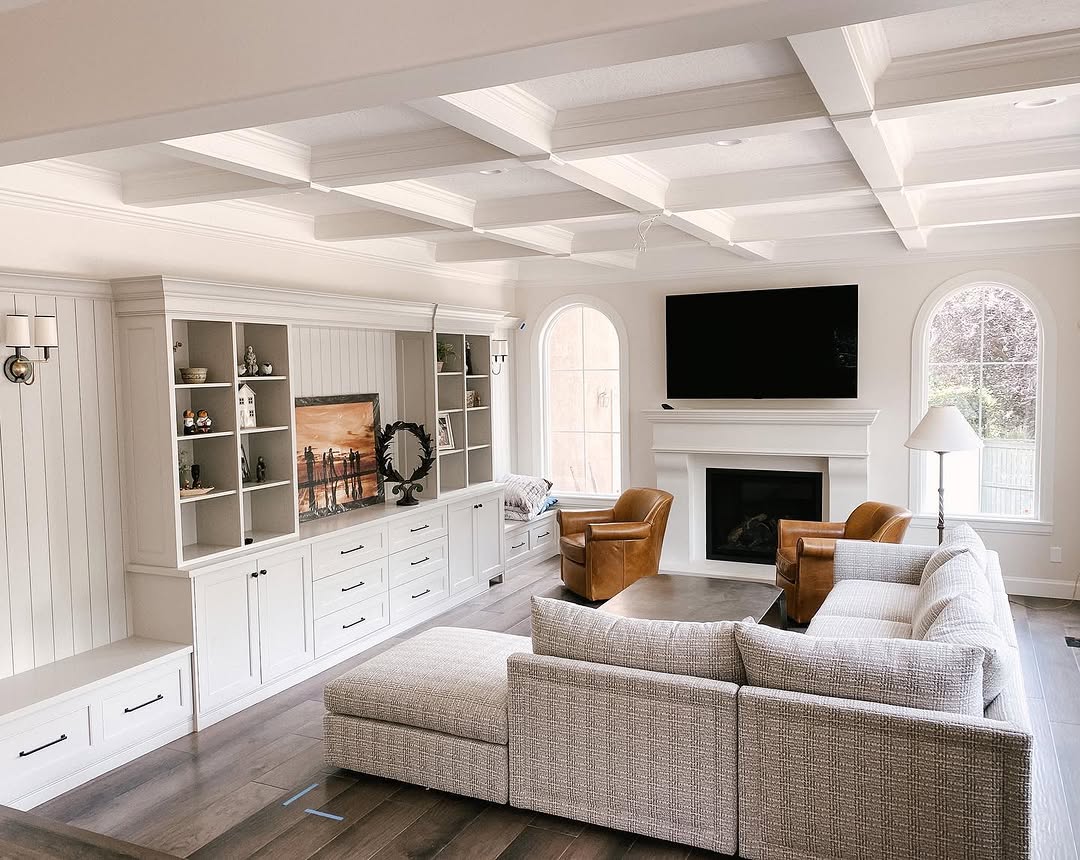
Living room with coffered ceiling and built-in shelving
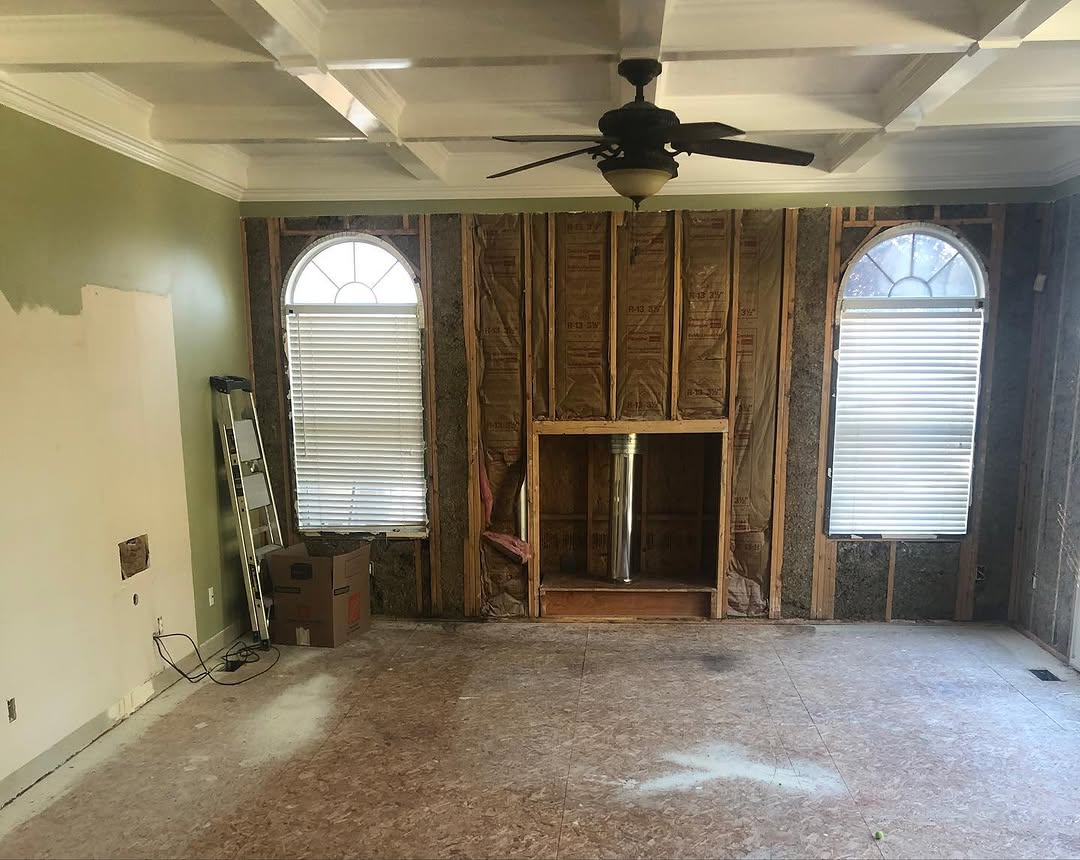
Unfurnished living room with coffered ceiling and wall preparation
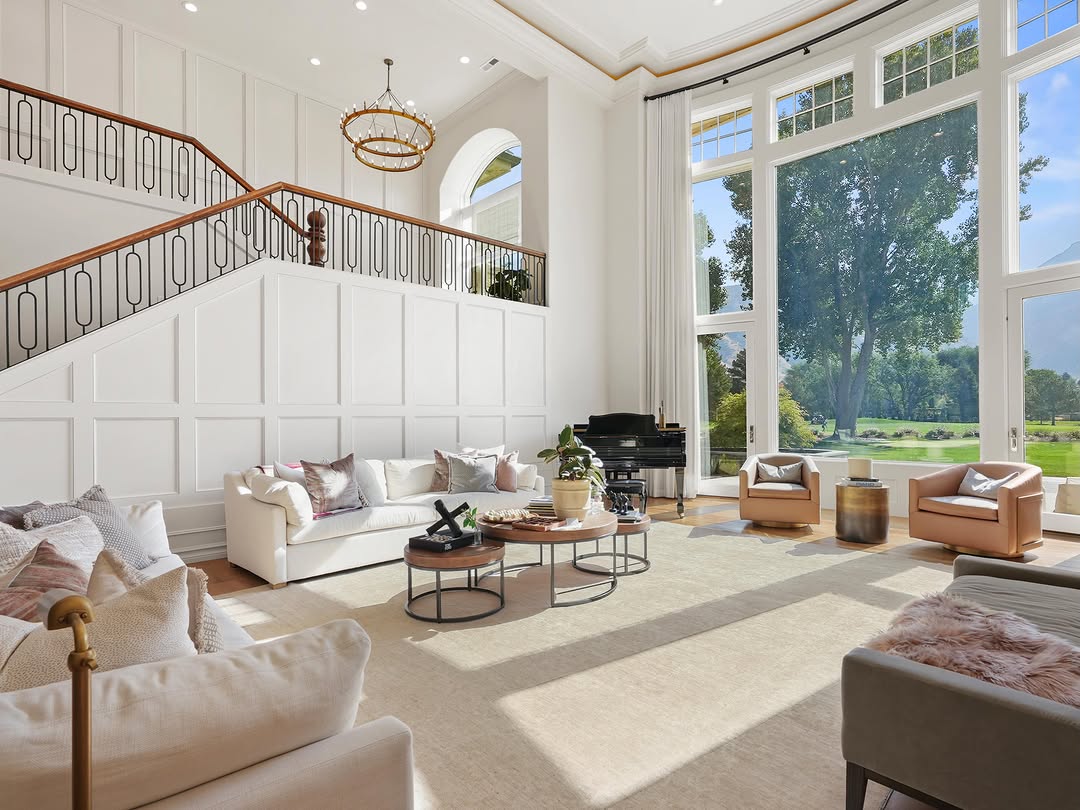
Double-height living room with large windows and seating
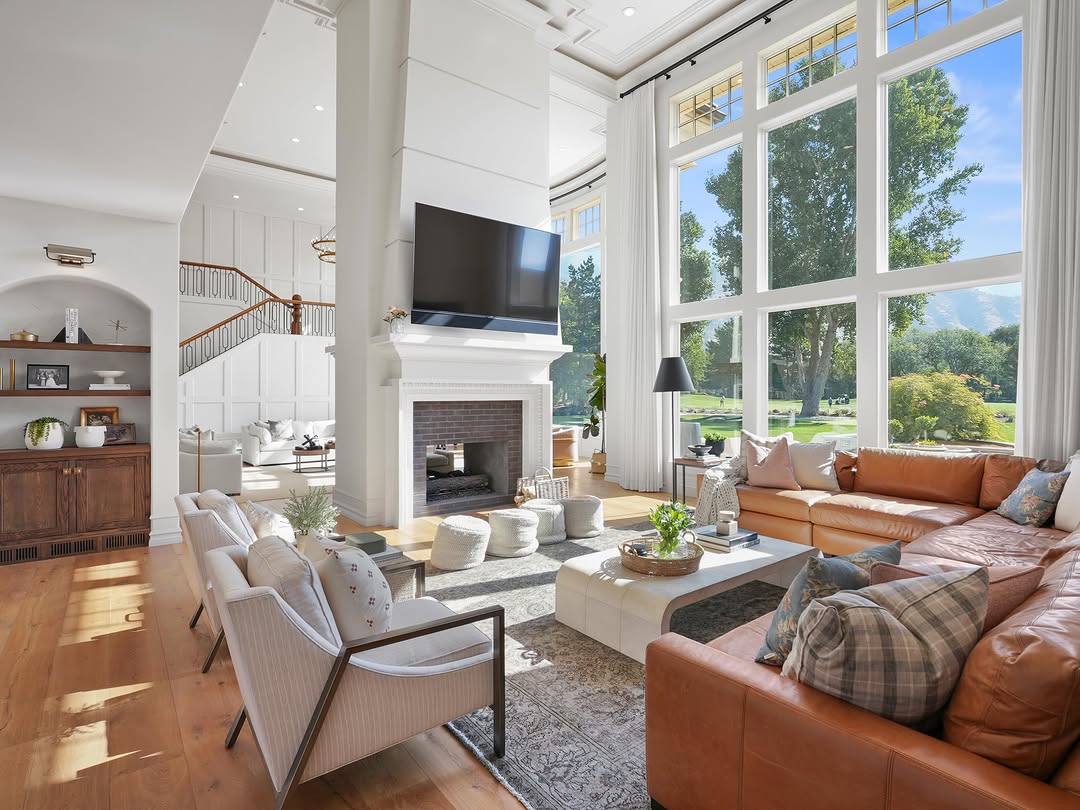
Living room with tall fireplace and garden-facing windows
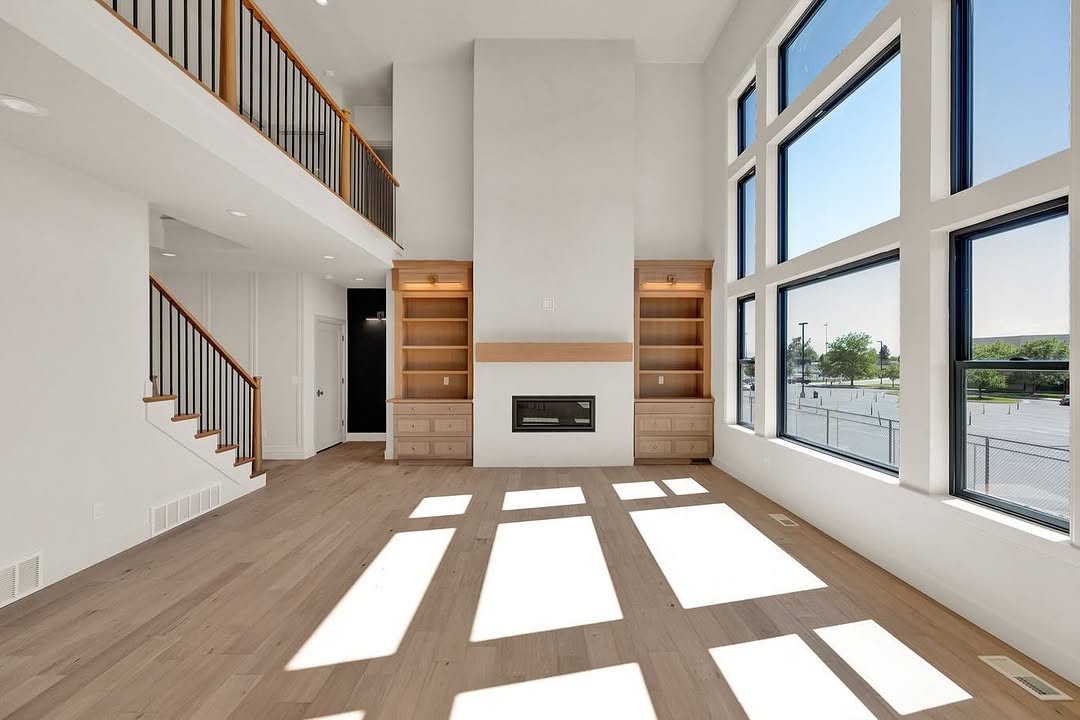
Double-height living room with window grid and staircase
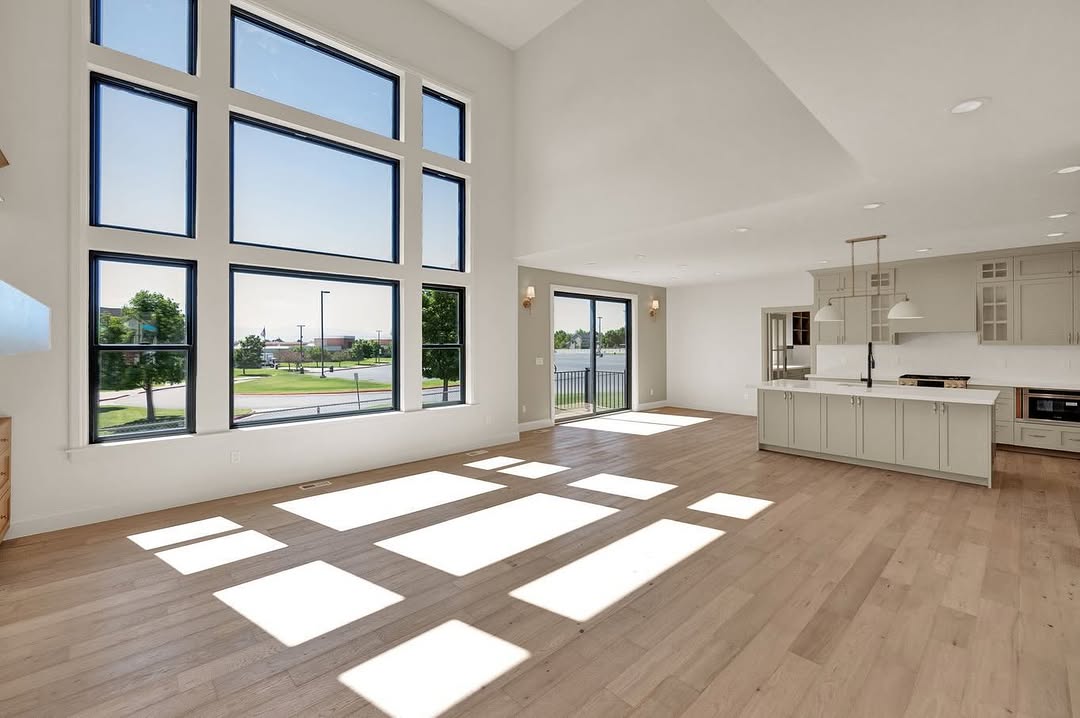
Open living area with tall windows and adjoining kitchen
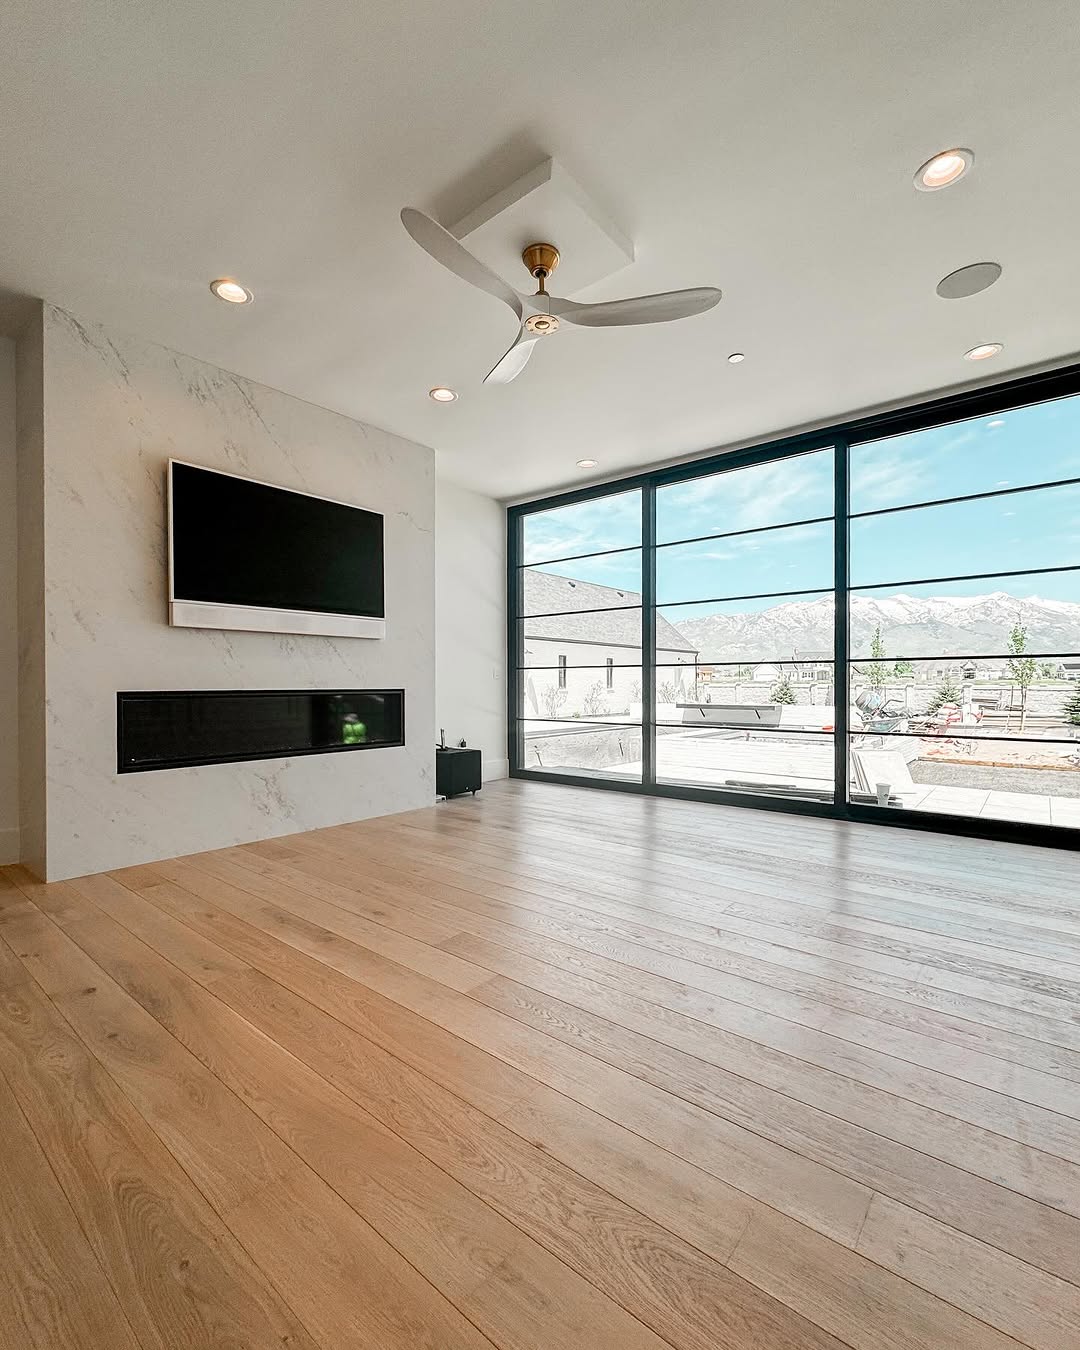
Living room with wide window and recessed fireplace
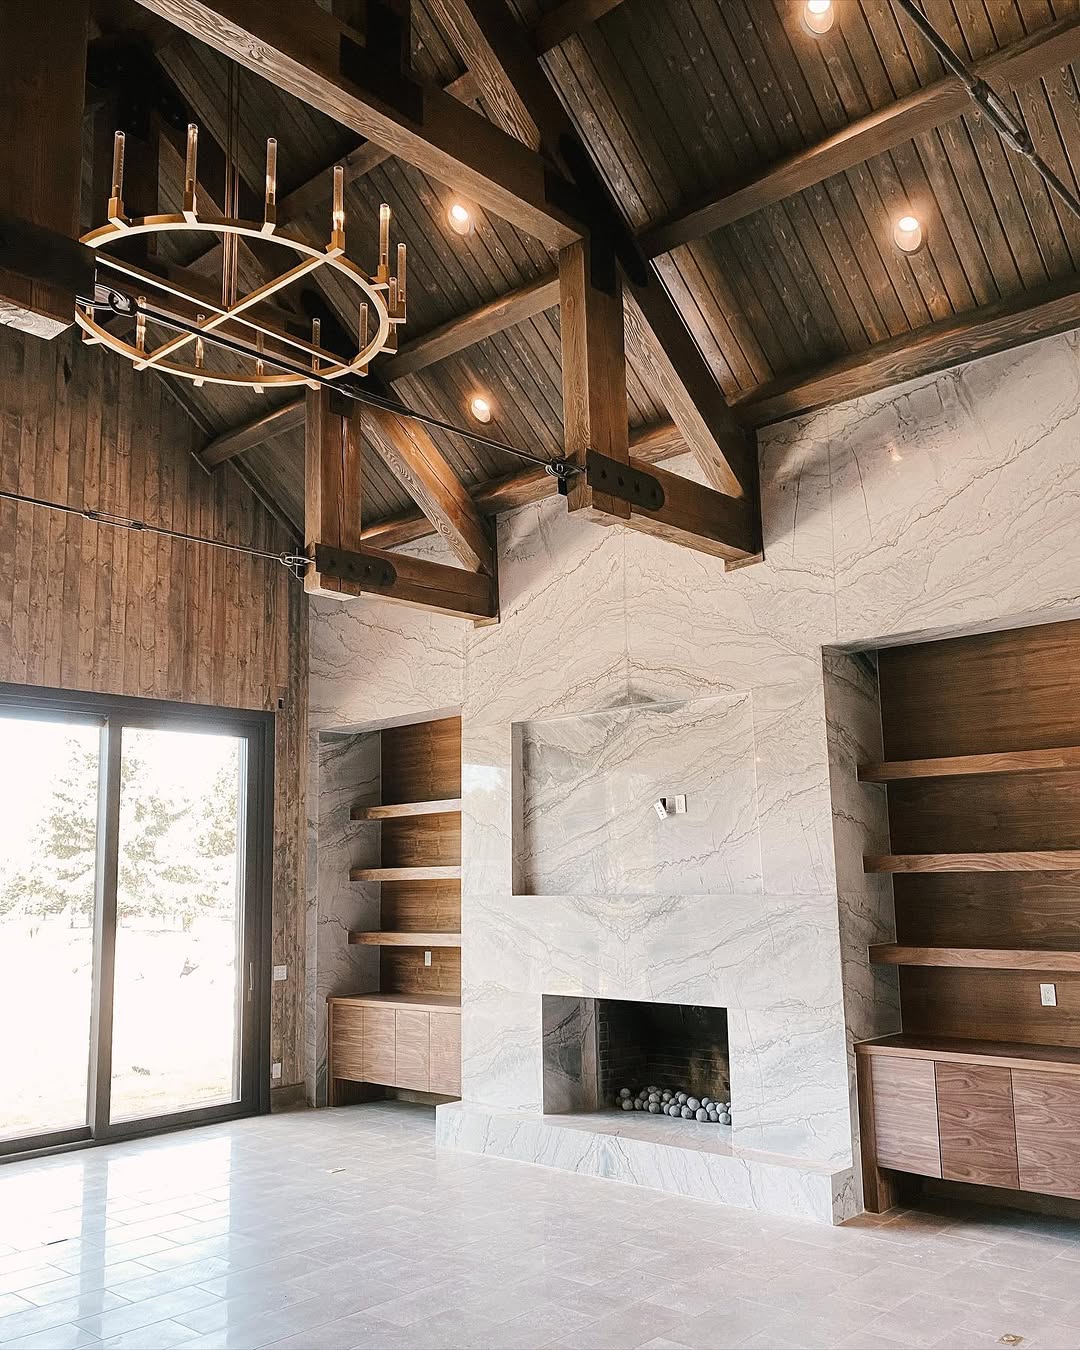
Vaulted living room with dark ceiling beams and fireplace
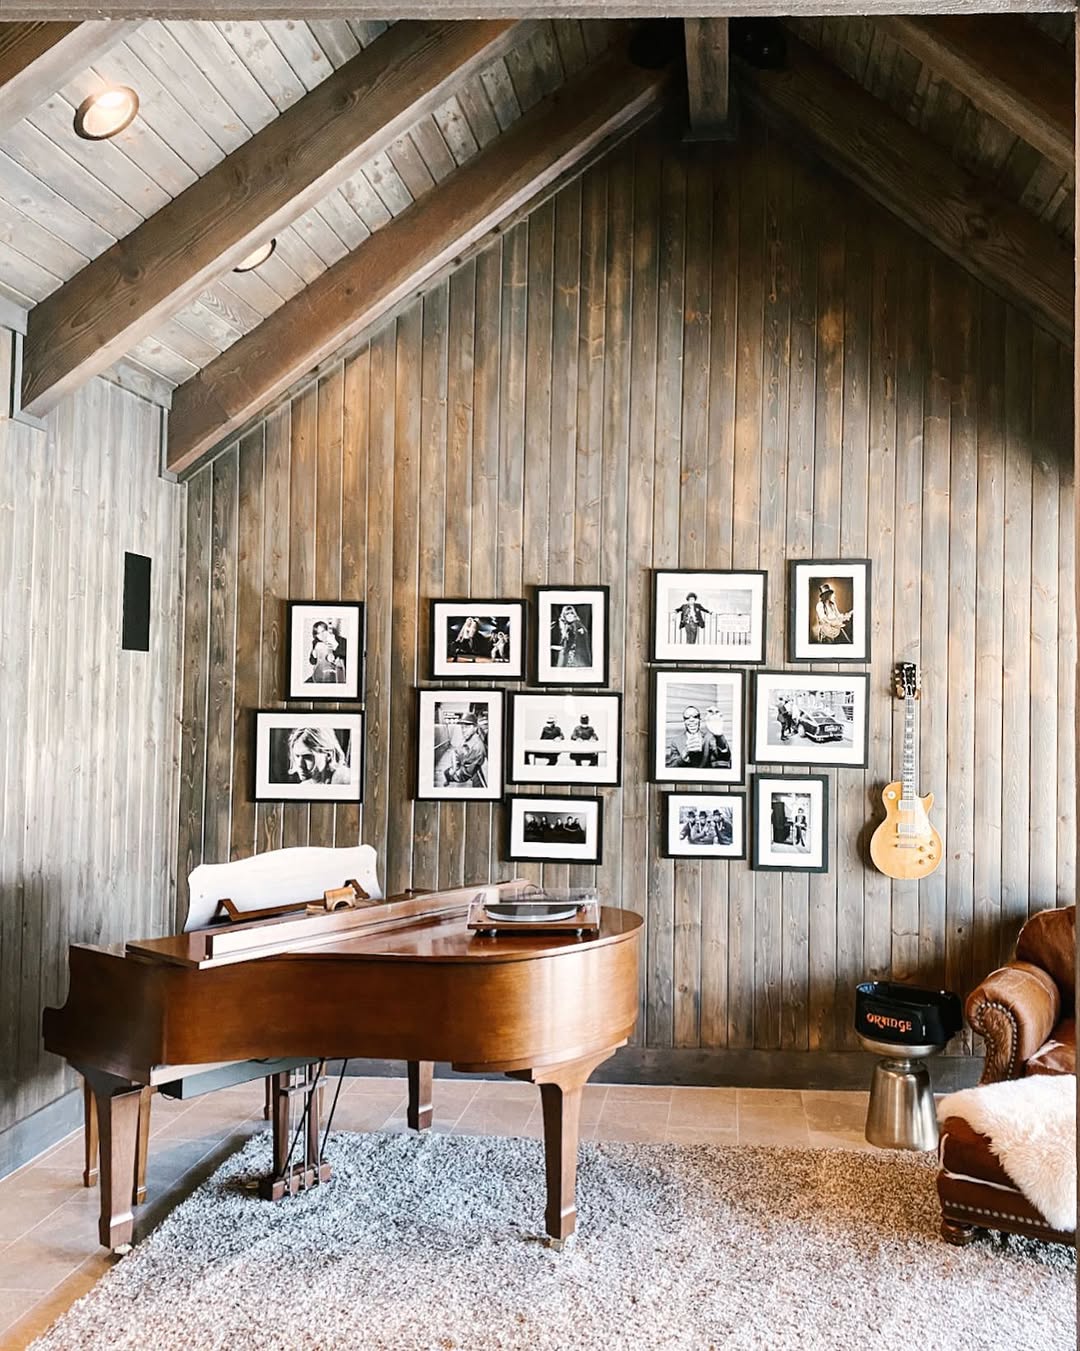
Vaulted living room with piano and timber wall
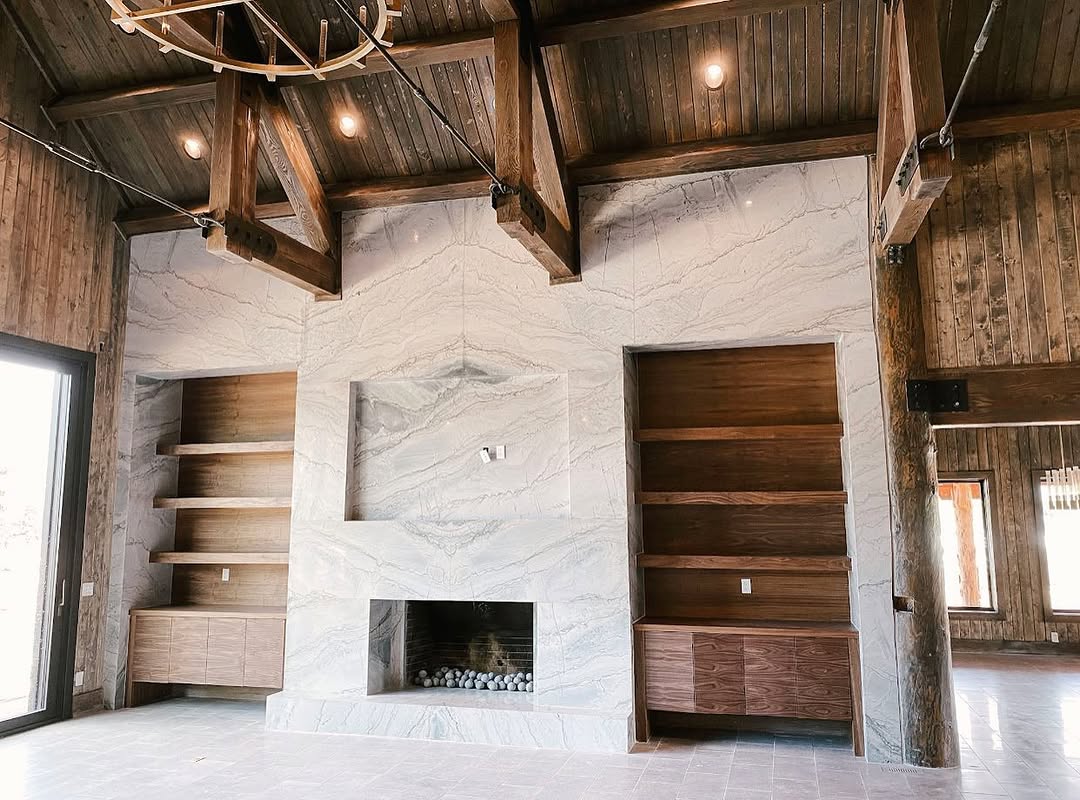
Vaulted living room with fireplace and shelving
Living areas
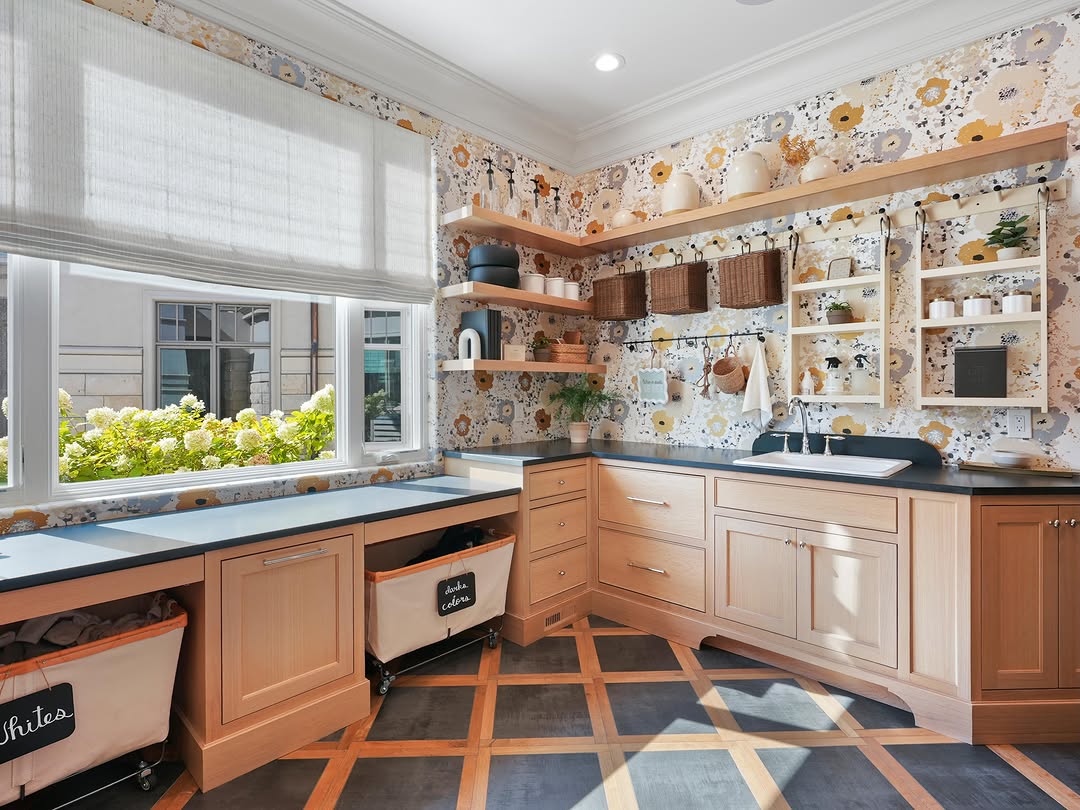
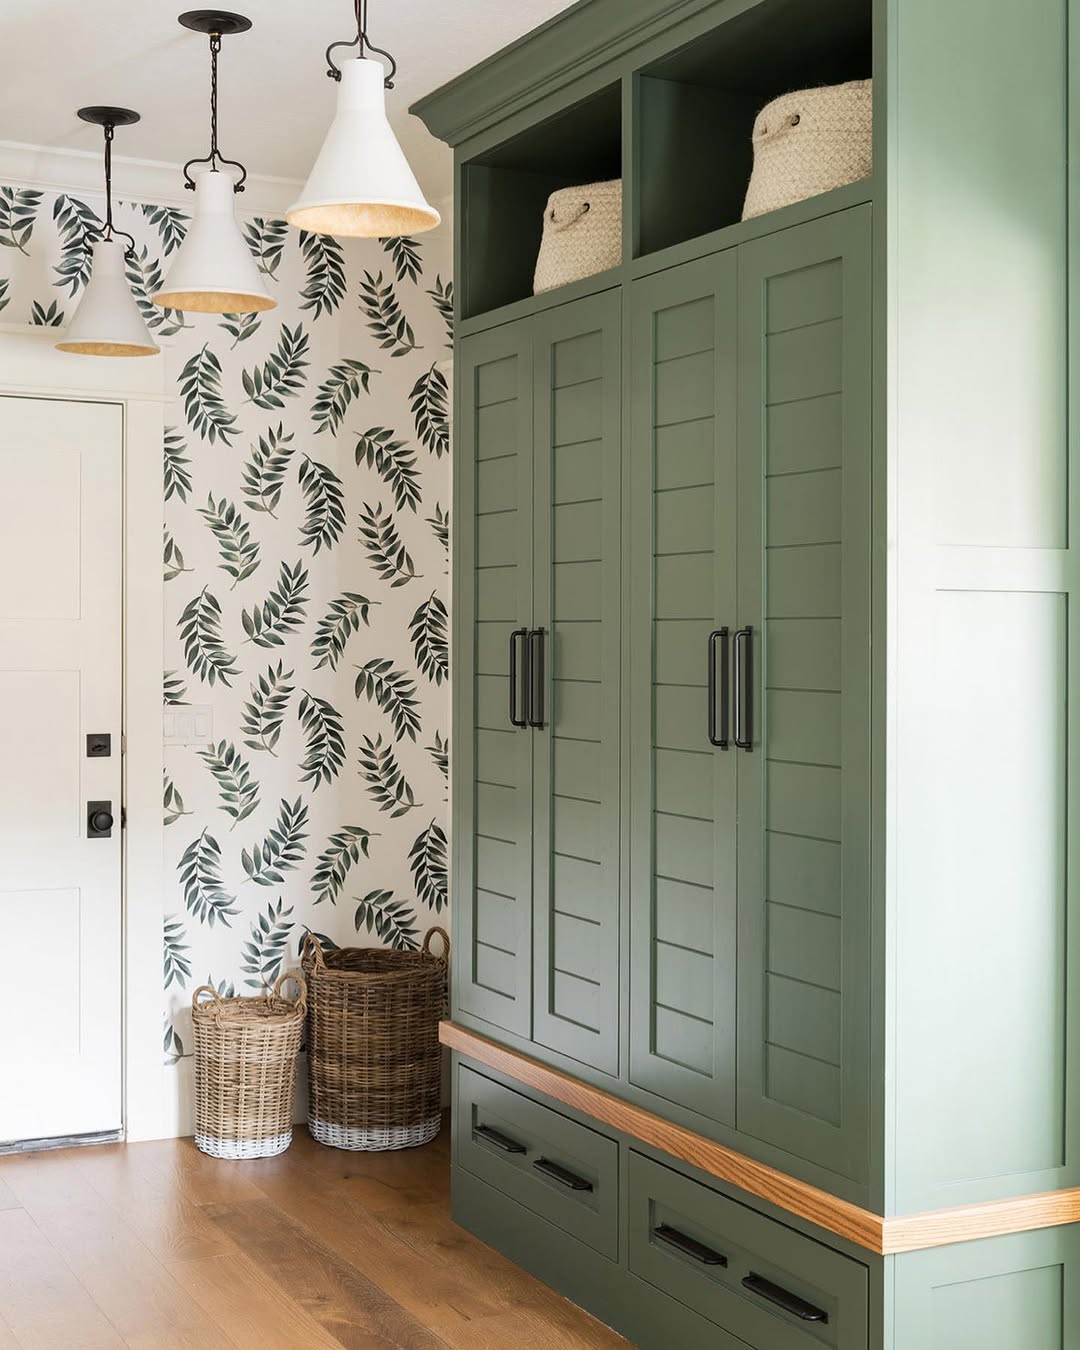
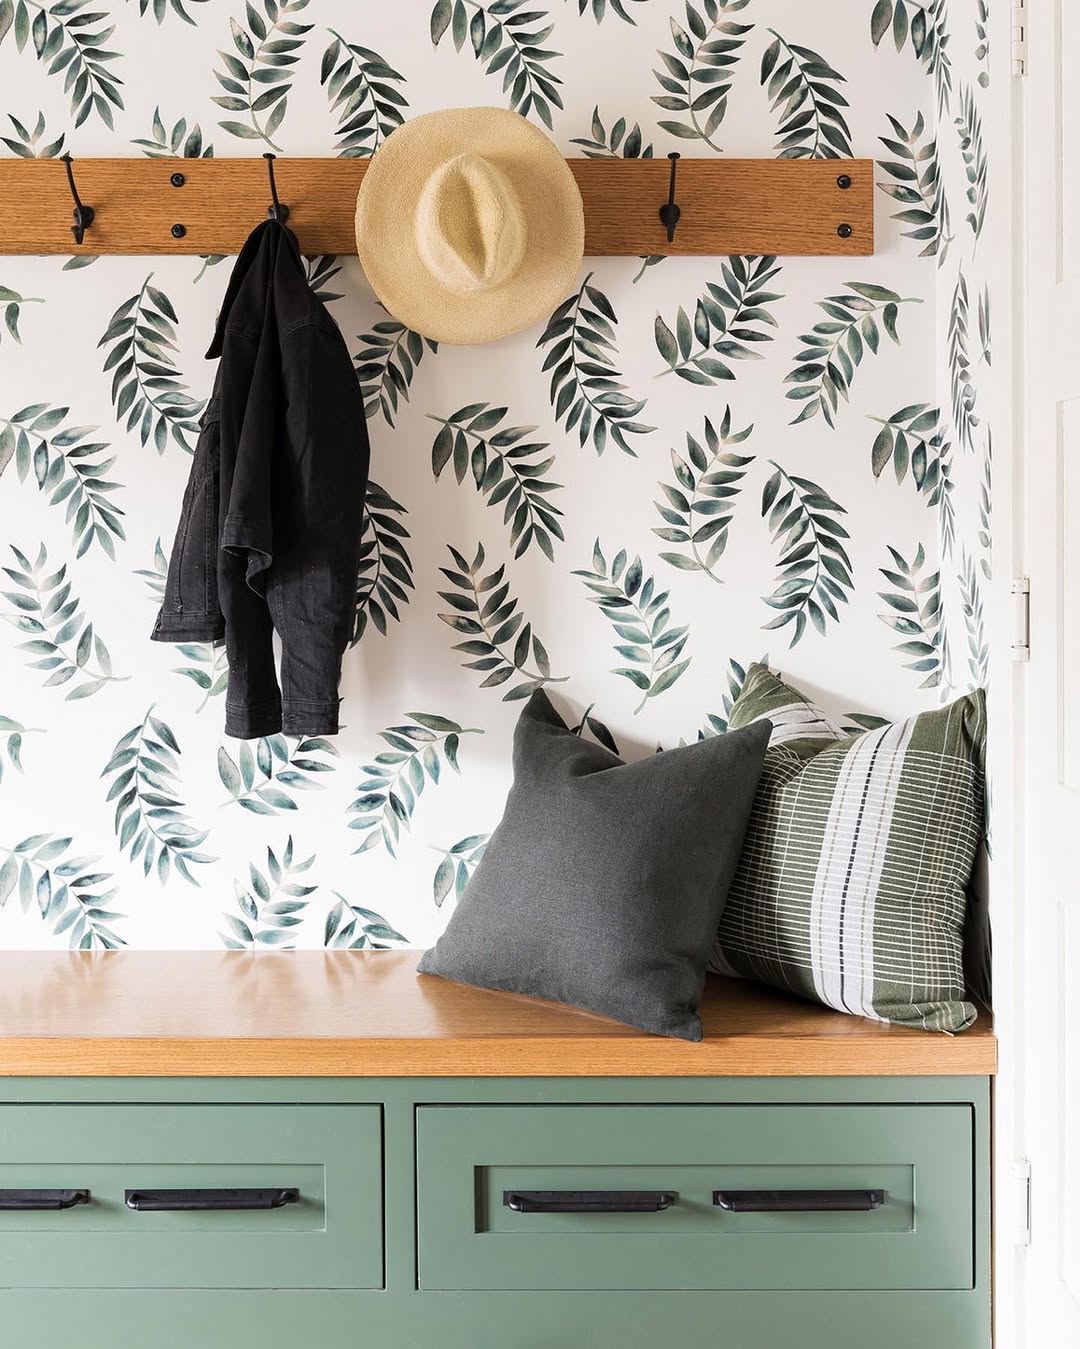
Entry room with botanical wallpaper and built-in cabinetry
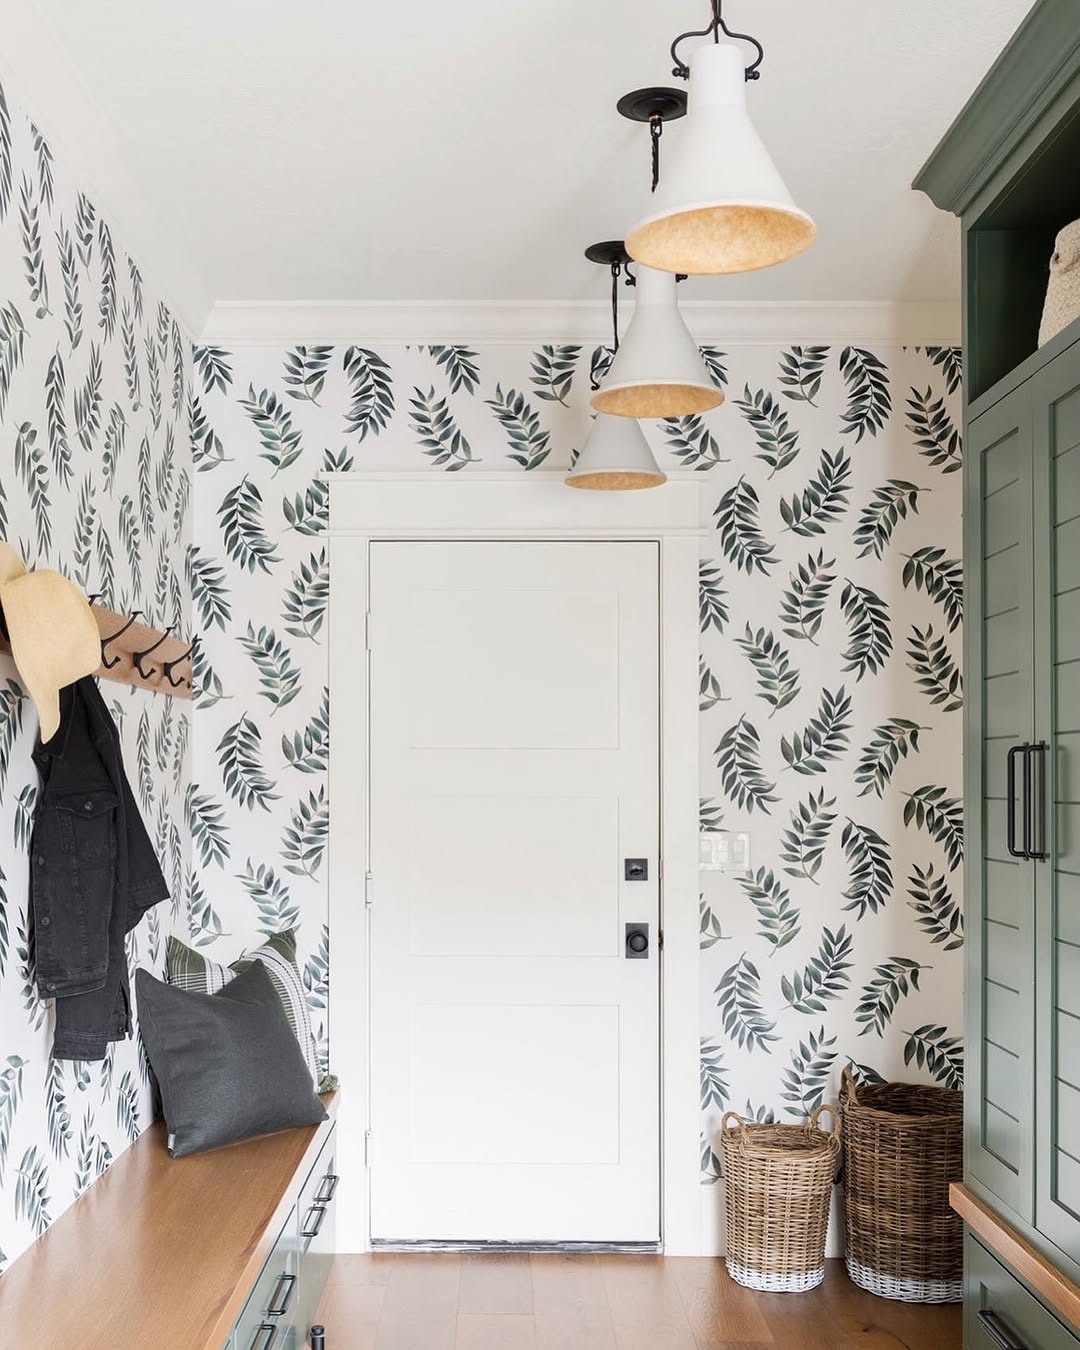
Botanical wallpaper surrounding an entry door
Bench and coat hooks against botanical wallpaper
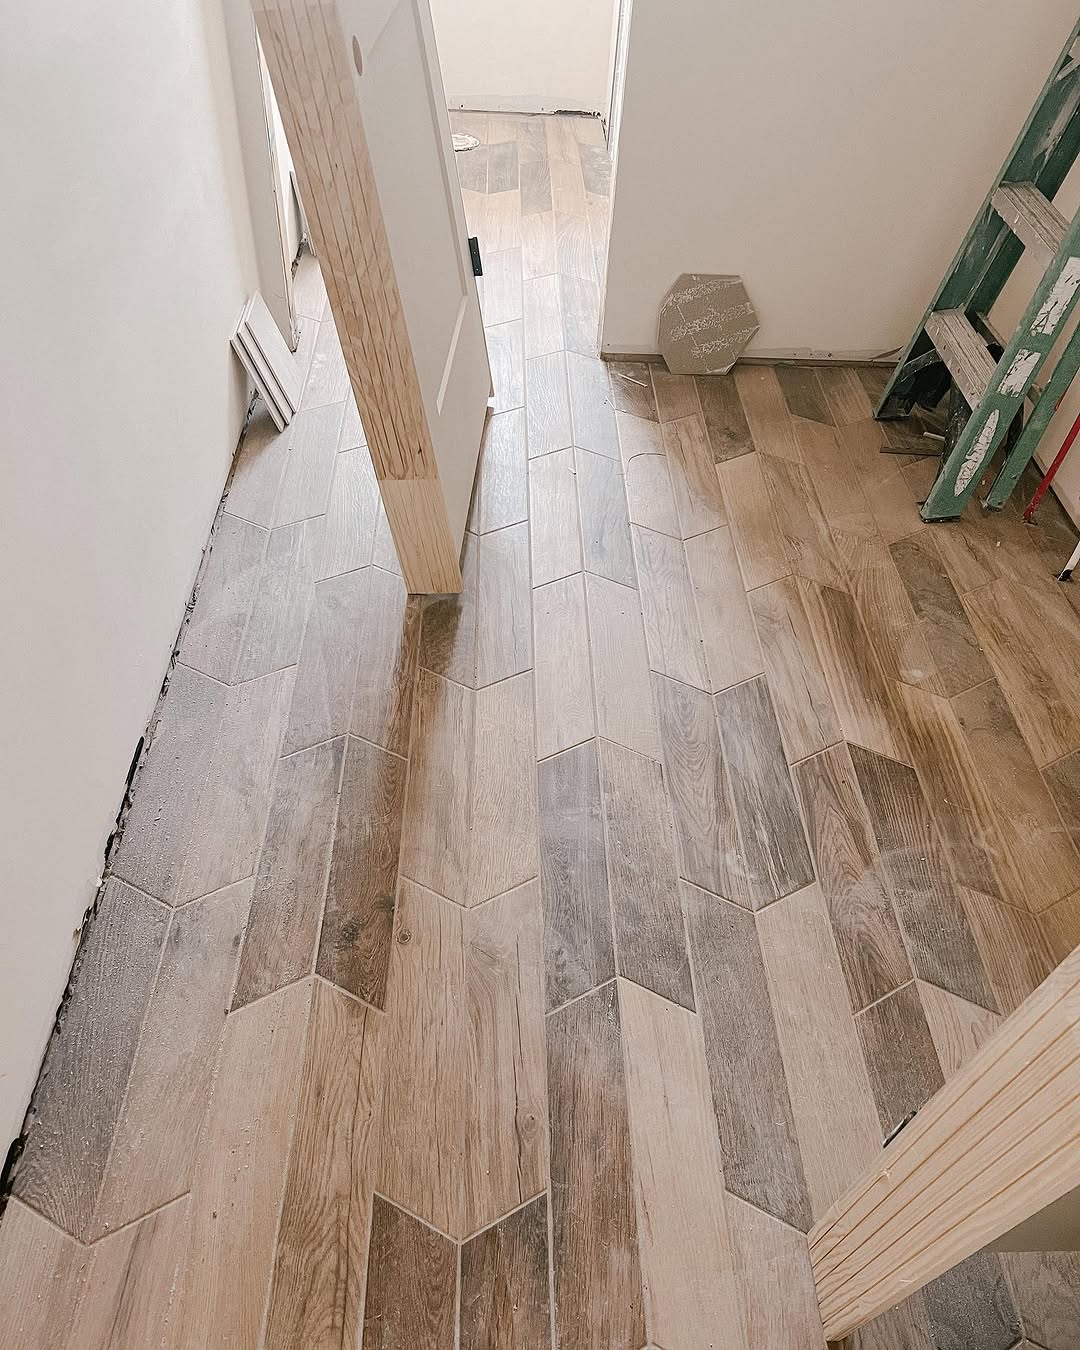
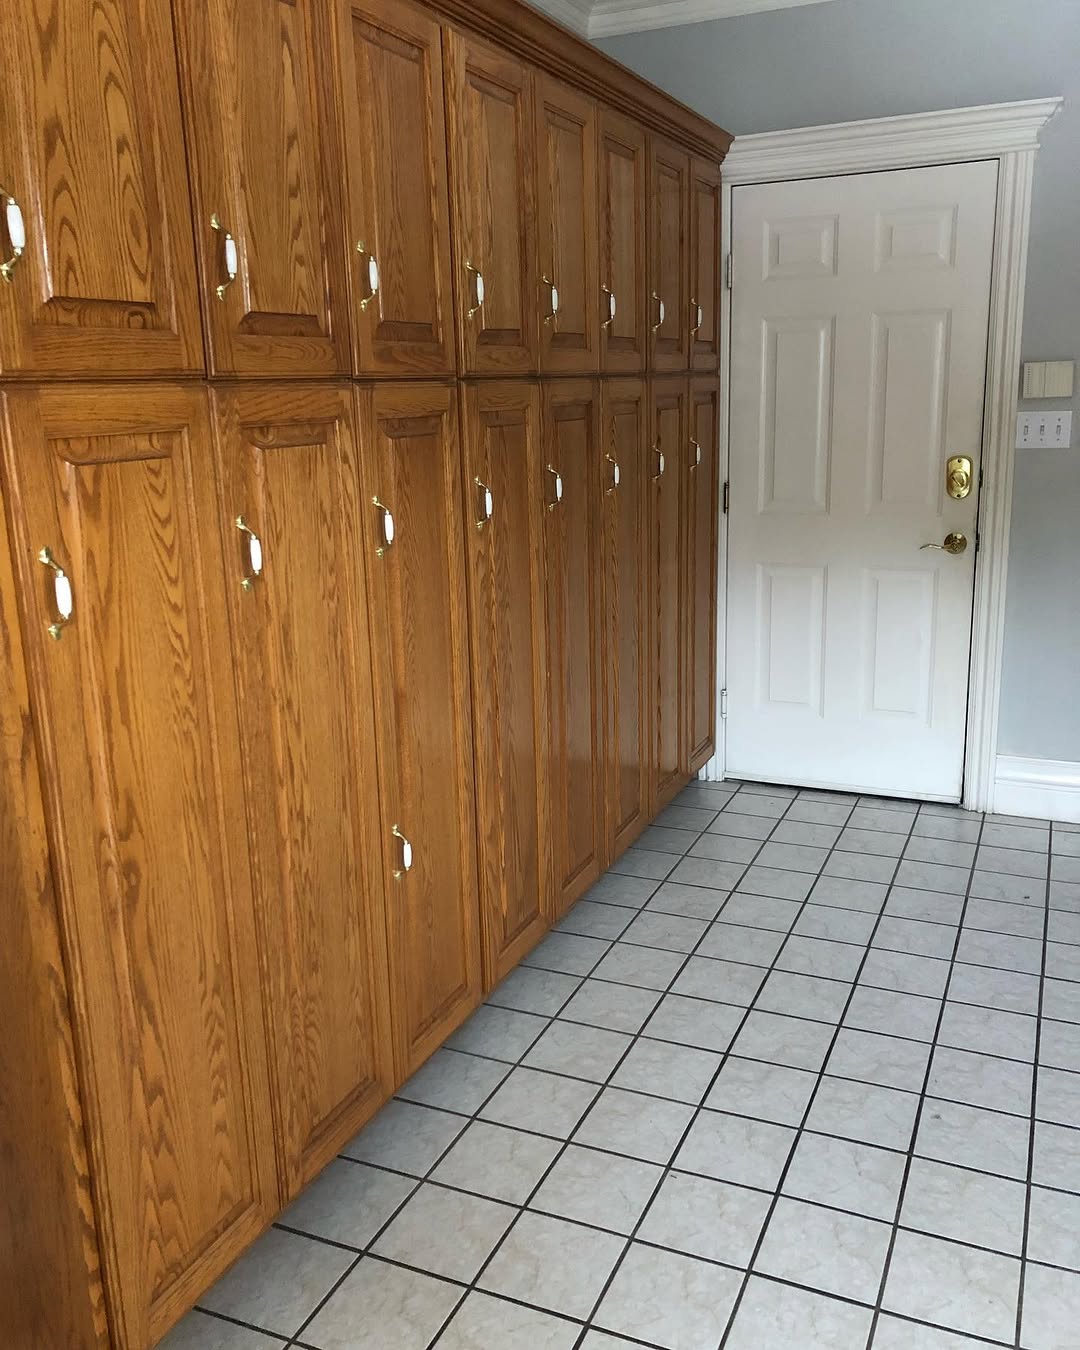
Entry room with wood cabinetry and tiled floor
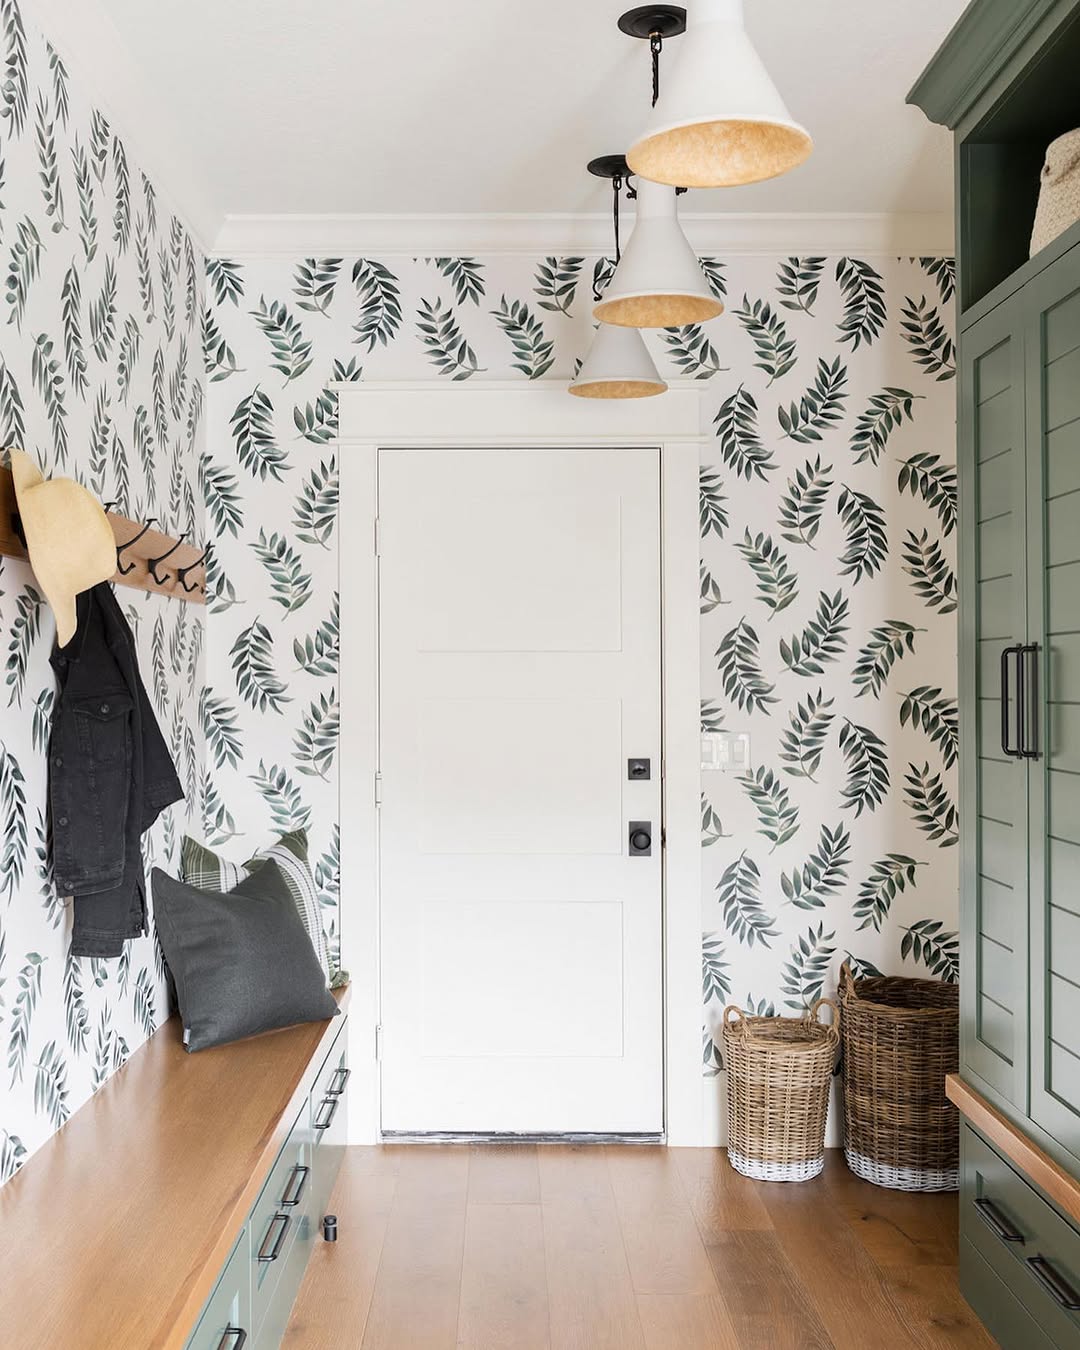
Entry door beside botanical wallpaper and bench
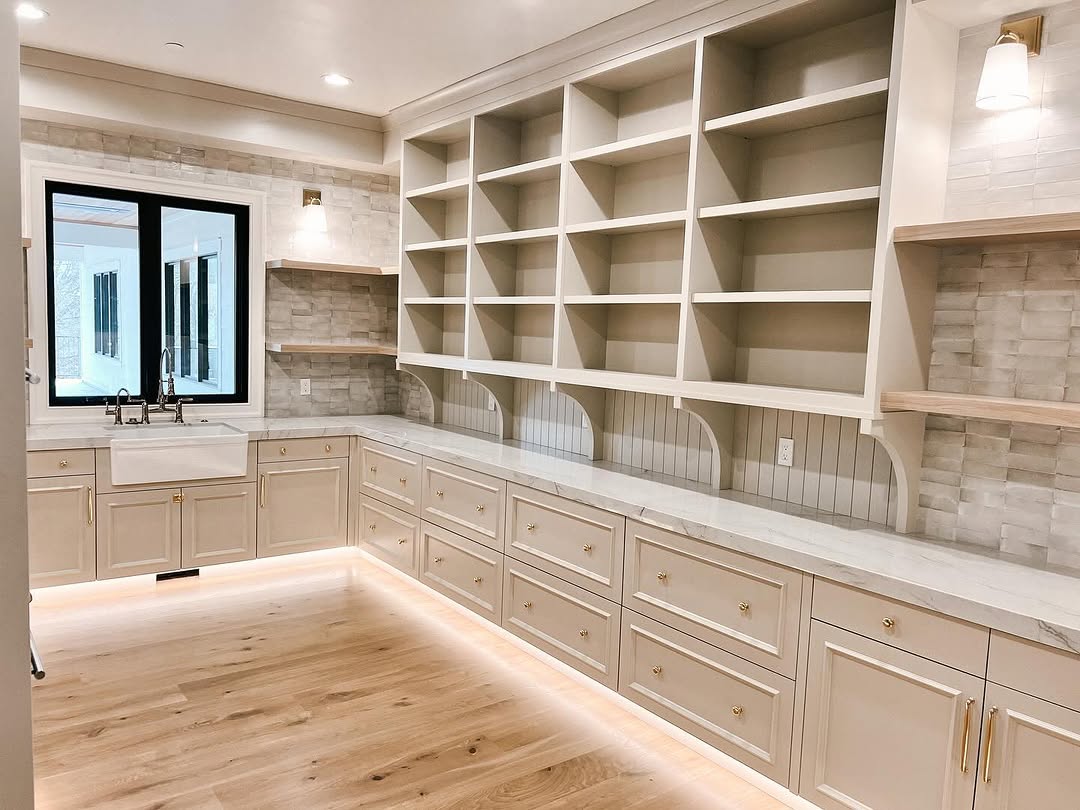
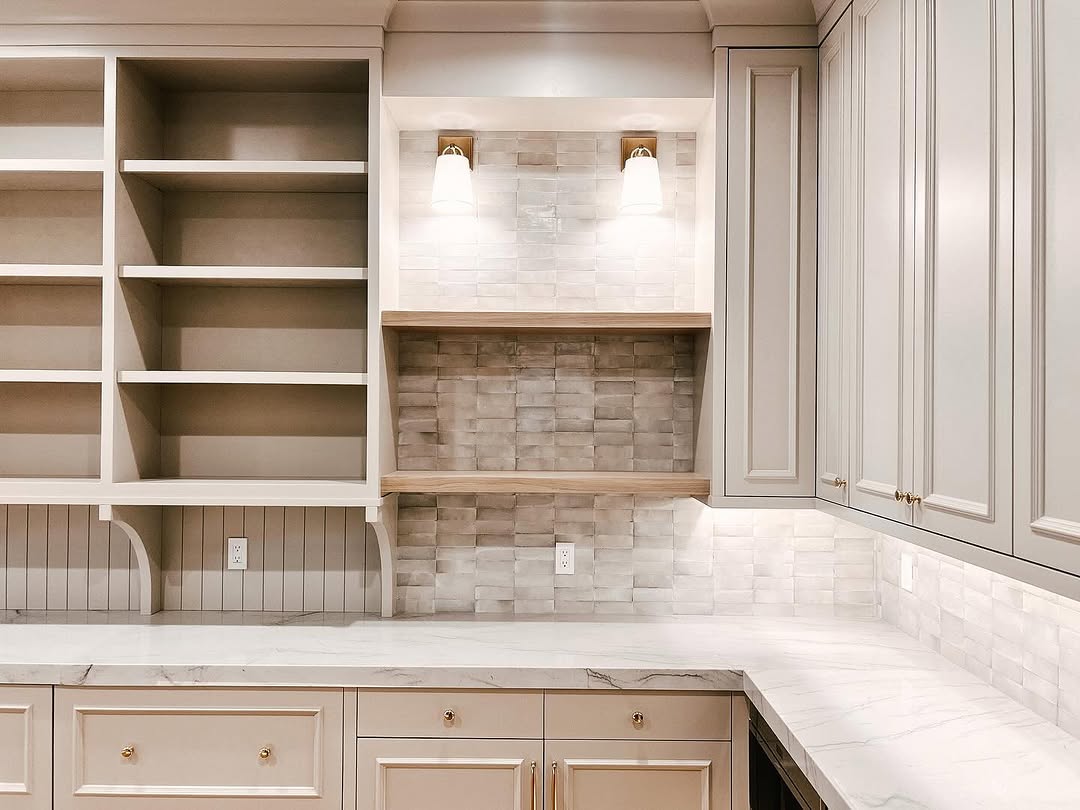
Interior storage room with open shelving and cabinetry
Shelving and countertop in an interior storage room
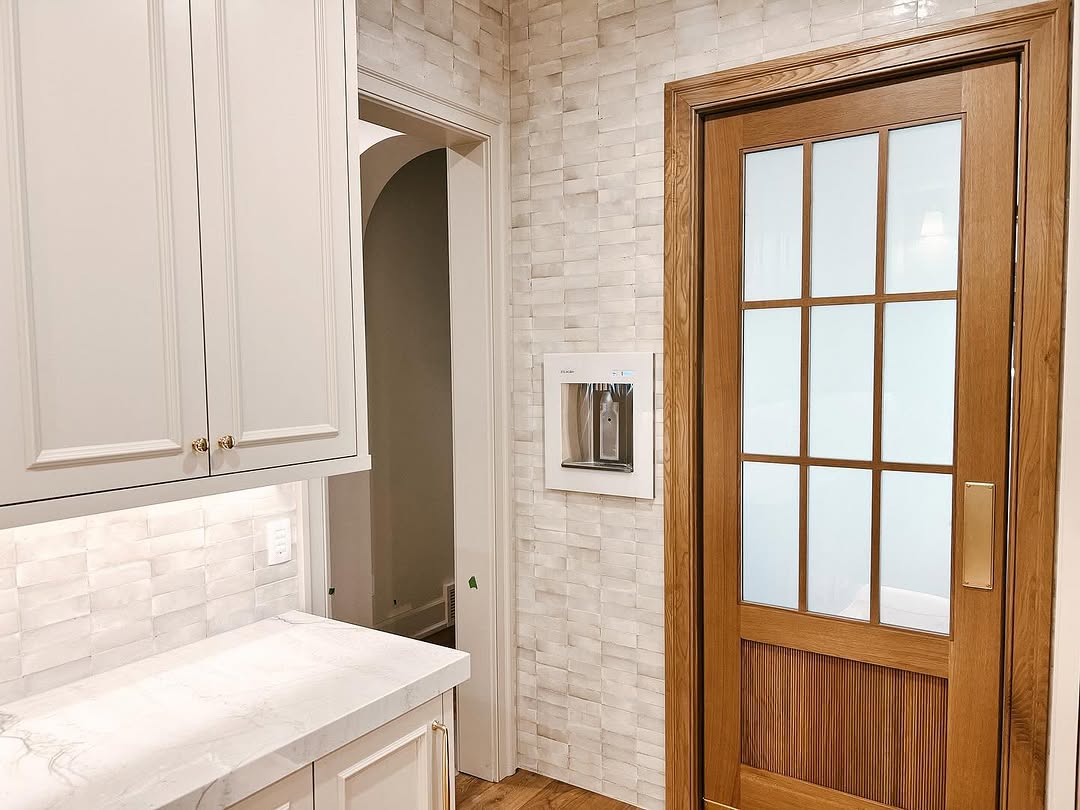
Interior cabinetry beside a glass-panel door
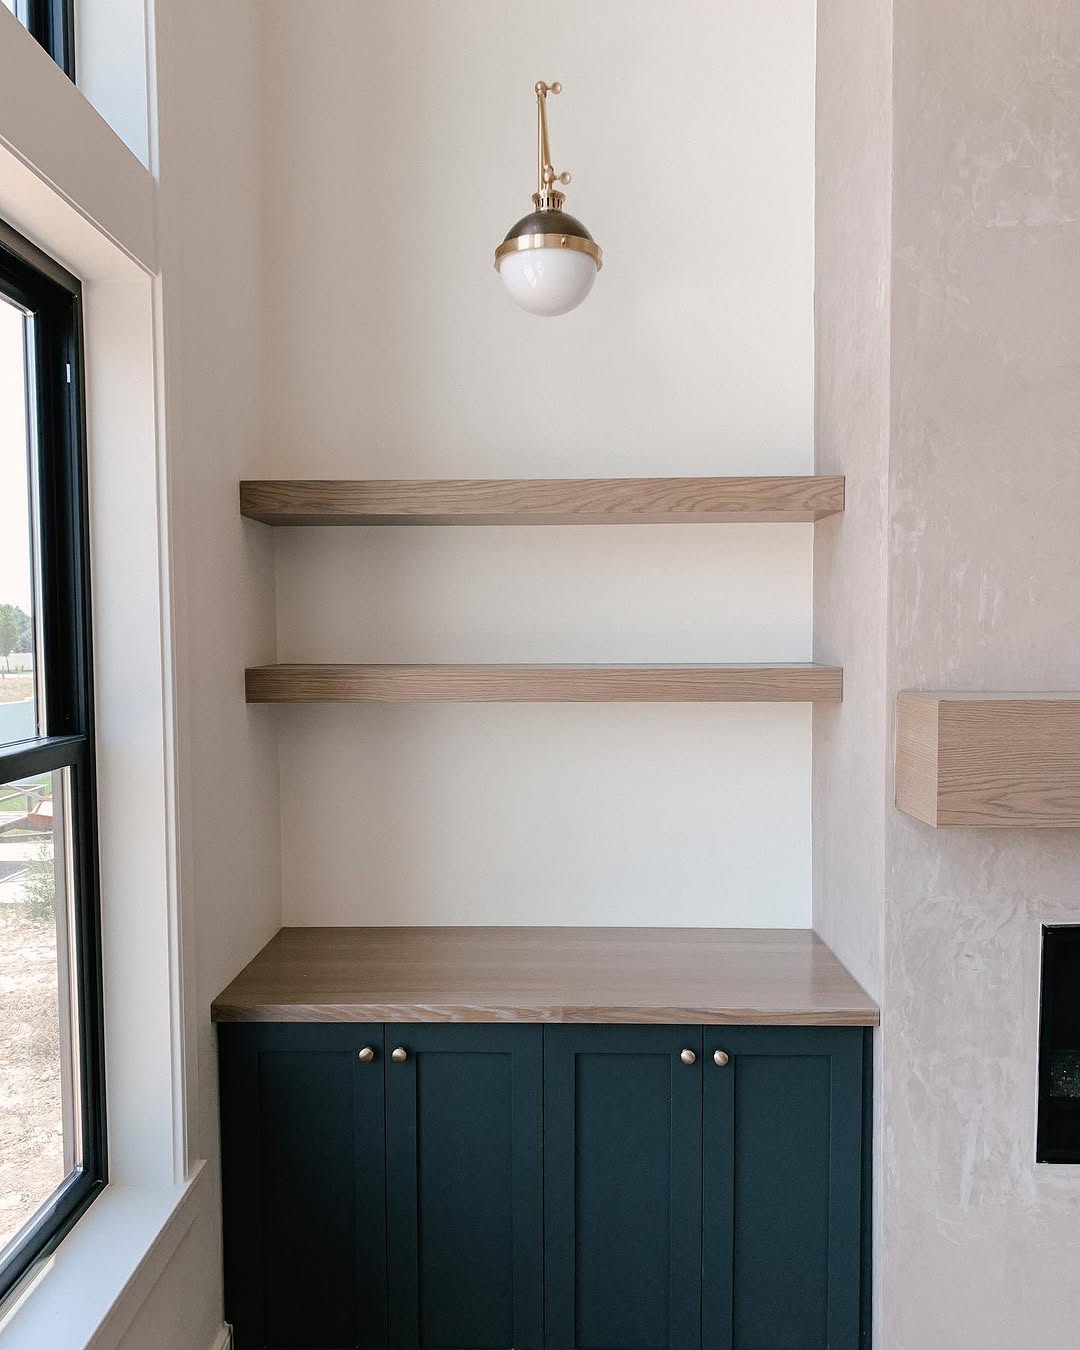
Built-in cabinet and open shelves beside a window
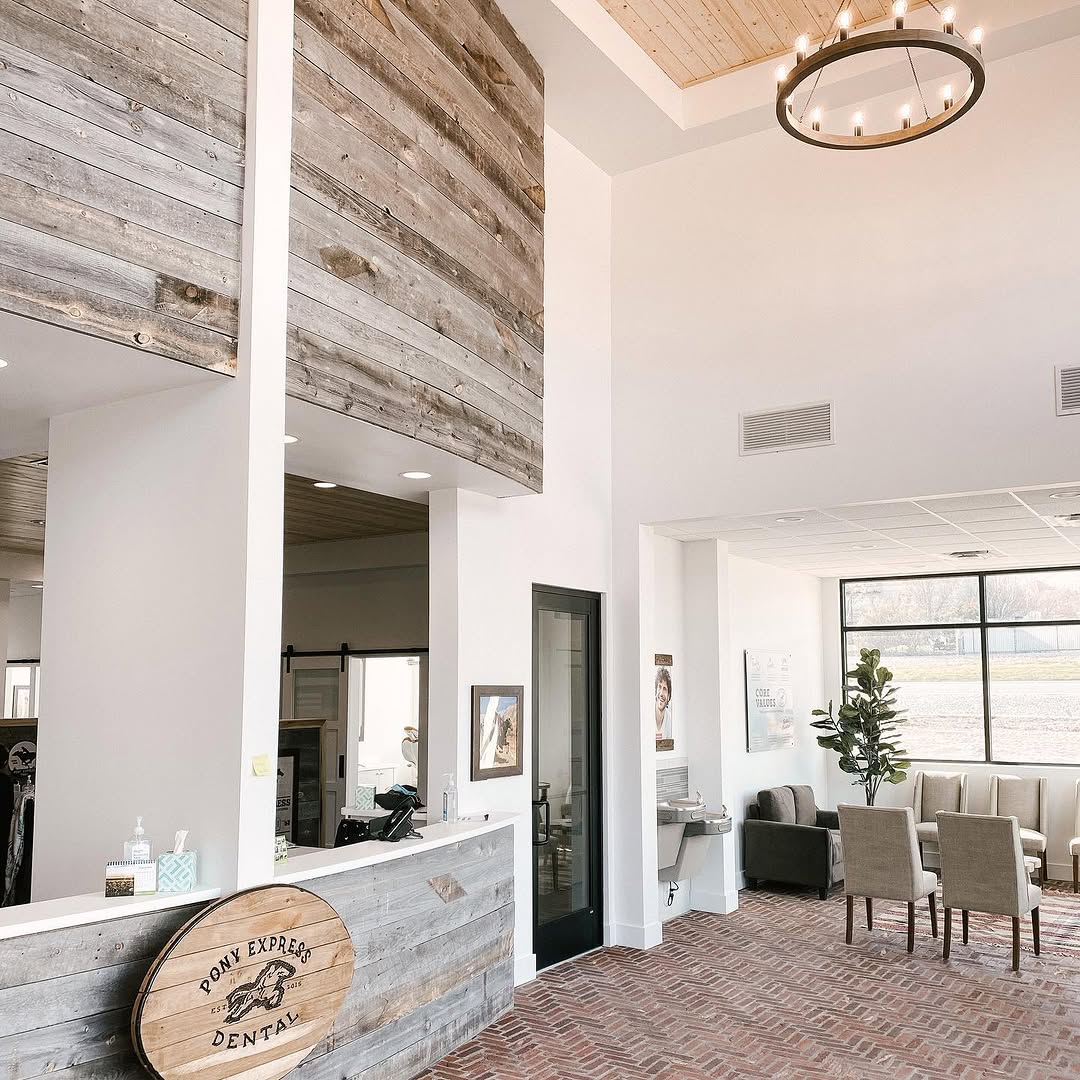
Dental office reception area with tall ceiling
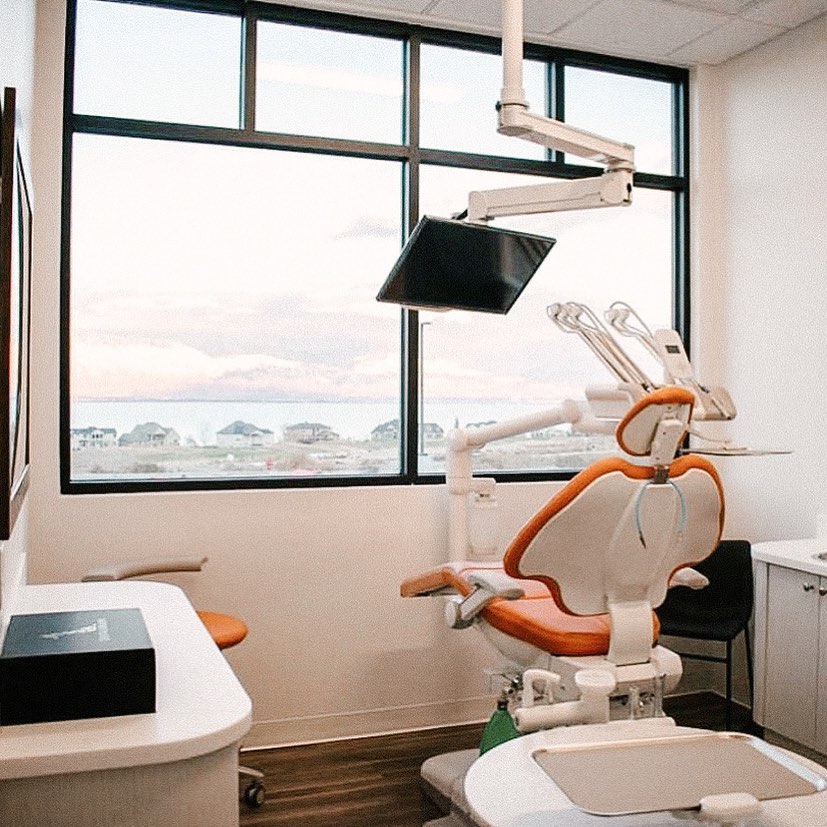
Dental treatment room with chair and large window
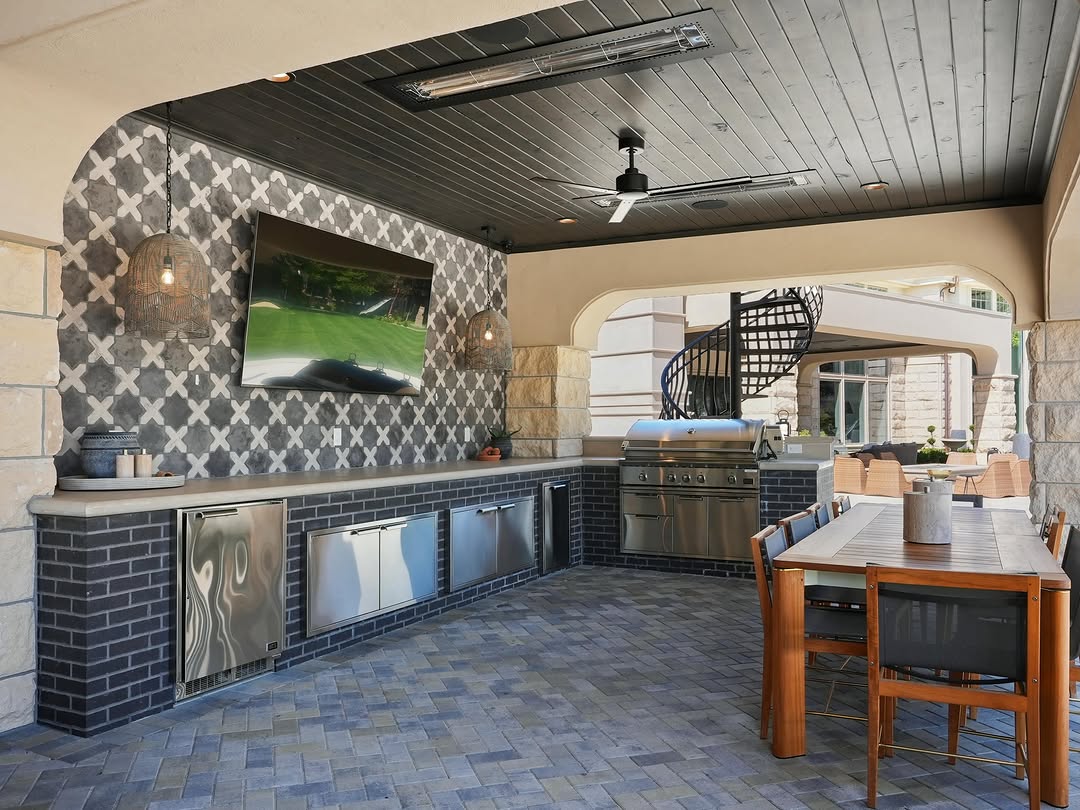
Covered entertaining area with cabinetry and television
Interior room with patterned wallpaper and storage cabinets
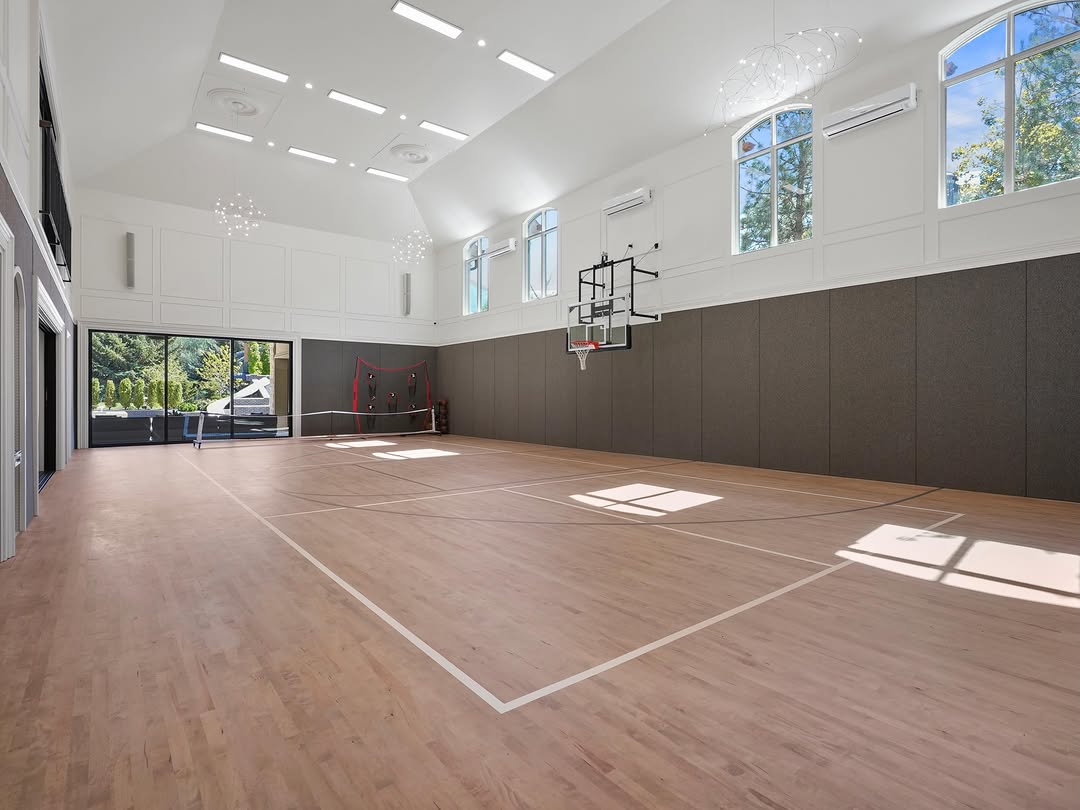
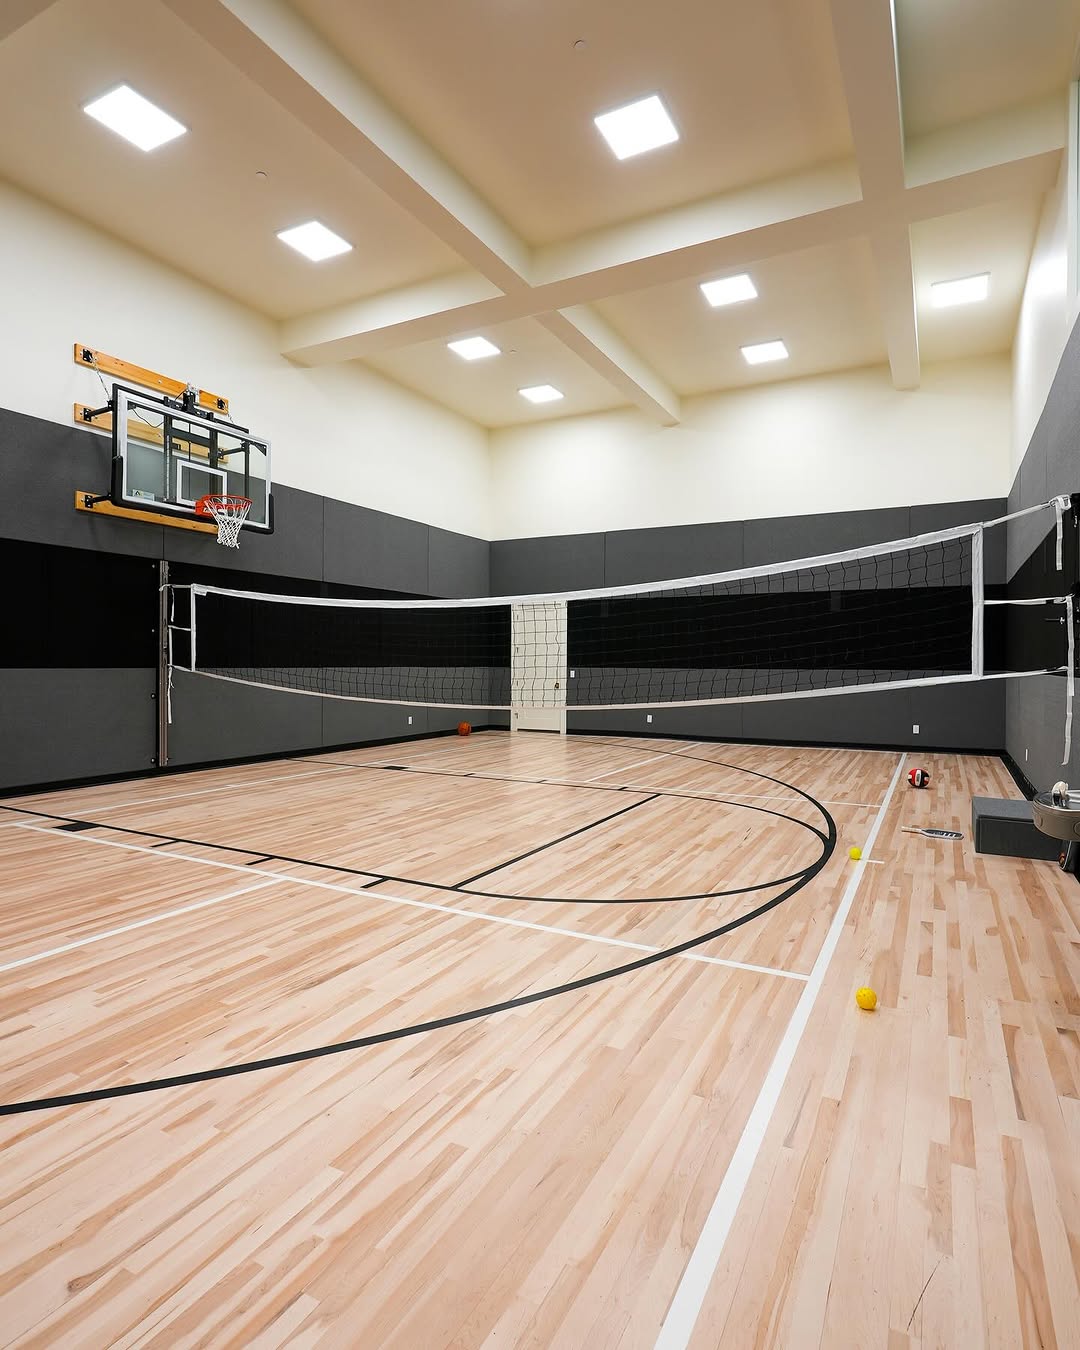
Indoor basketball court with tall windows
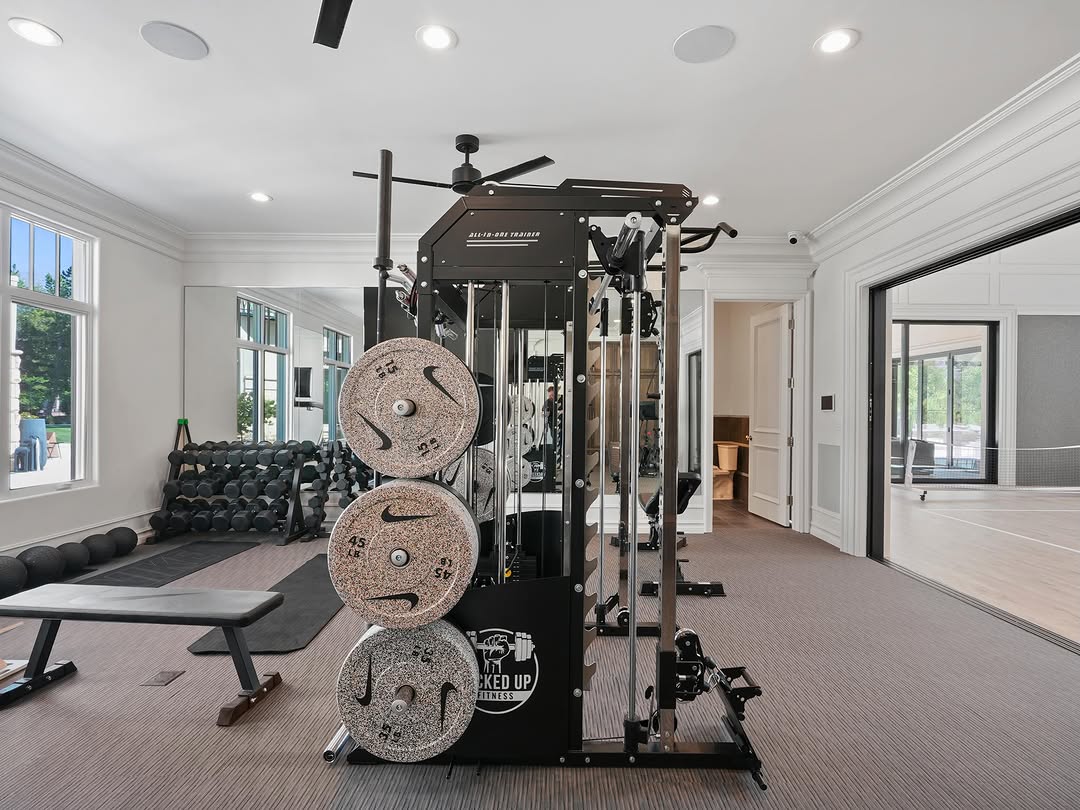
Home exercise room with weights and equipment
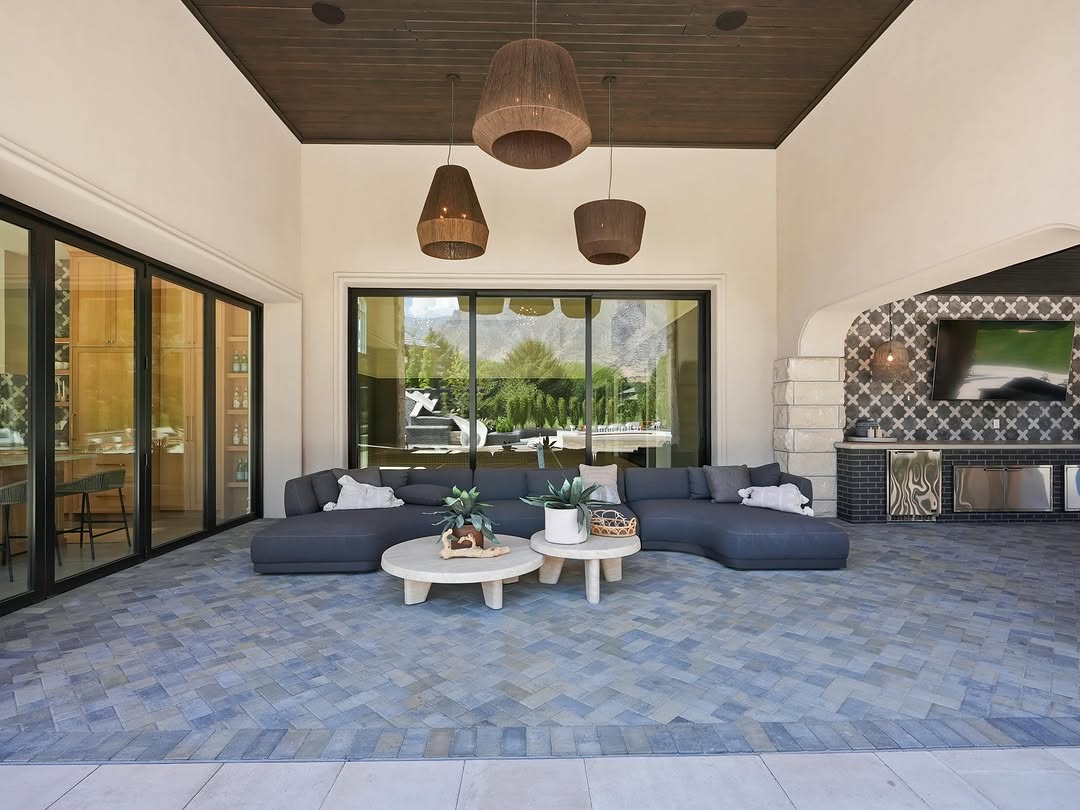
Covered seating area with timber ceiling
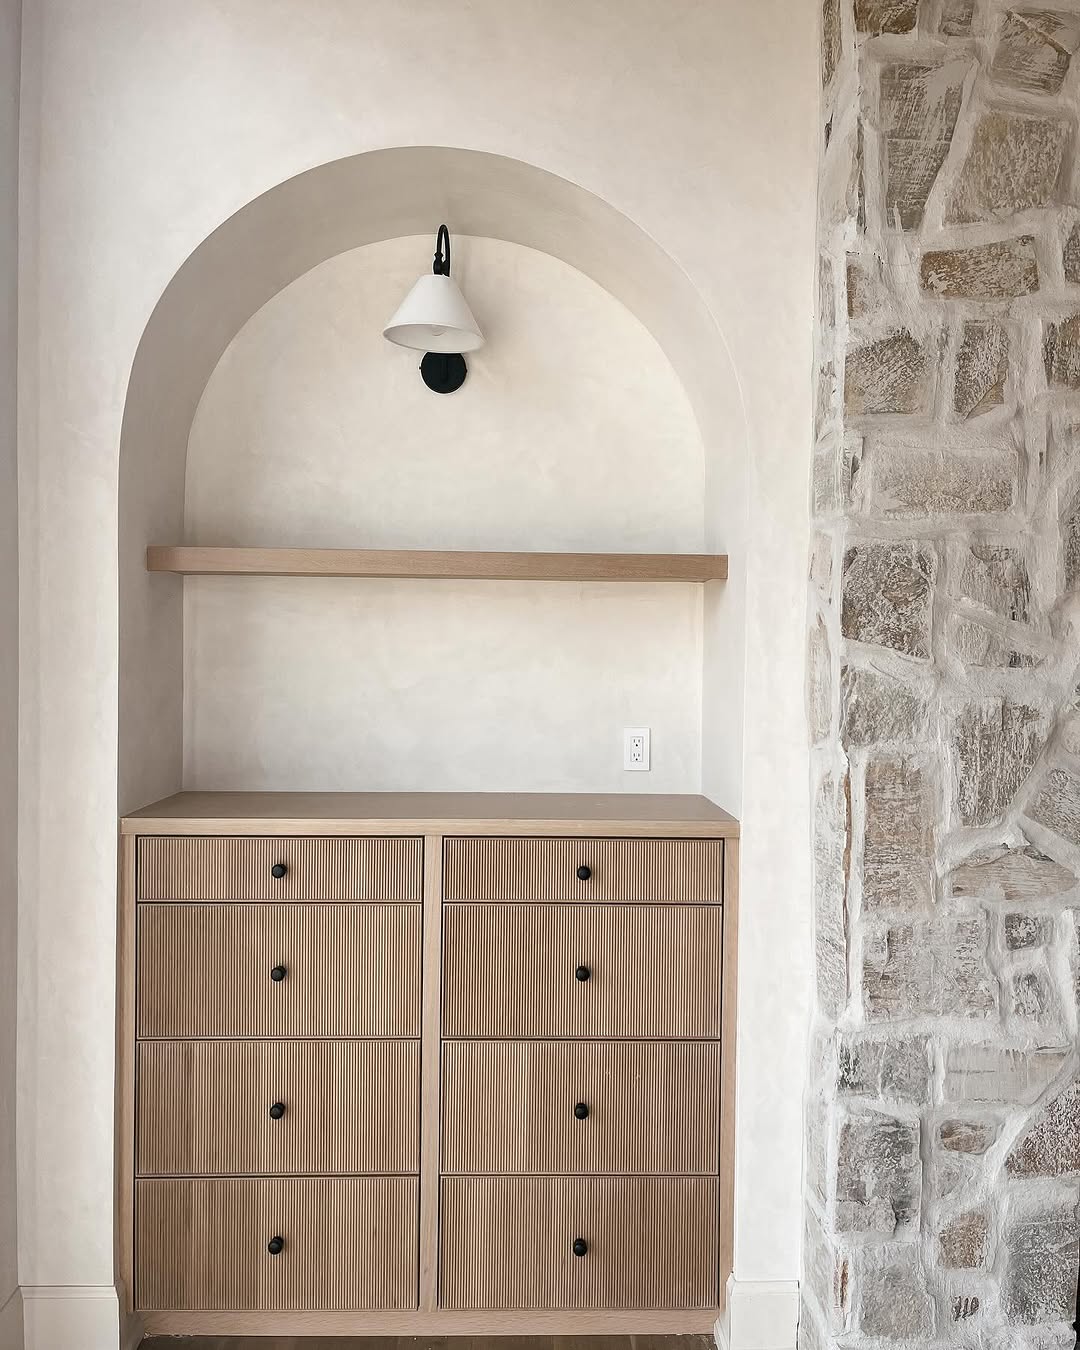
Arched wall niche with built-in cabinet
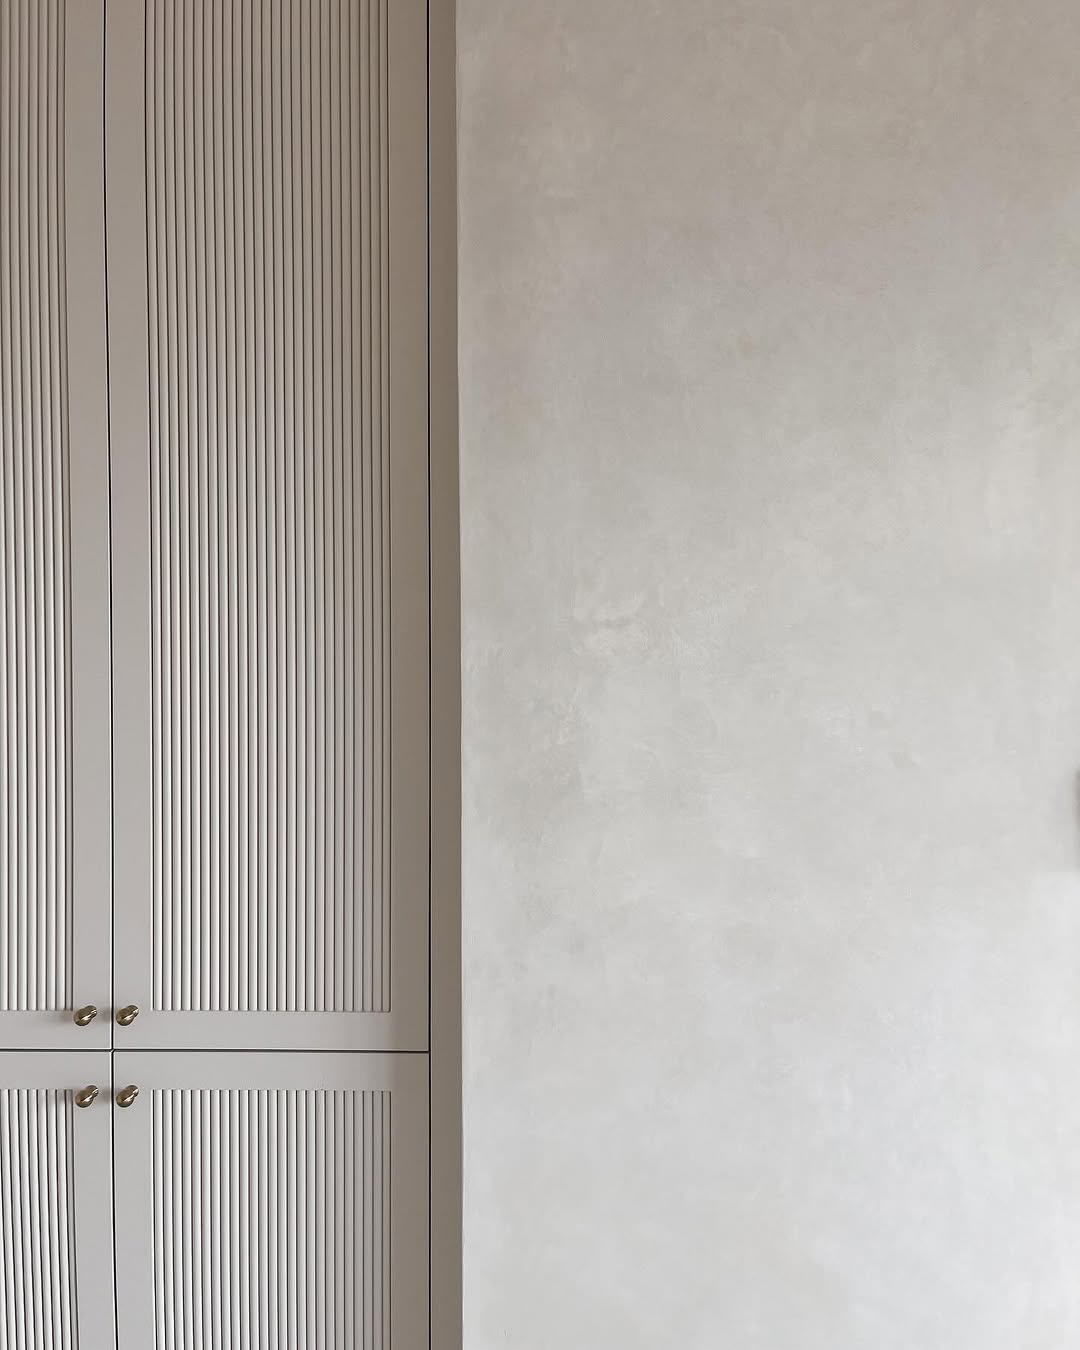
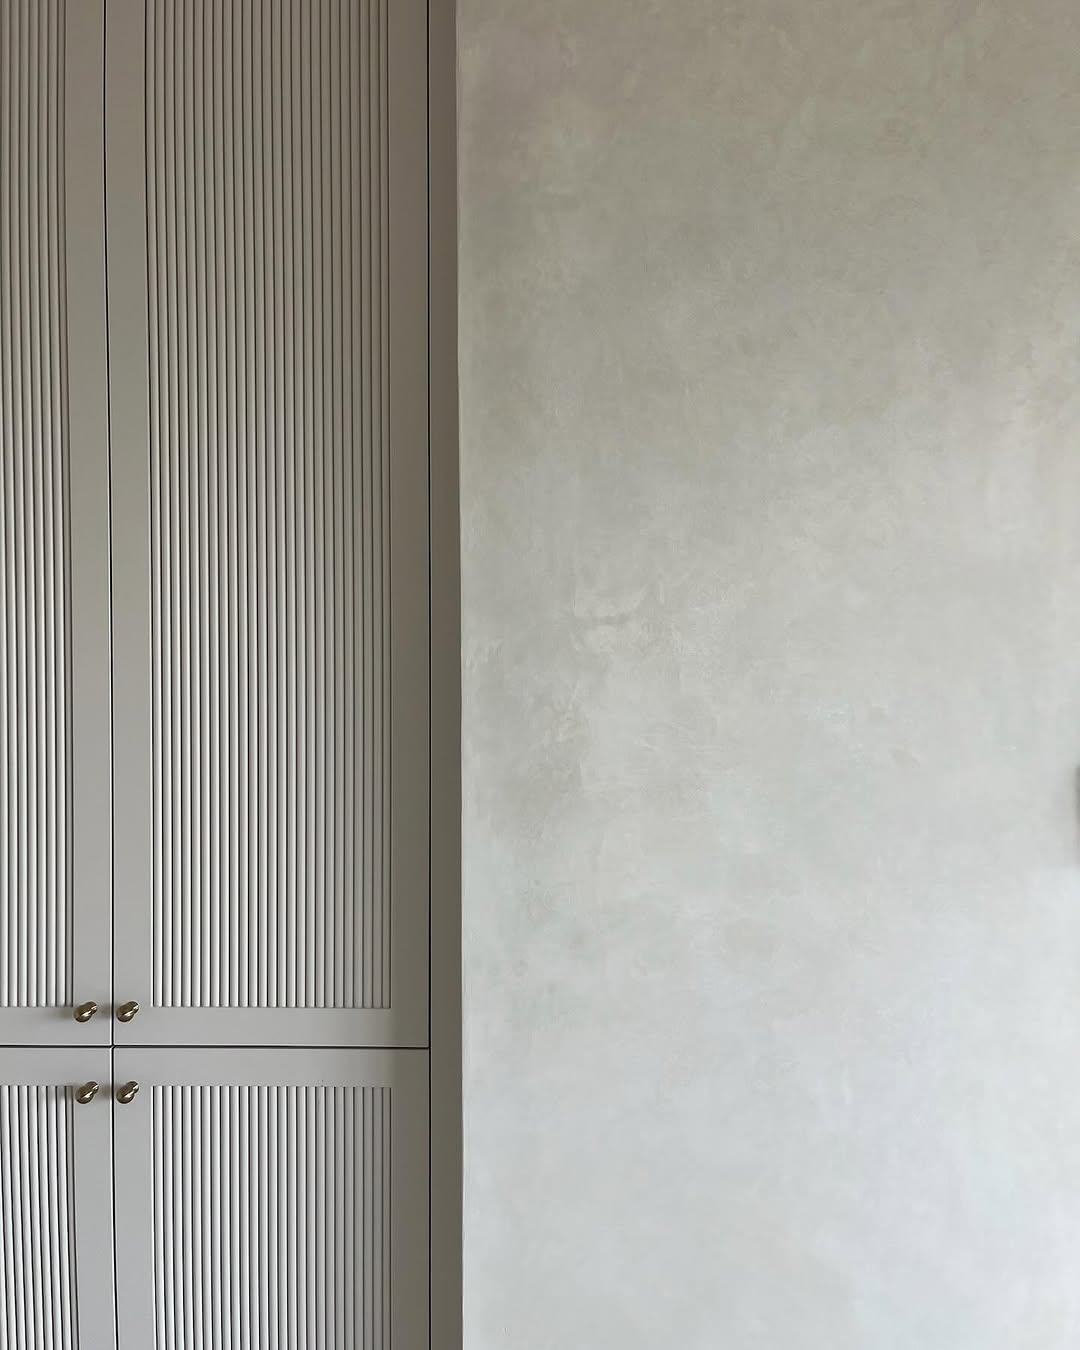
Tall paneled interior cabinet doors
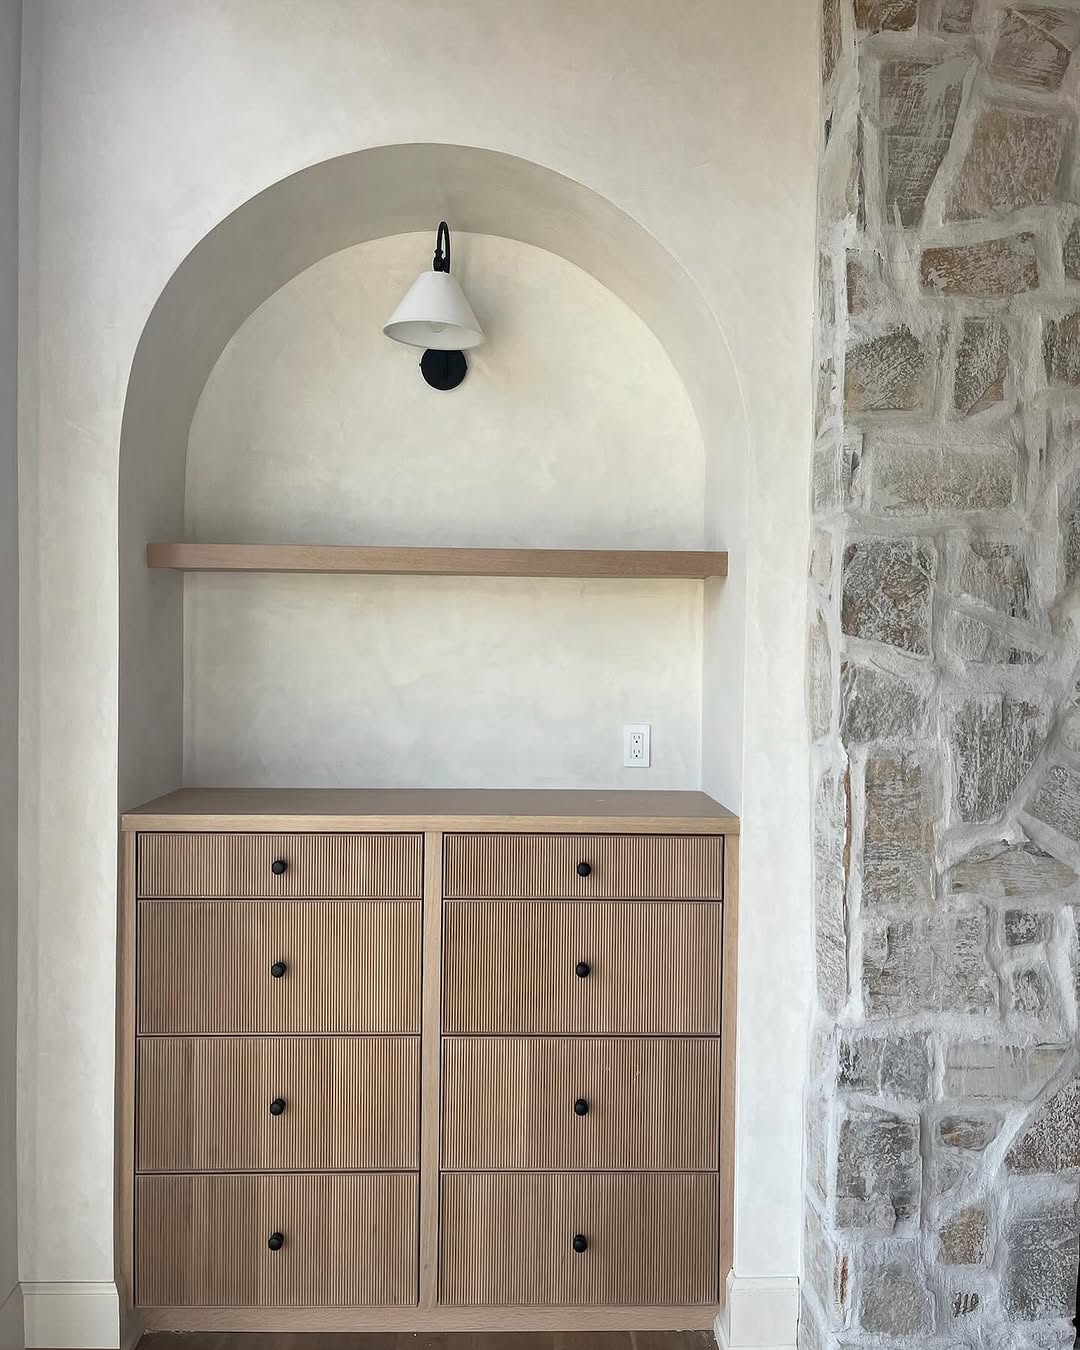
Arched cabinet niche beside a stone wall
Close view of tall paneled cabinet doors
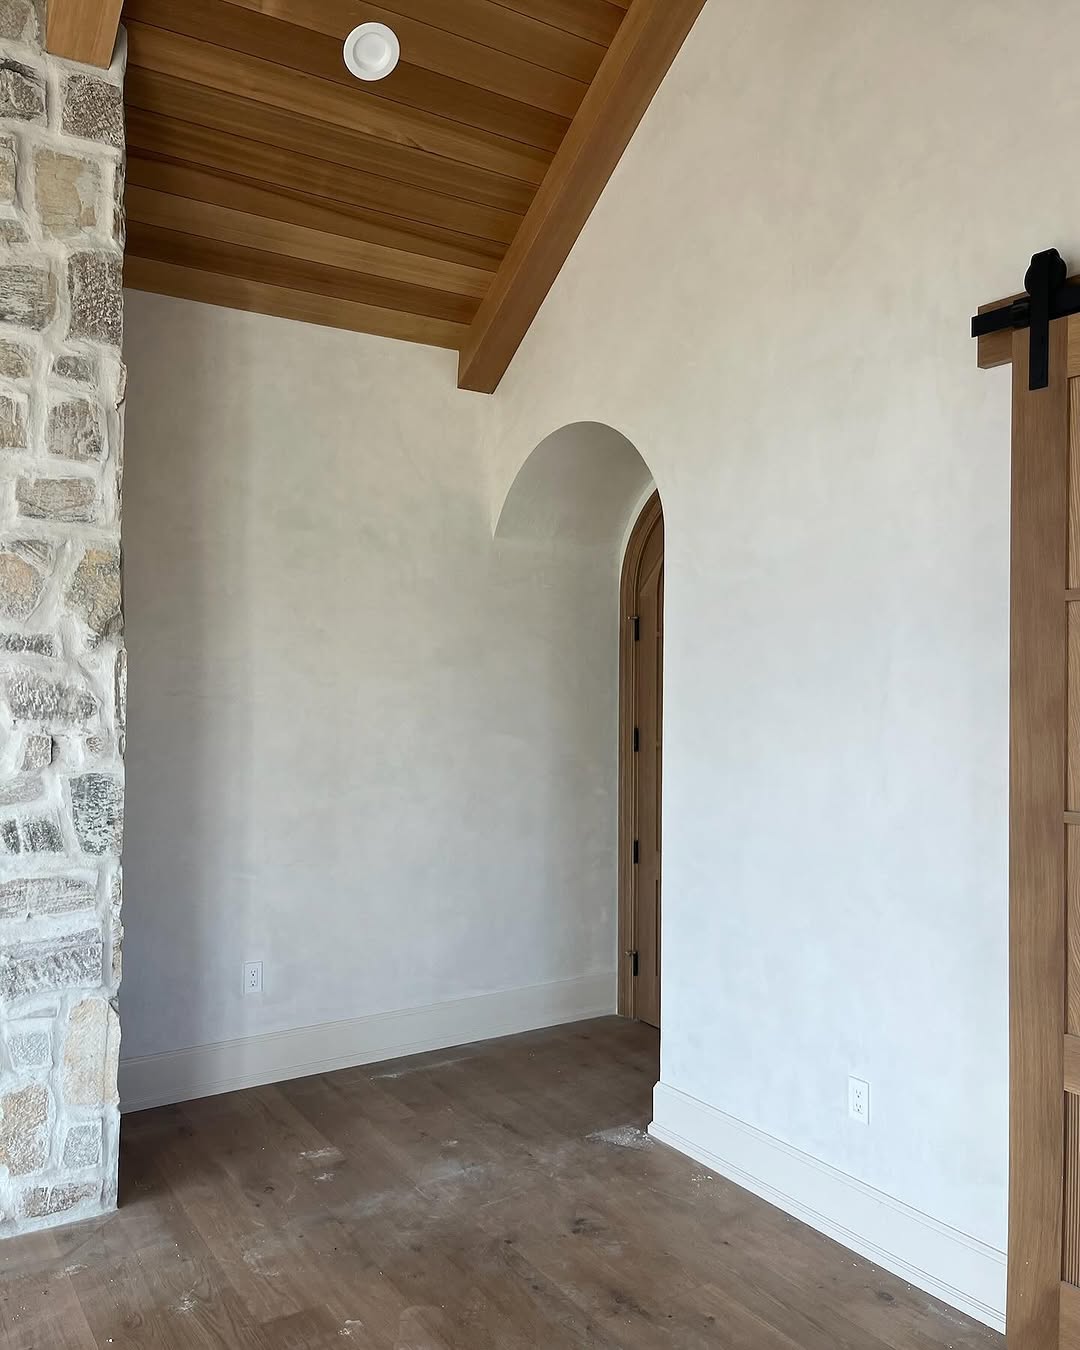
Timber-ceiling room with arched interior doorway
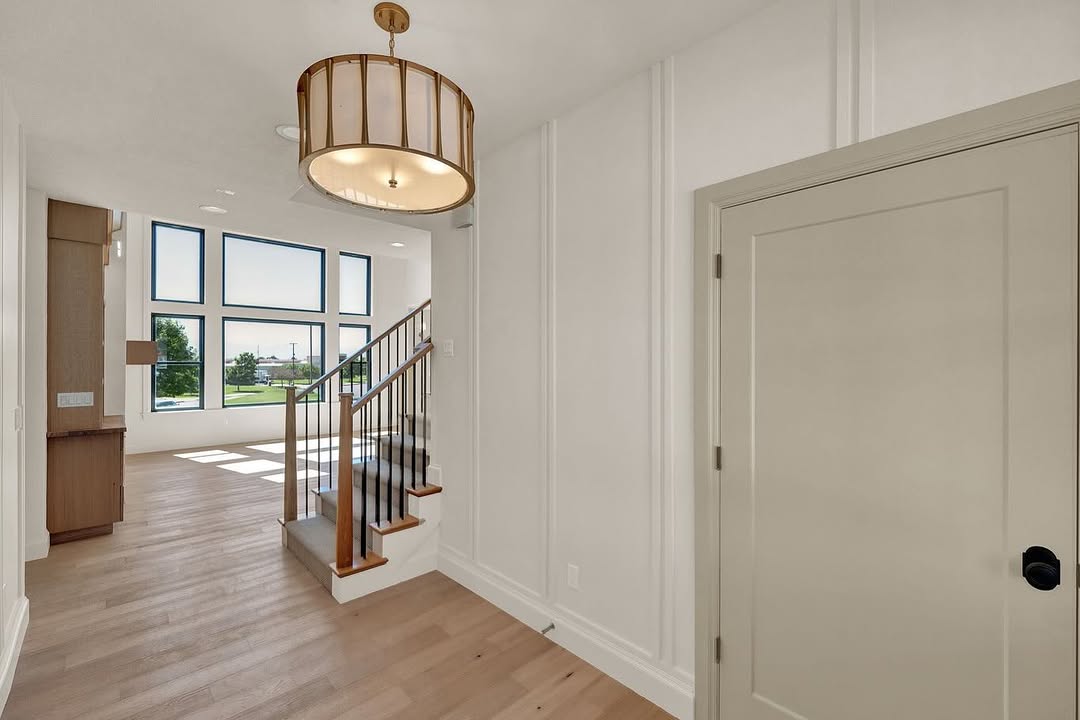
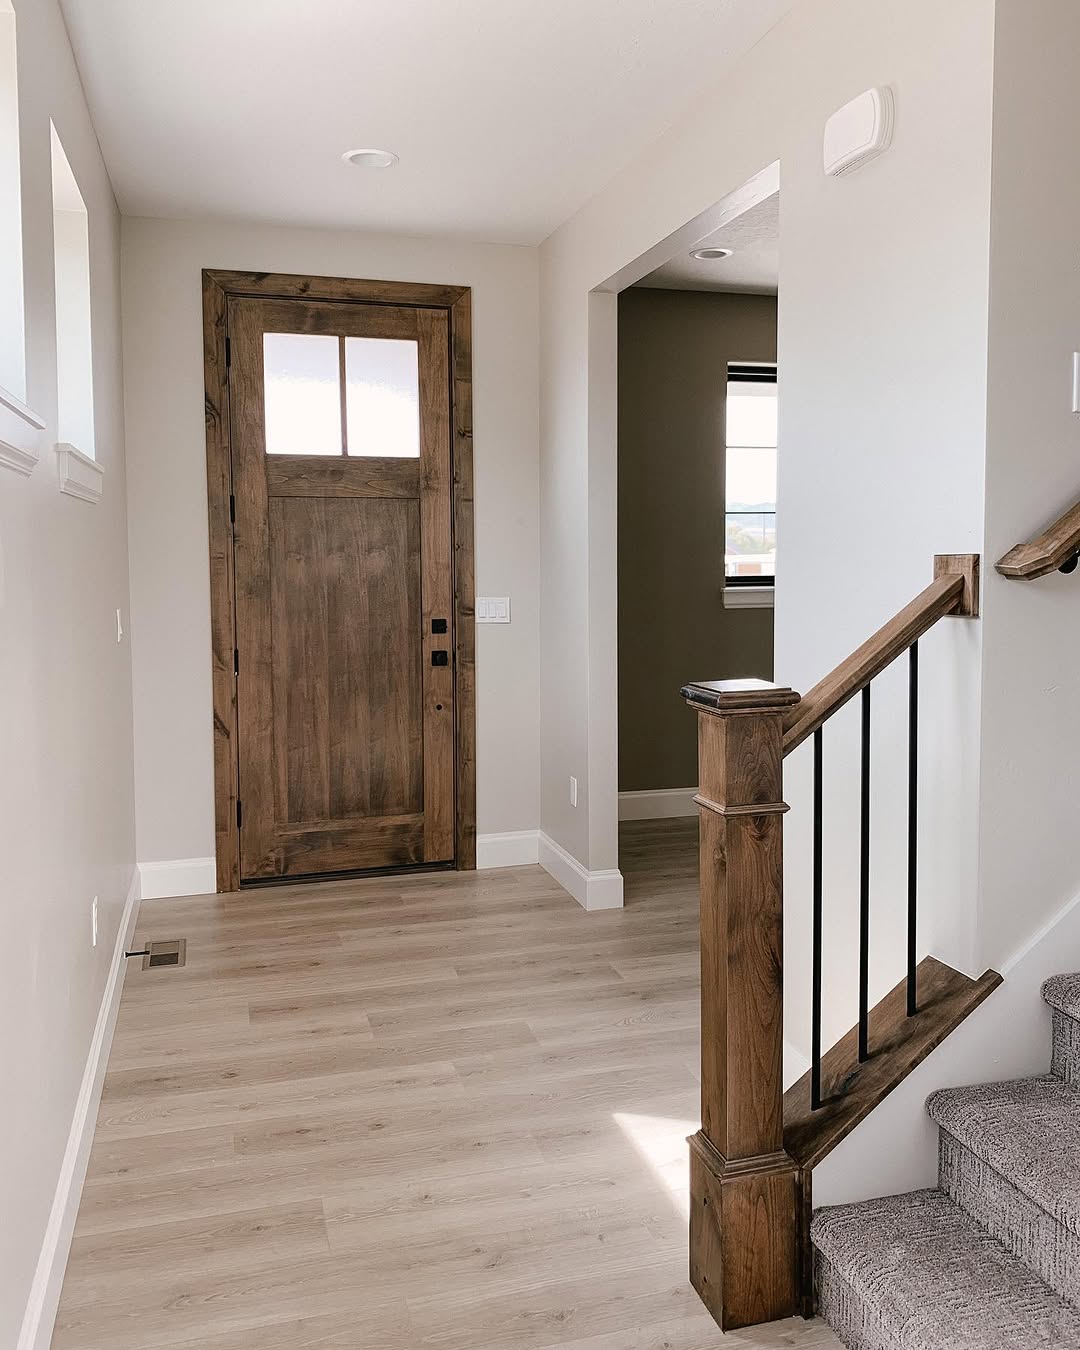
Entry hall with paneled door and view toward stairs
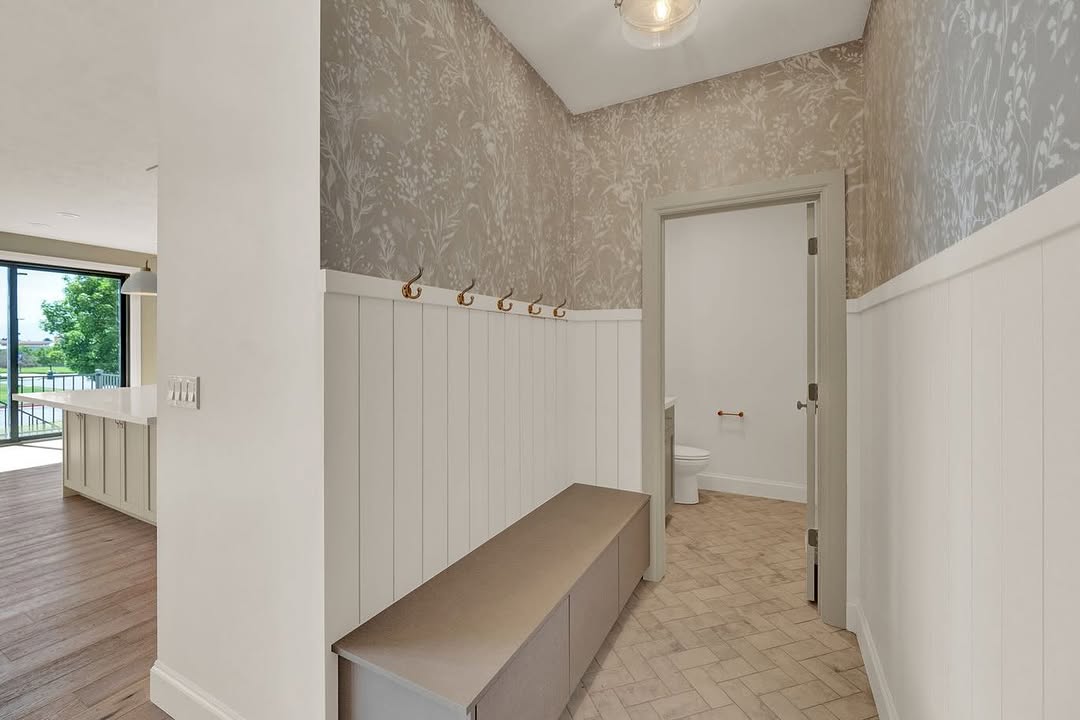
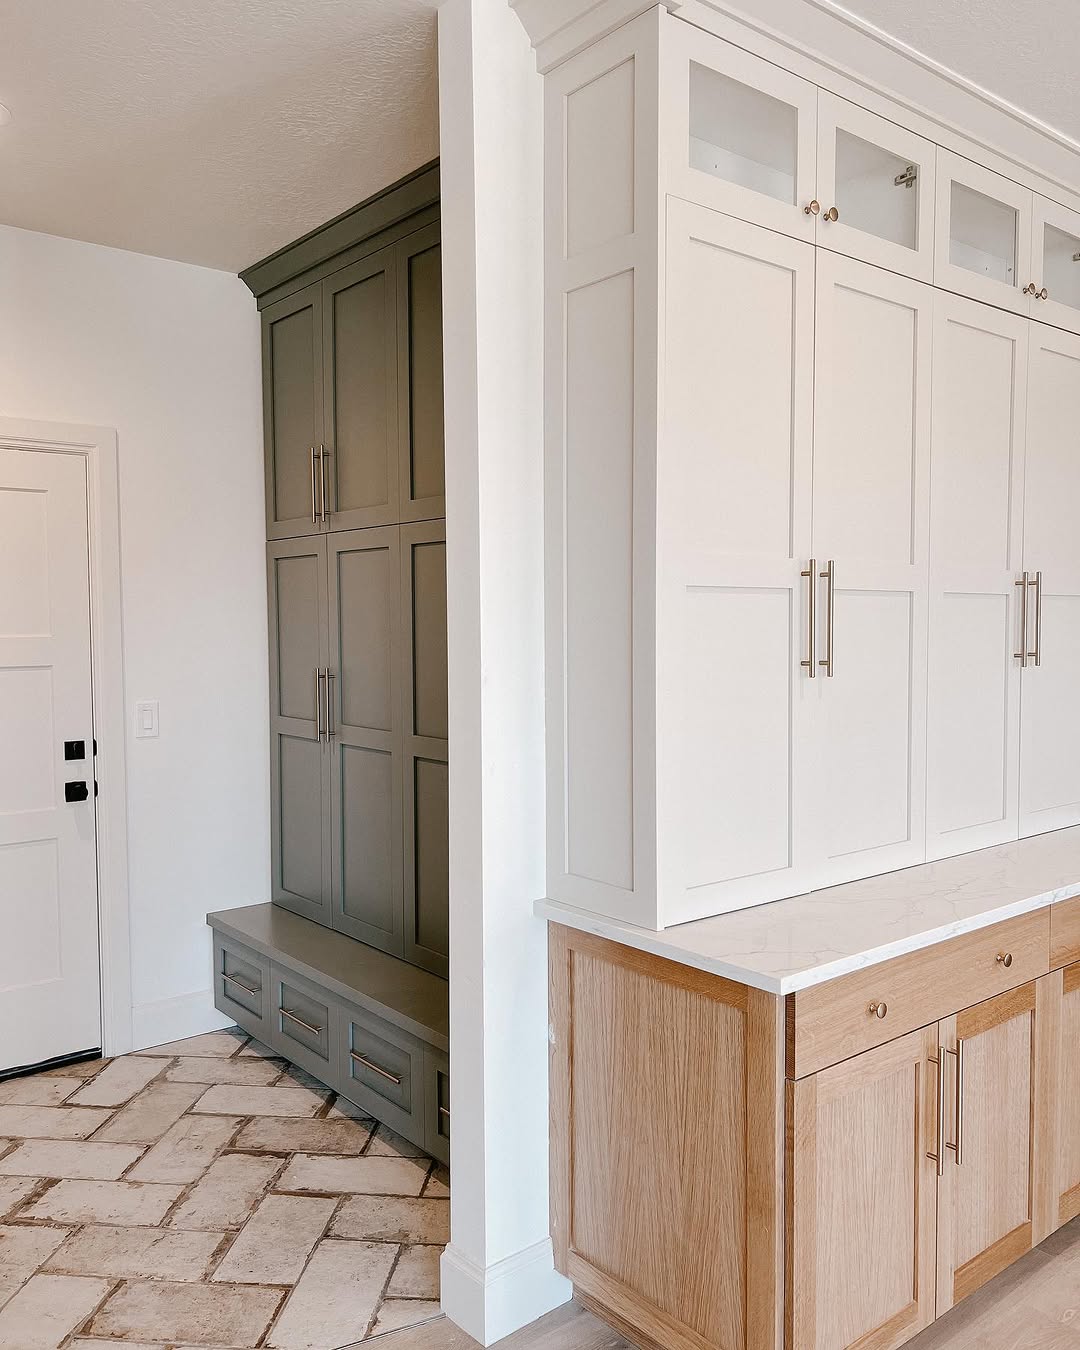
Entry storage area with bench and wall paneling
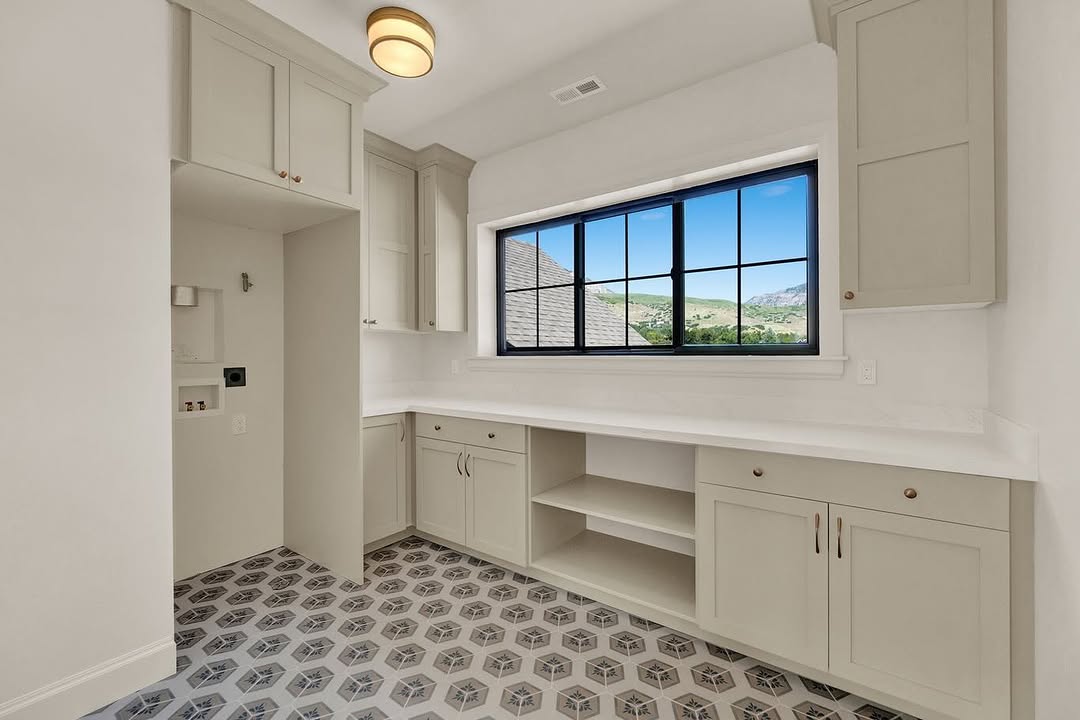
Utility room with cabinetry and patterned tile floor
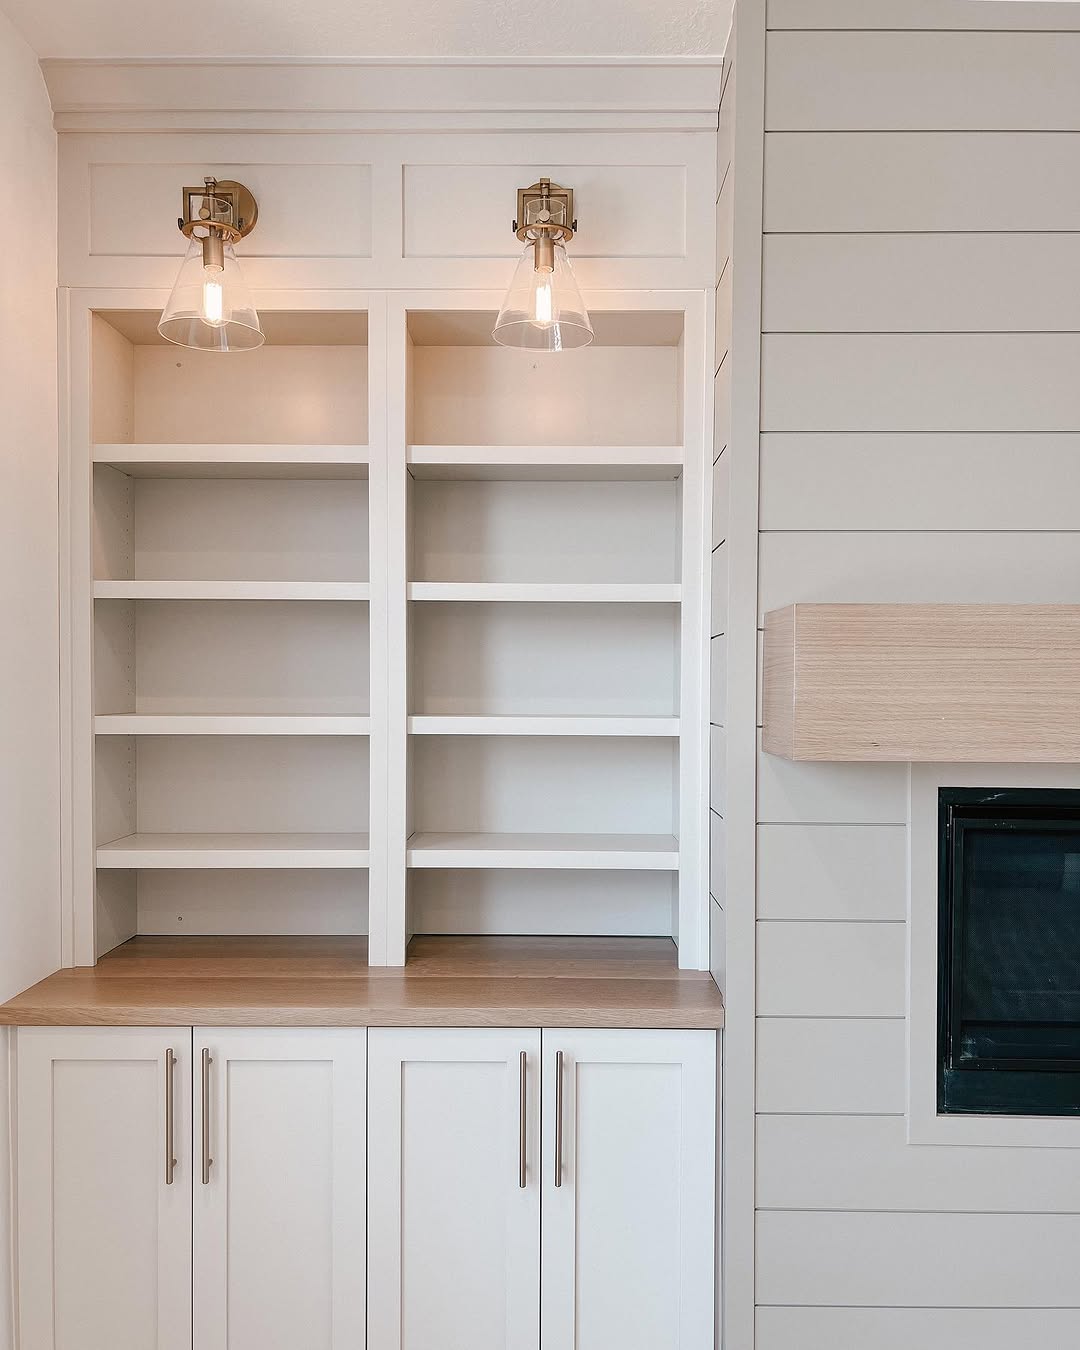
Built-in shelving and cabinetry beside a fireplace
Entry storage cabinetry and coat hooks
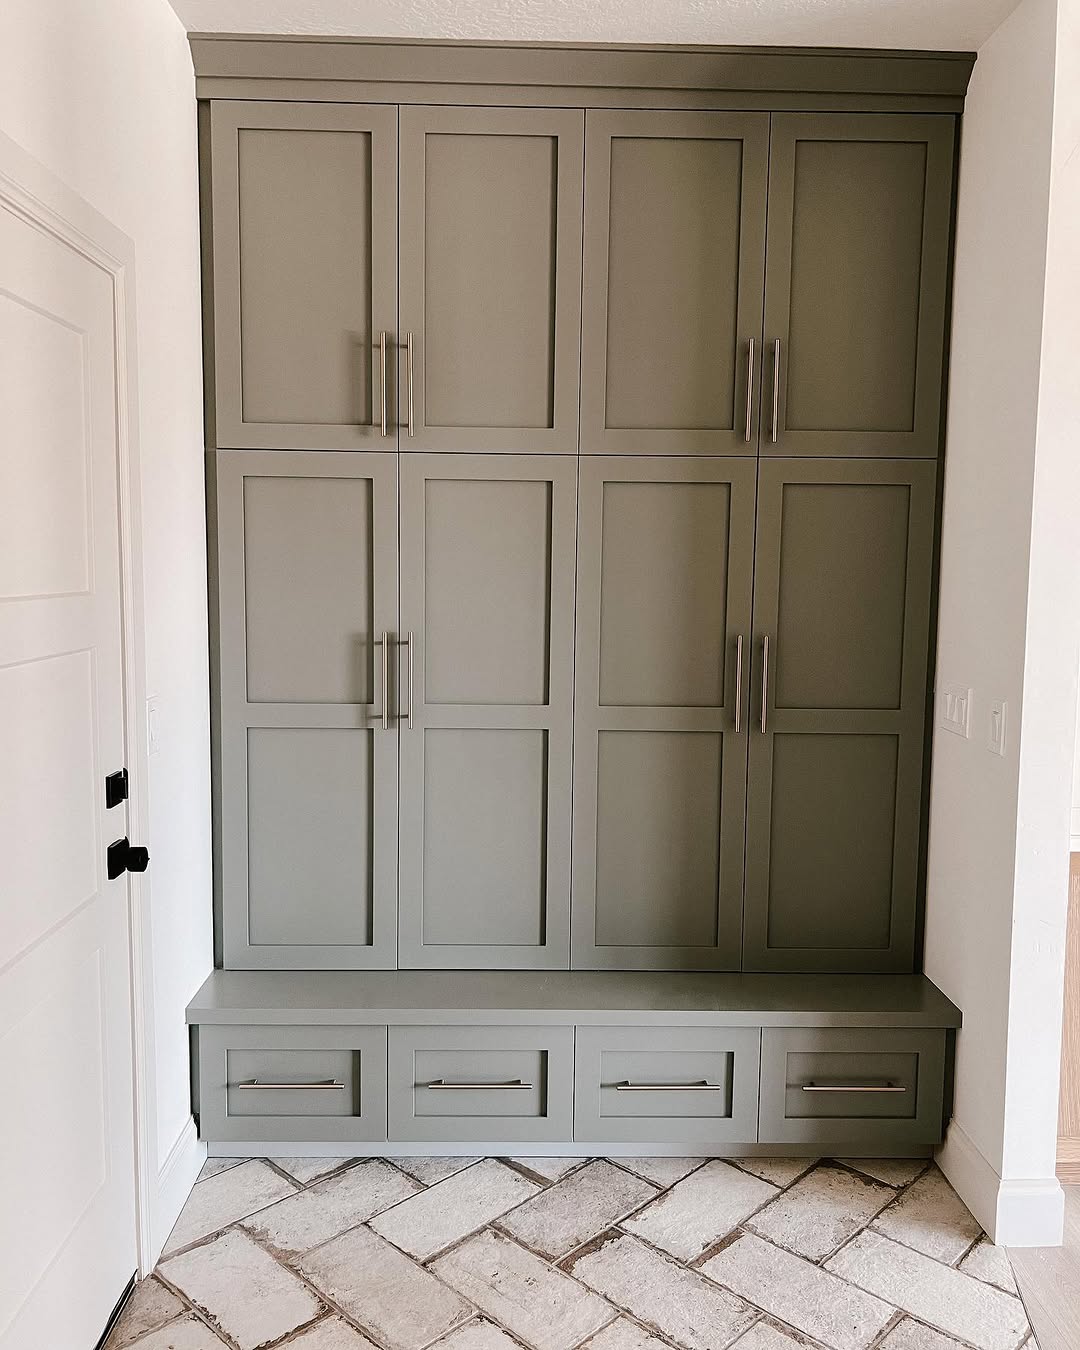
Built-in entry cabinet with bench
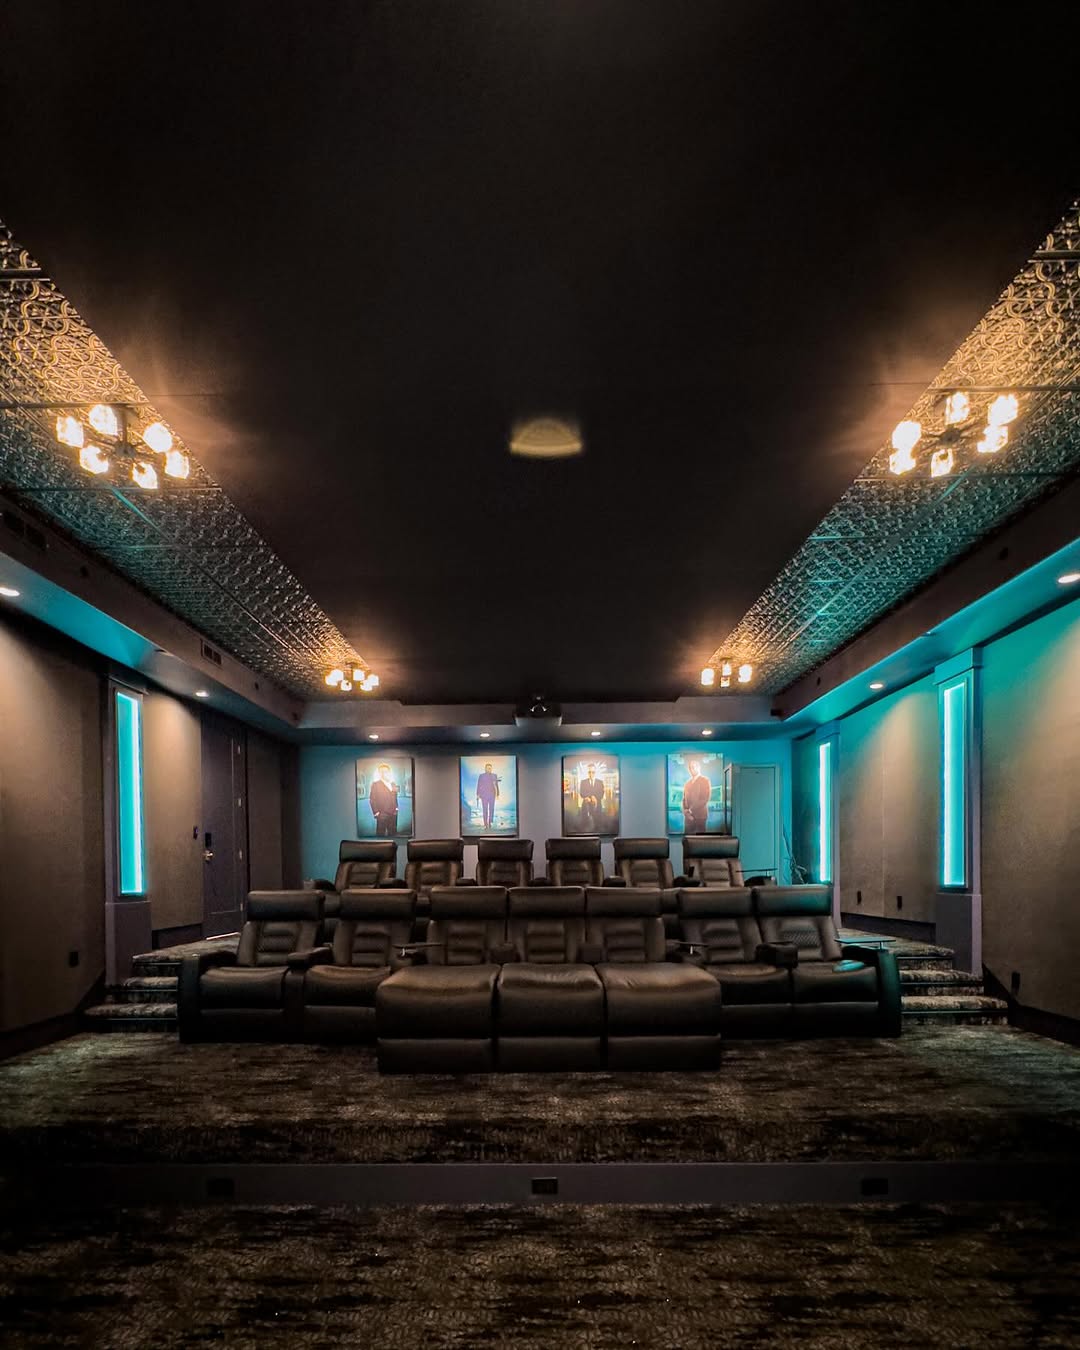
Home theater with tiered seating and ceiling lights
Indoor sports court with basketball hoop
Entry door beside staircase and wood handrail
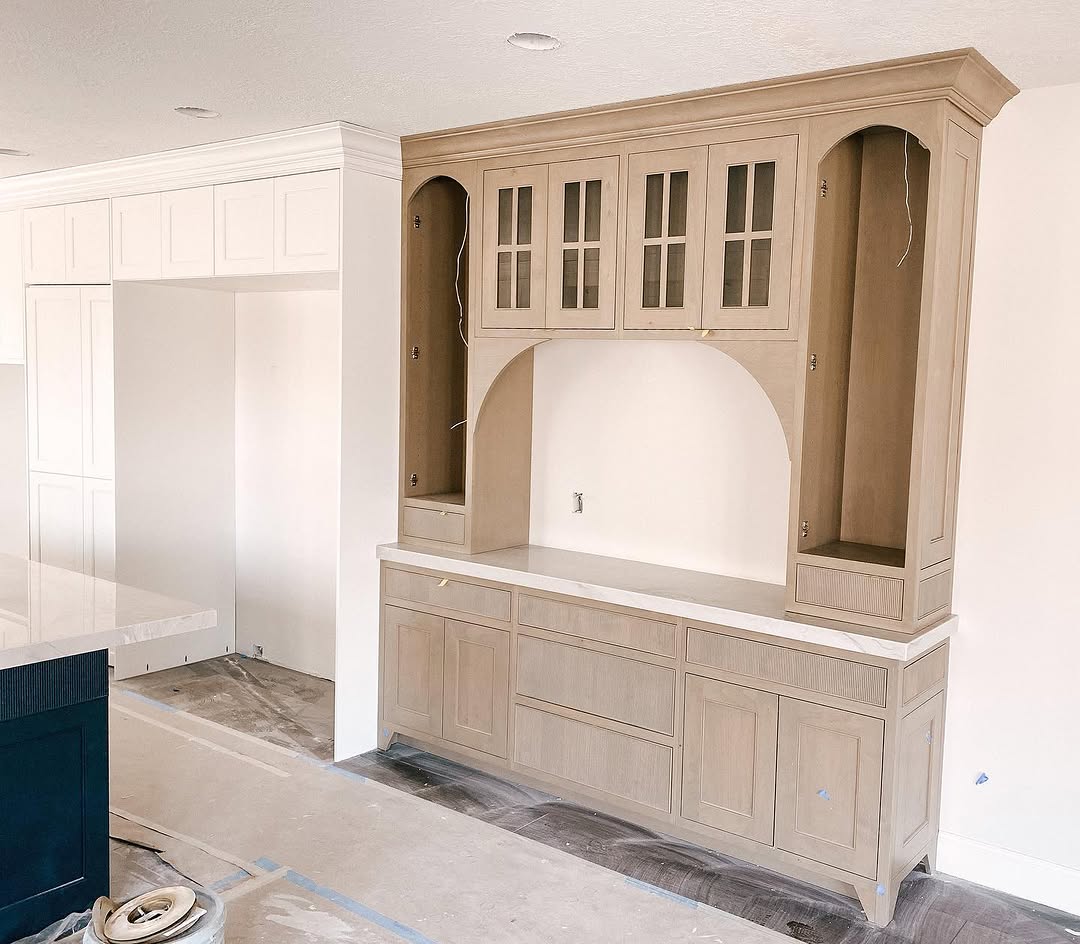
Built-in cabinet with arched upper shelving
Entry hall with arched door and console table
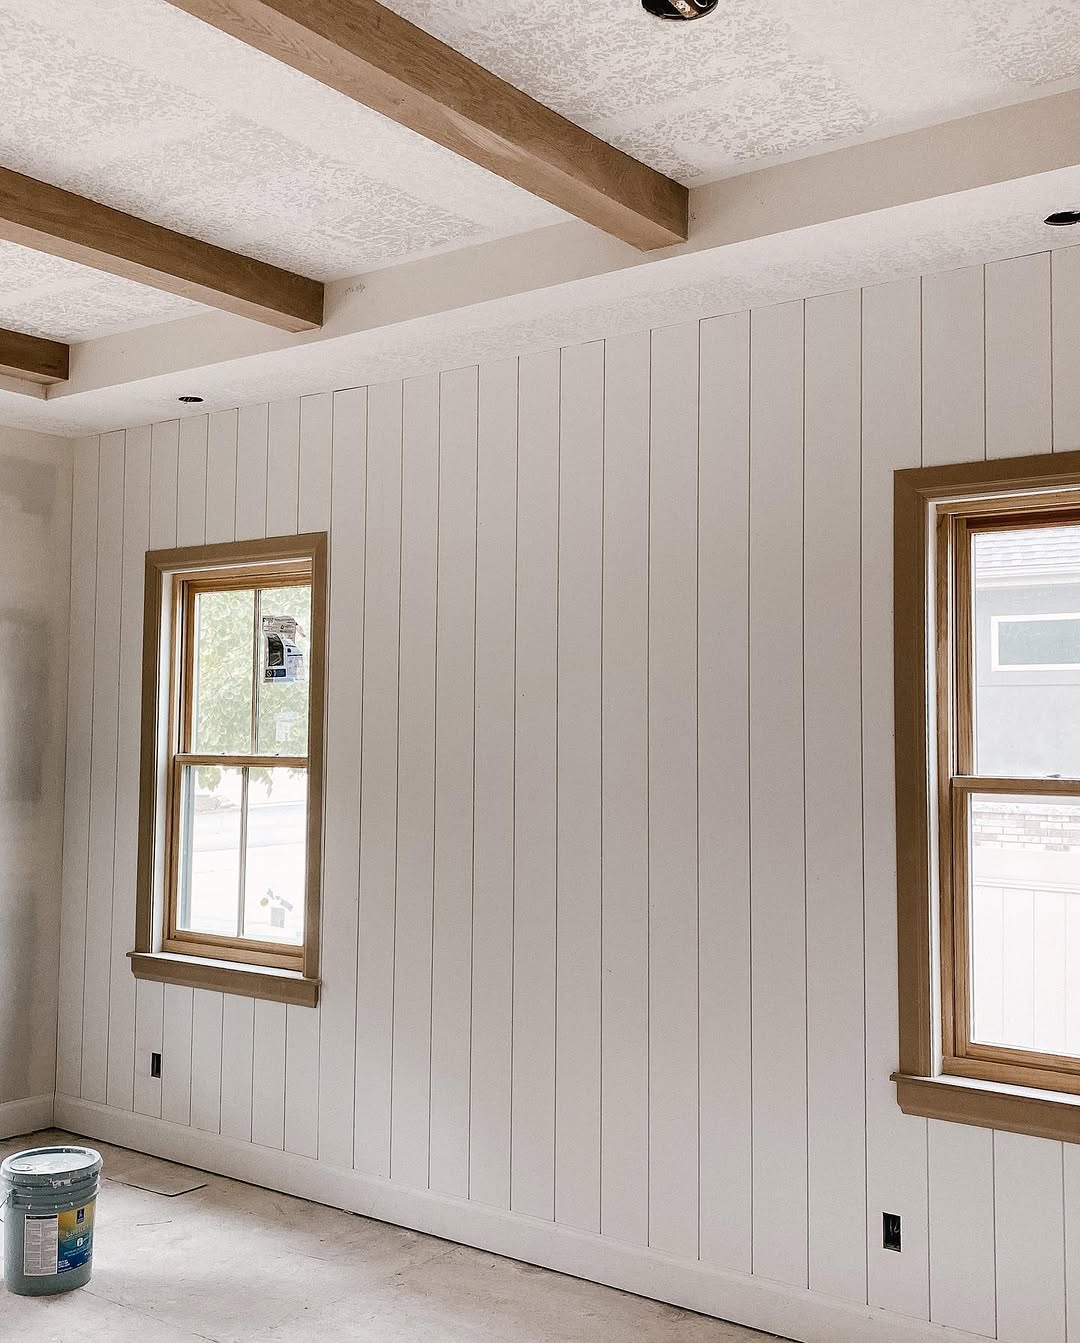
Interior wall paneling beneath exposed ceiling beams
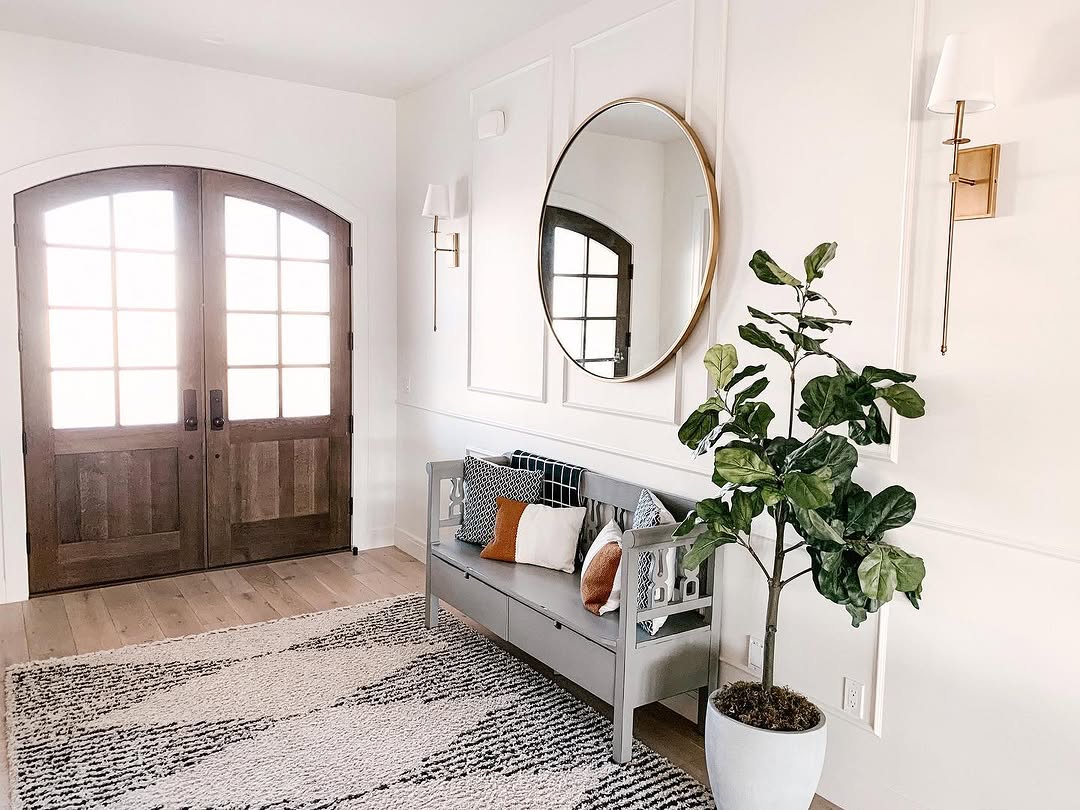
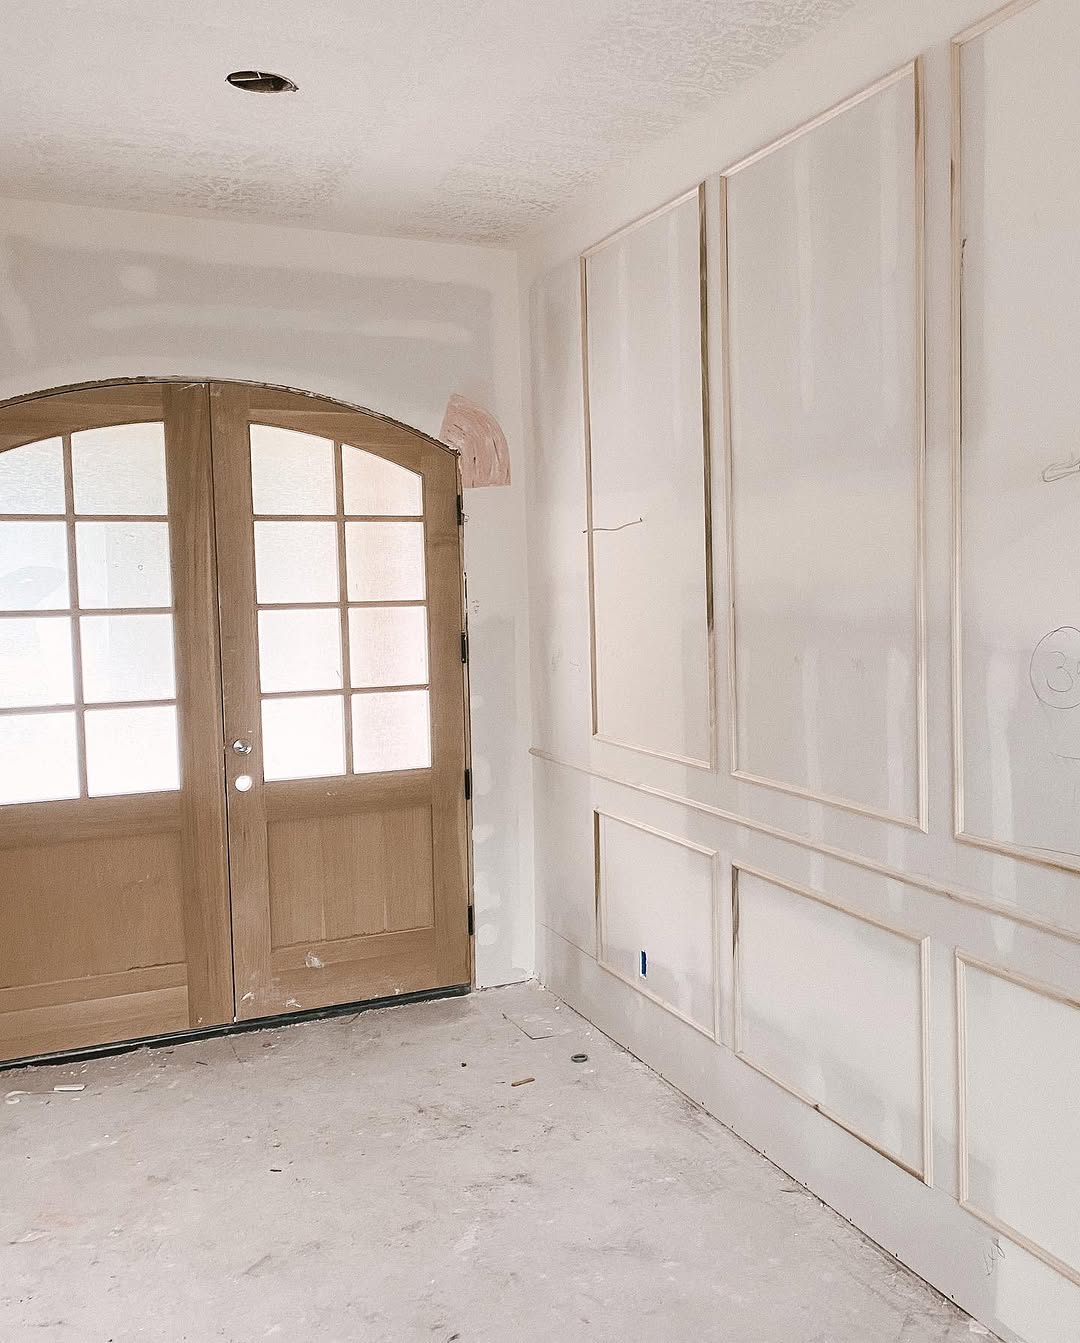
Entry hall with arched wood door and wall paneling
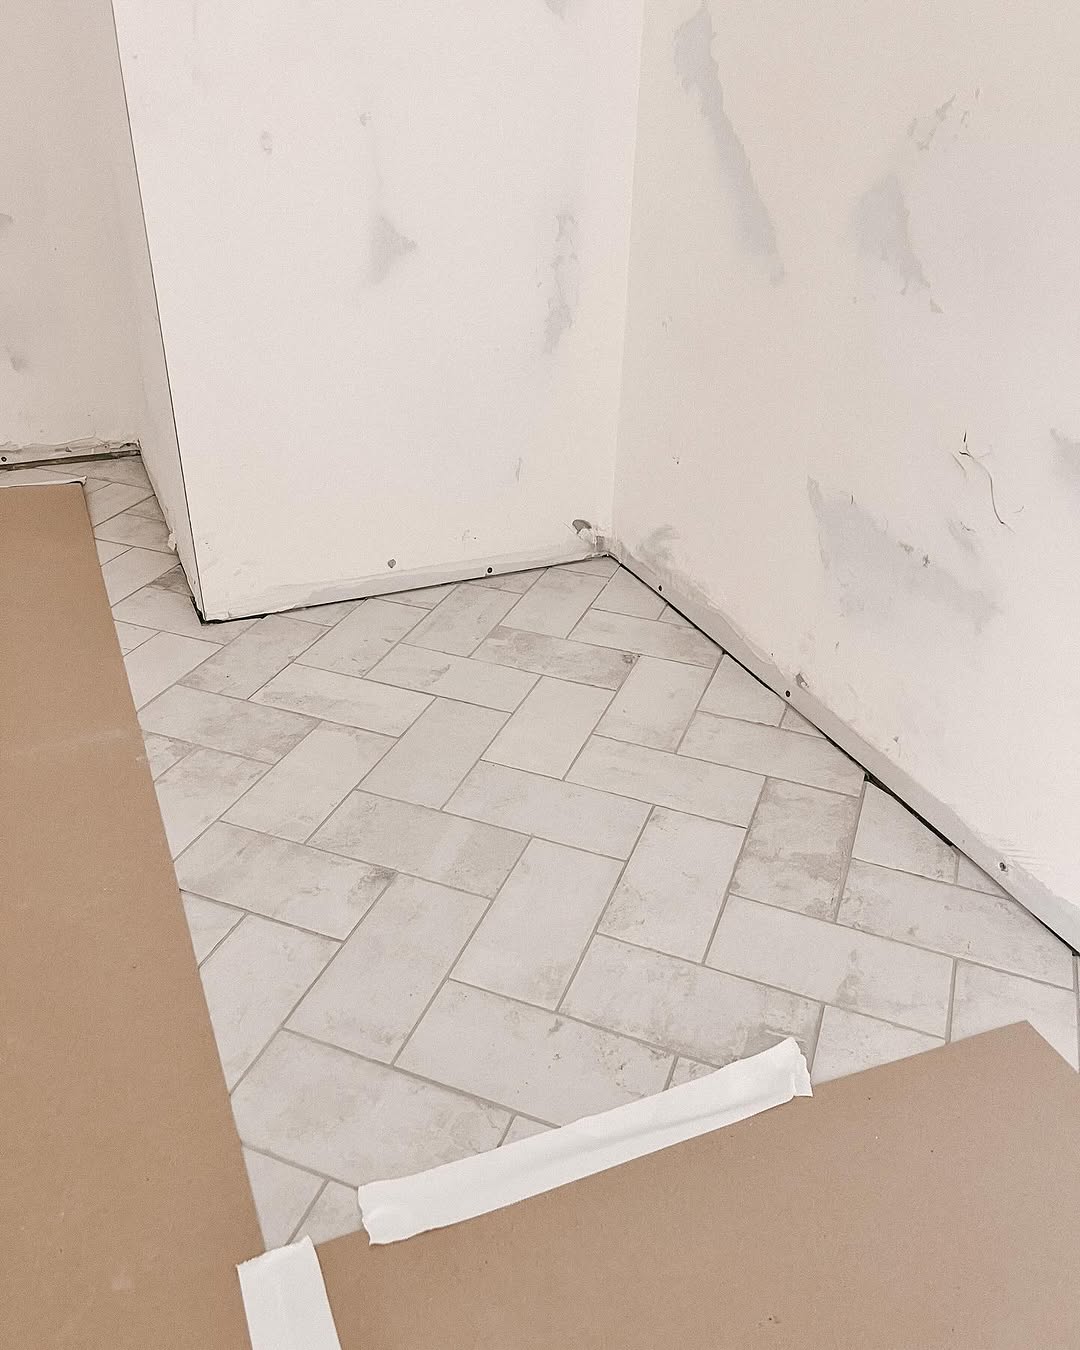
Patterned hexagonal tile floor in an interior room
Interior doorway and tiled floor
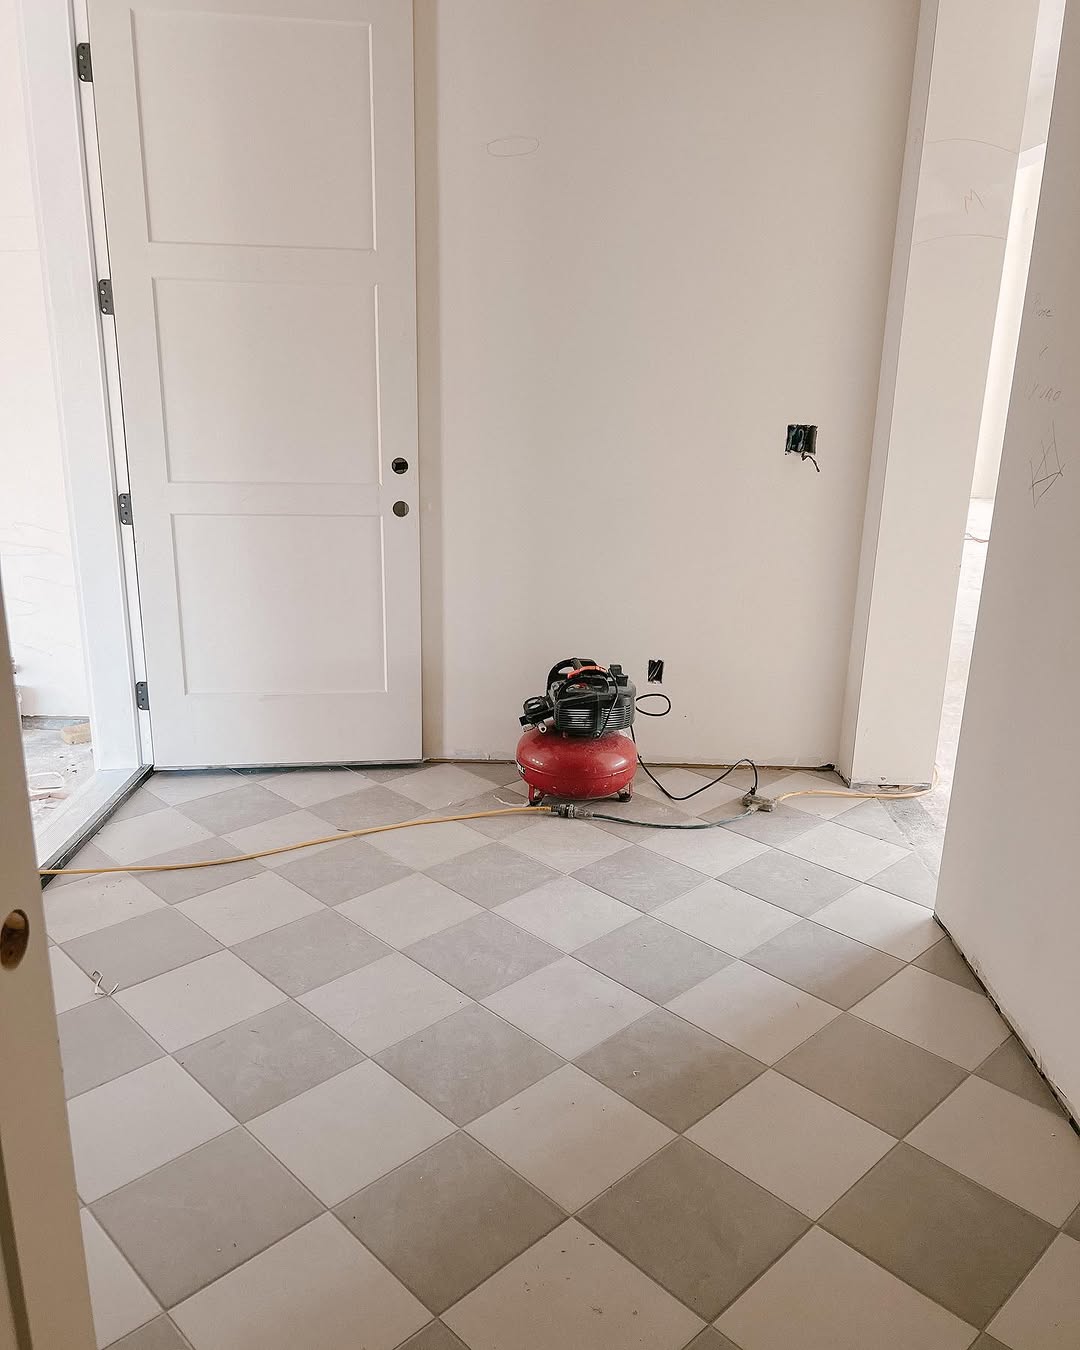
Interior doorway above a checkered tile floor
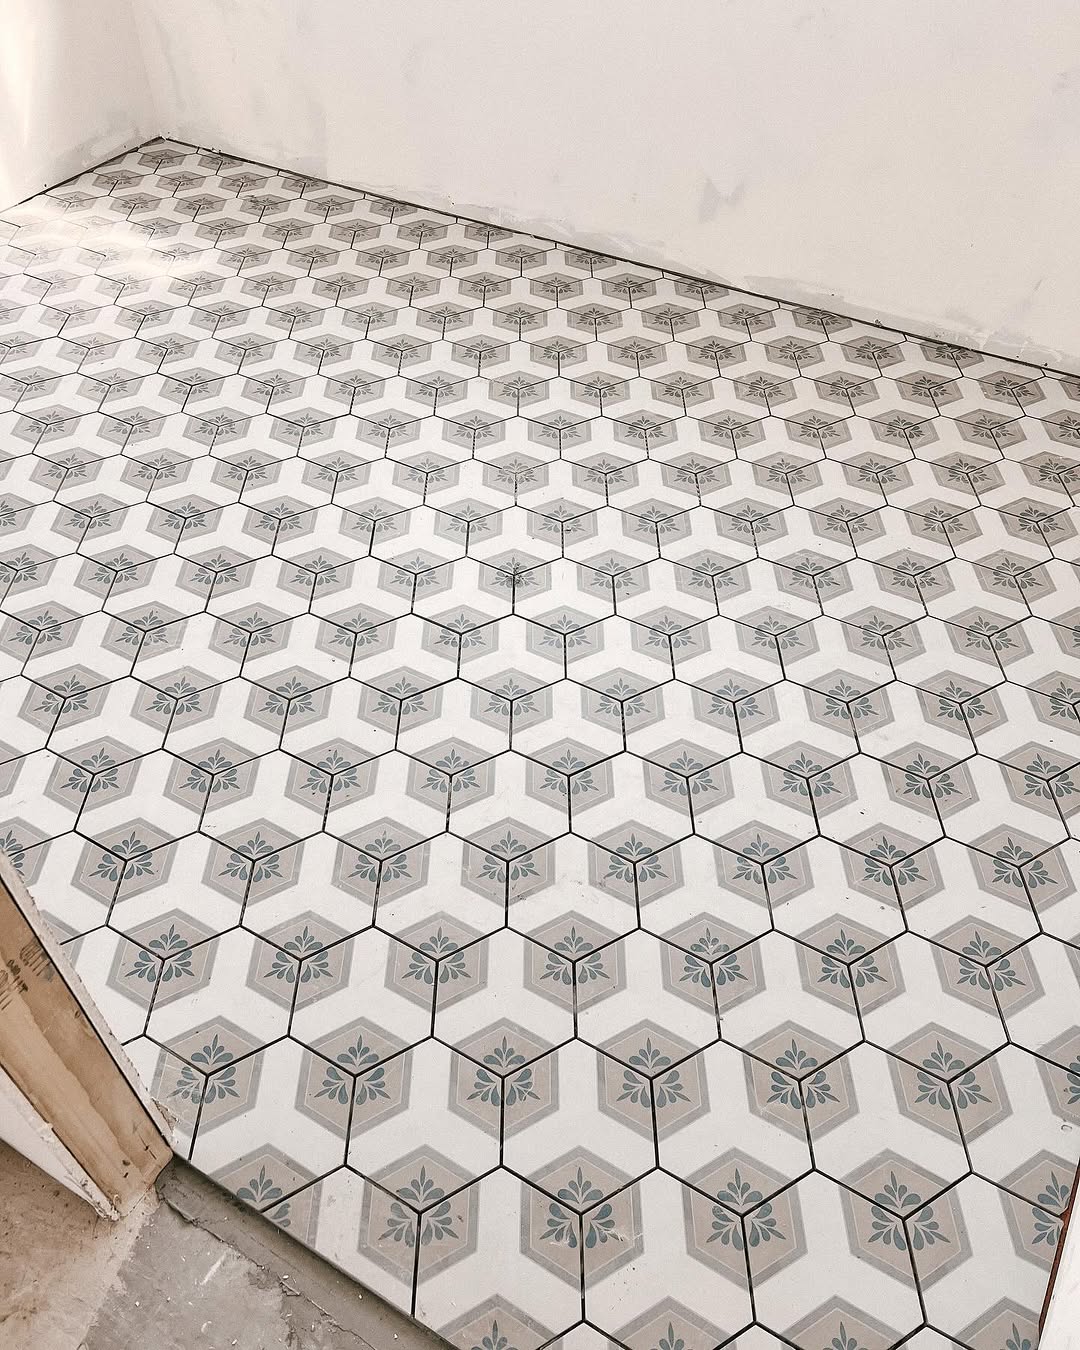
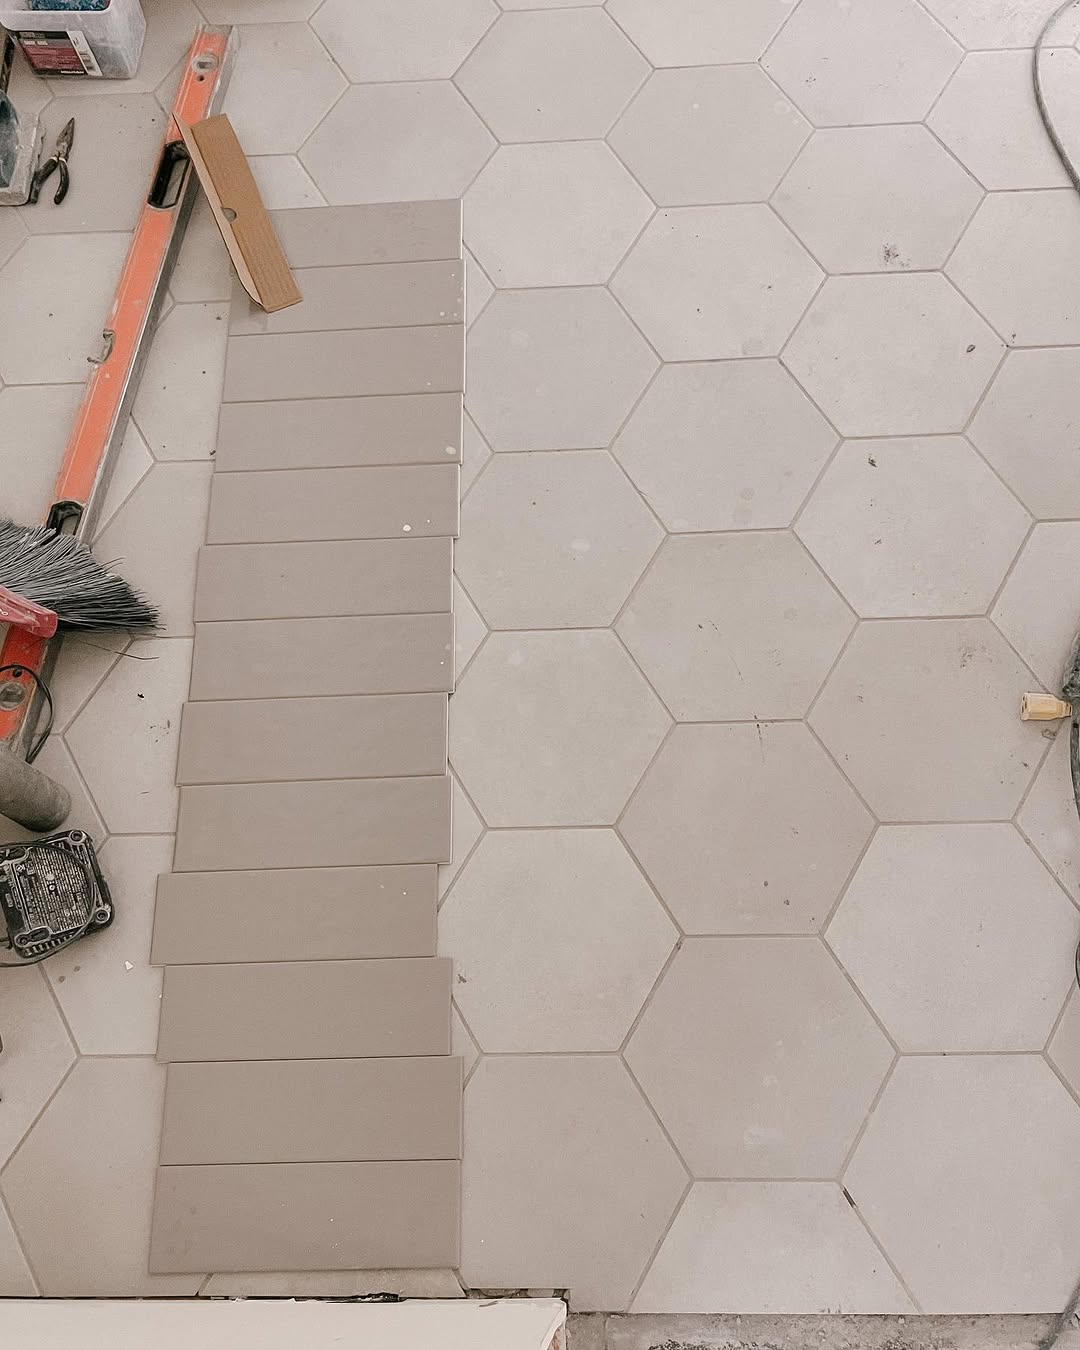
Hexagonal tile floor during interior work
Interior corridor with wood-look floor
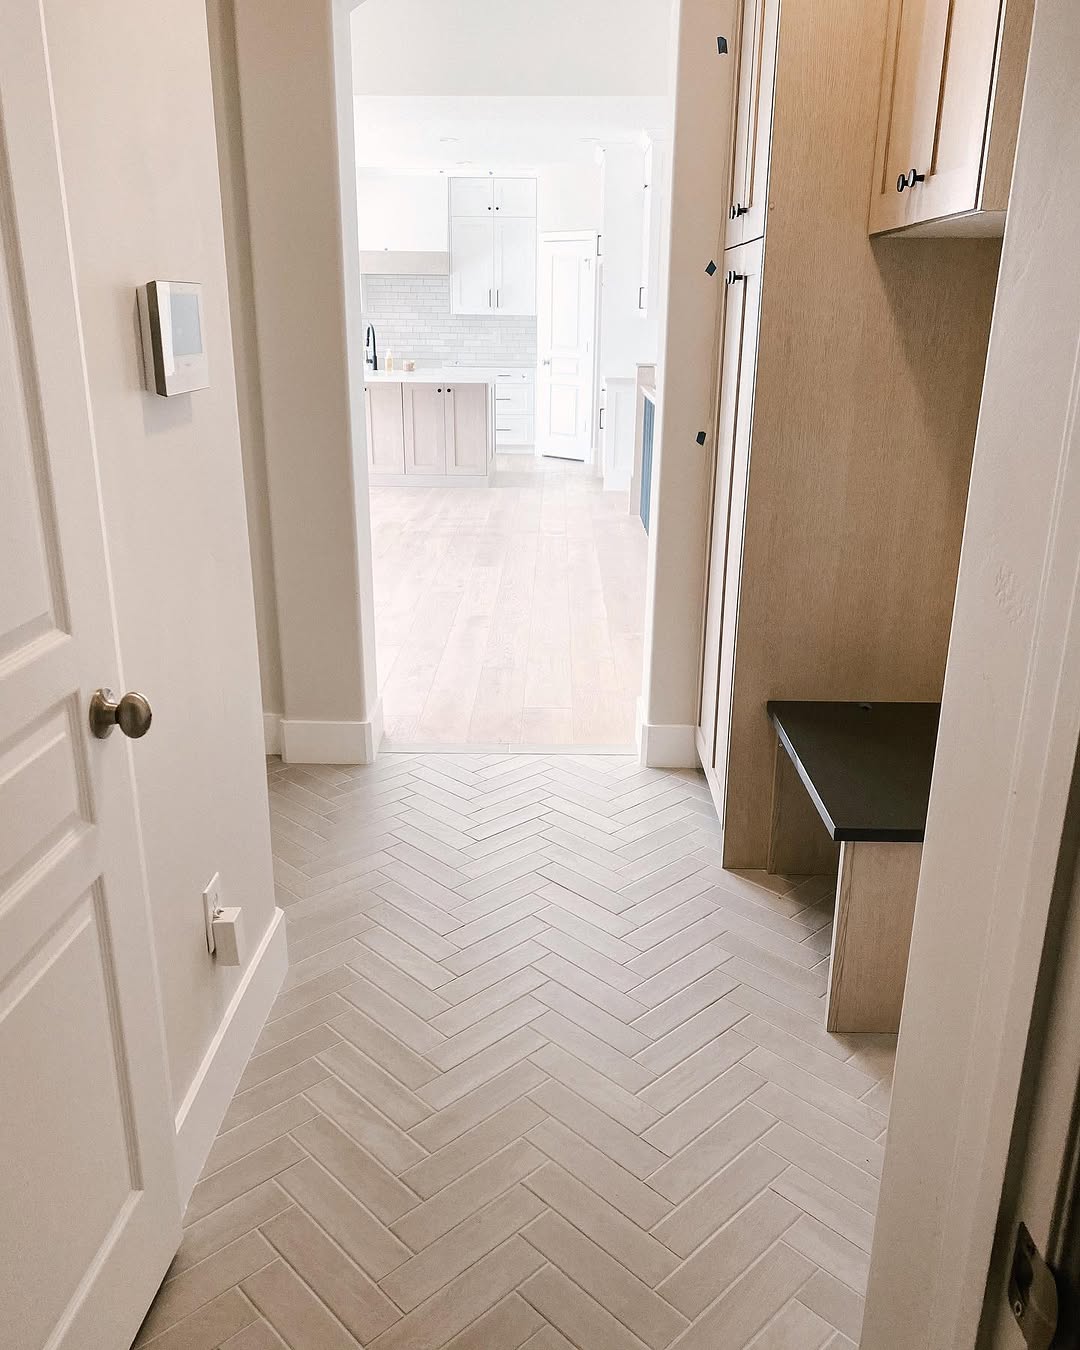
Entry corridor with bench and herringbone floor
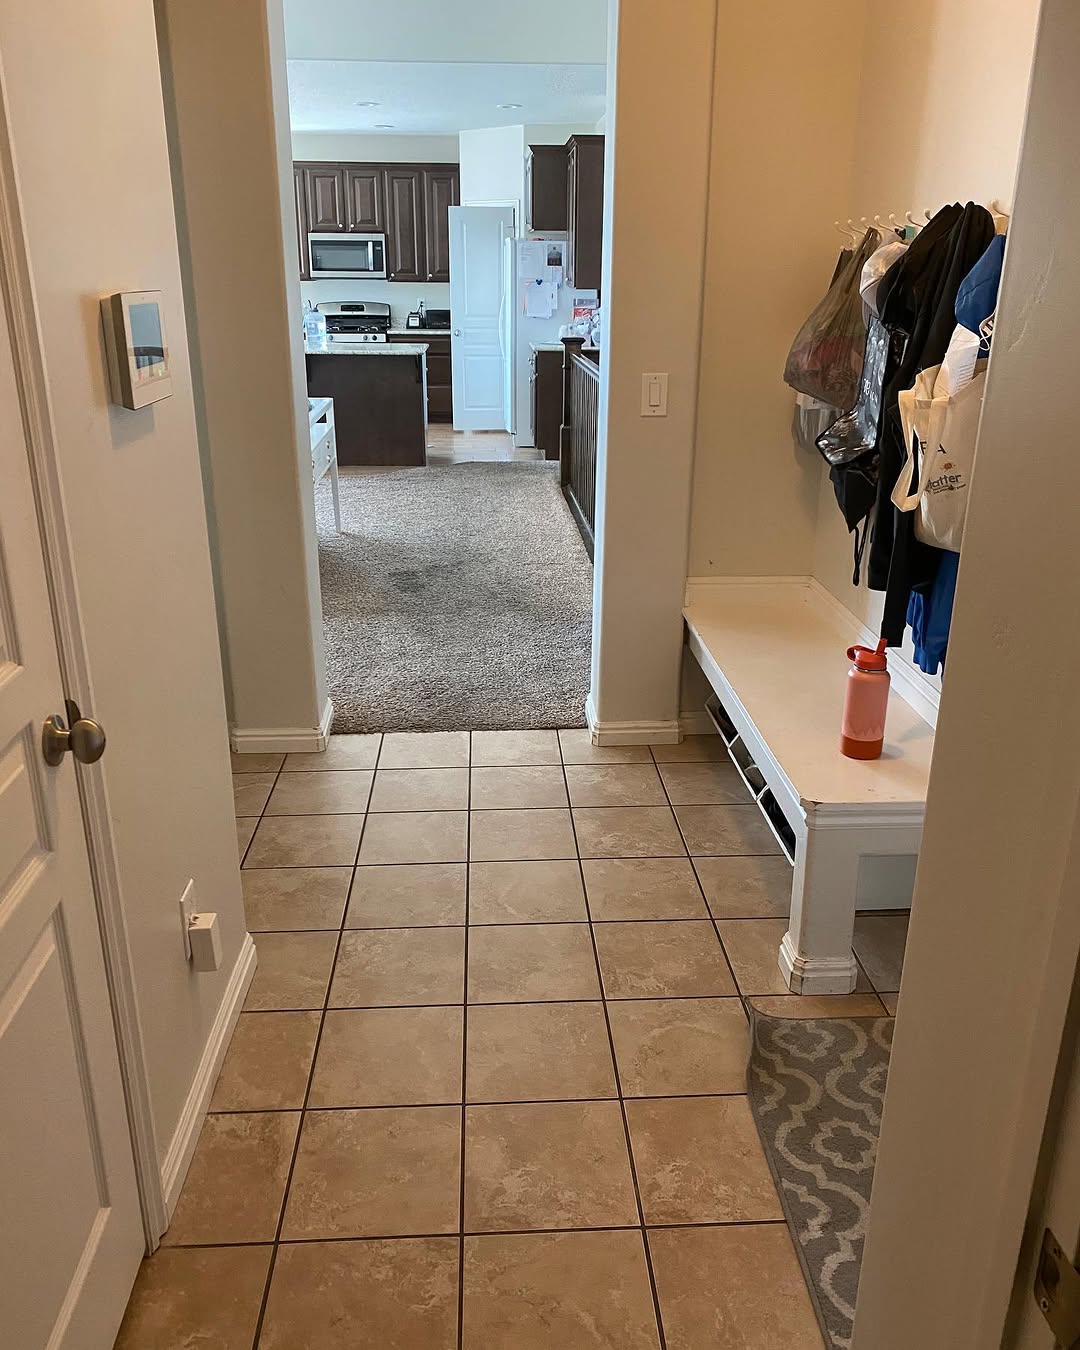
Entry corridor with tiled floor and coat hooks
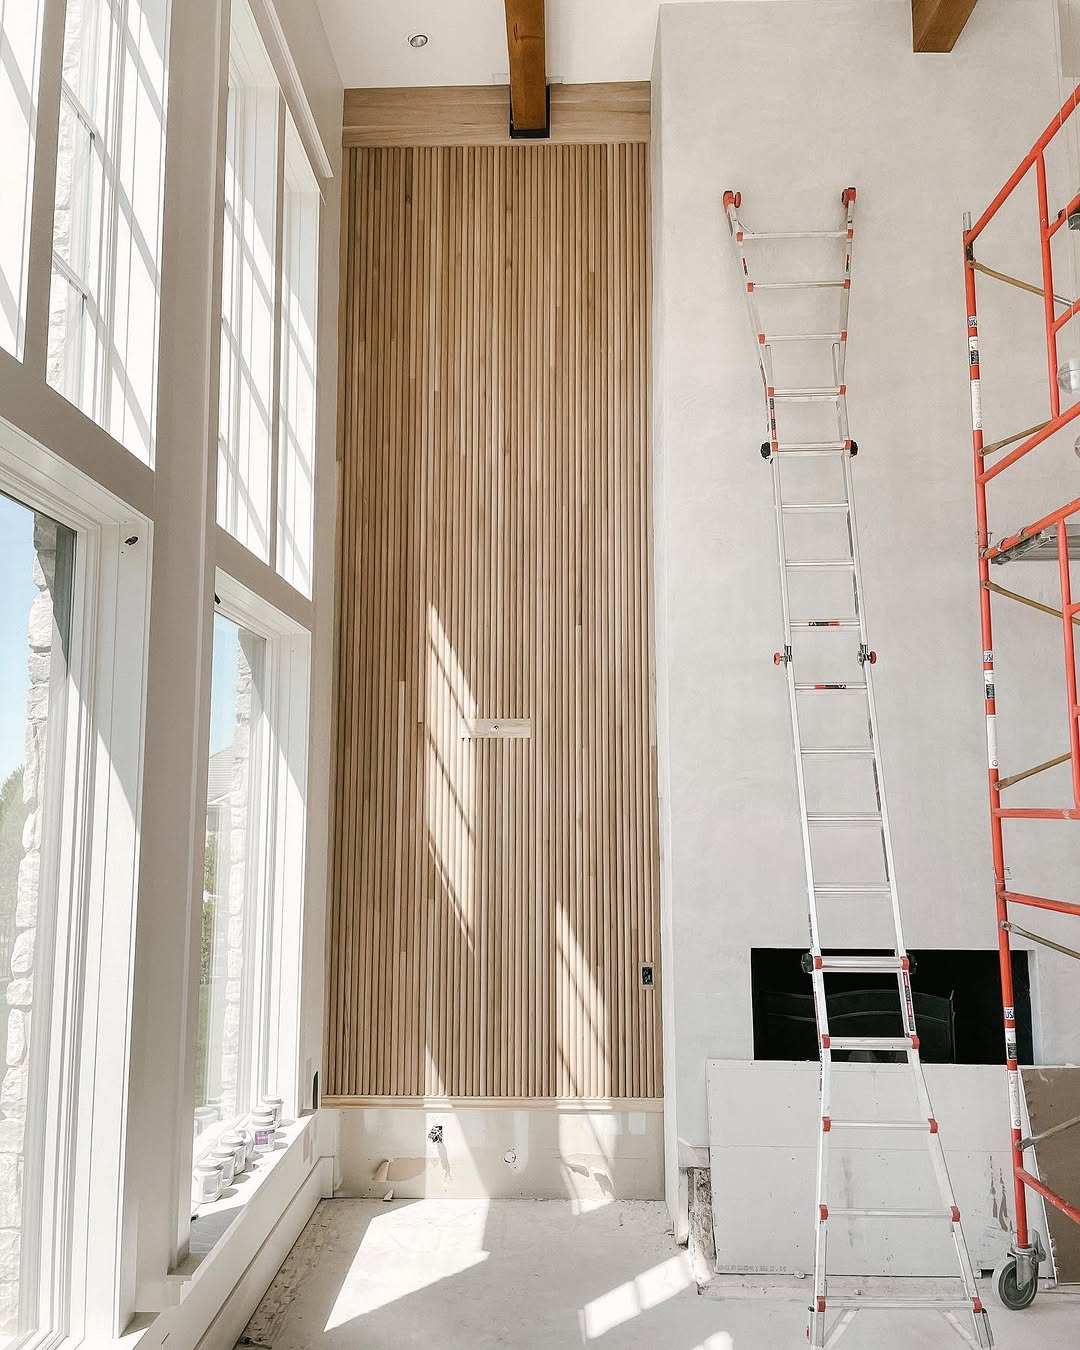
Tall living-area wall with vertical slat detailing
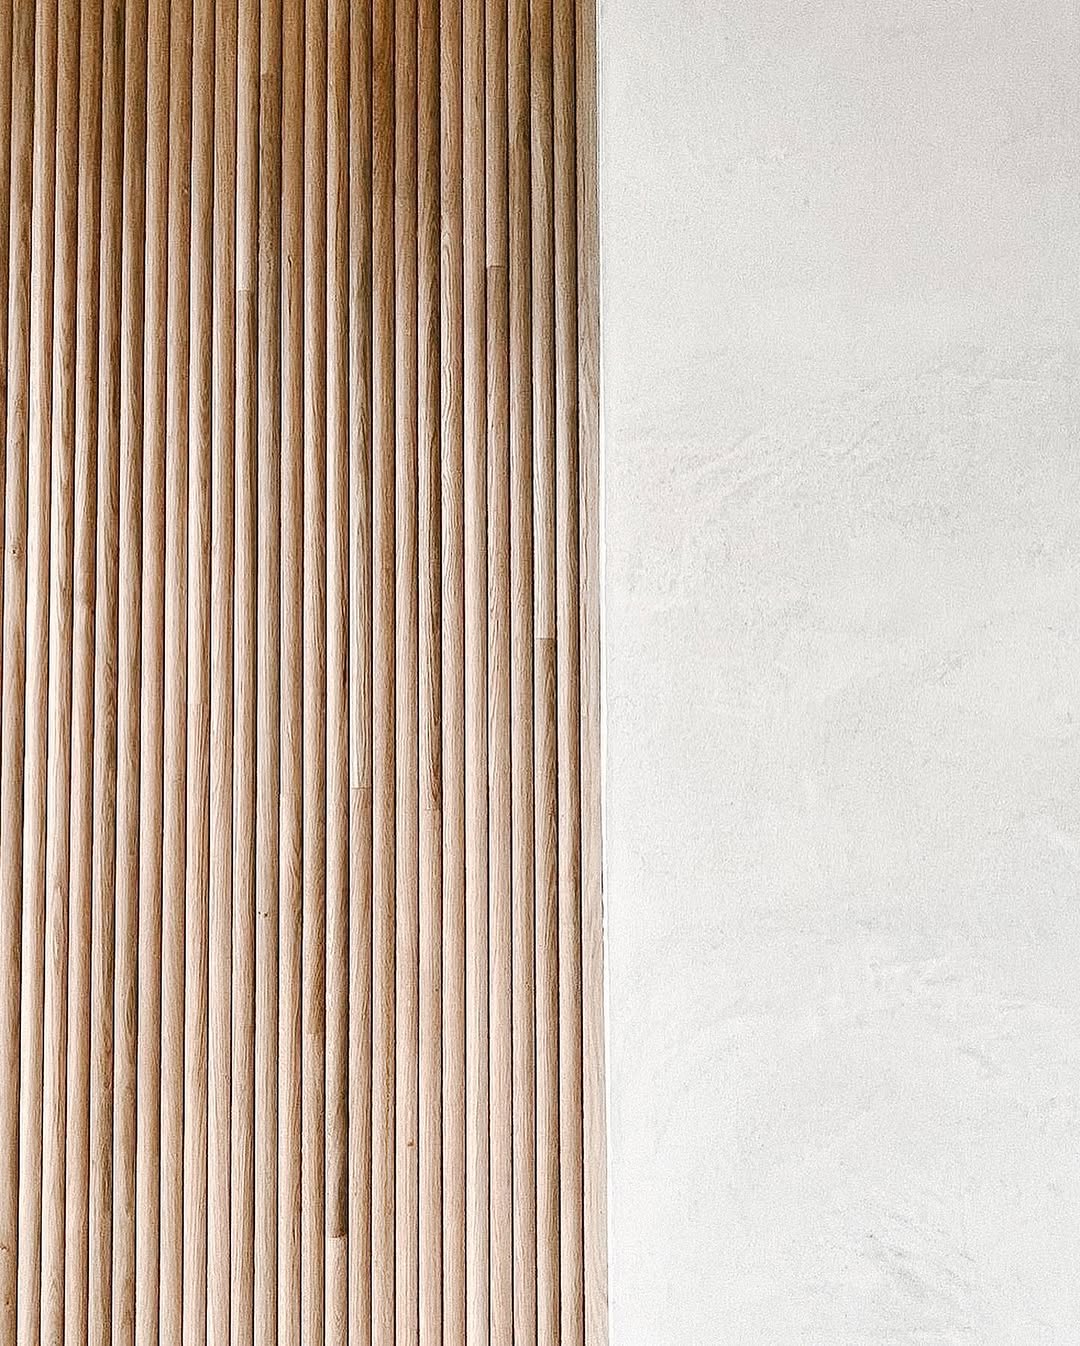
Close view of vertical wood slat wall detail
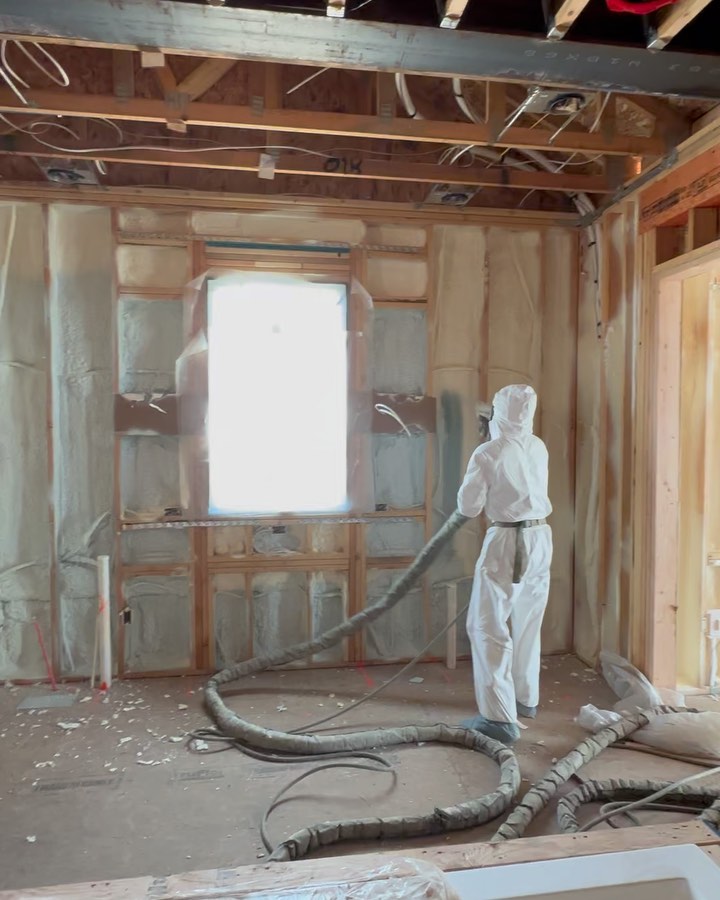
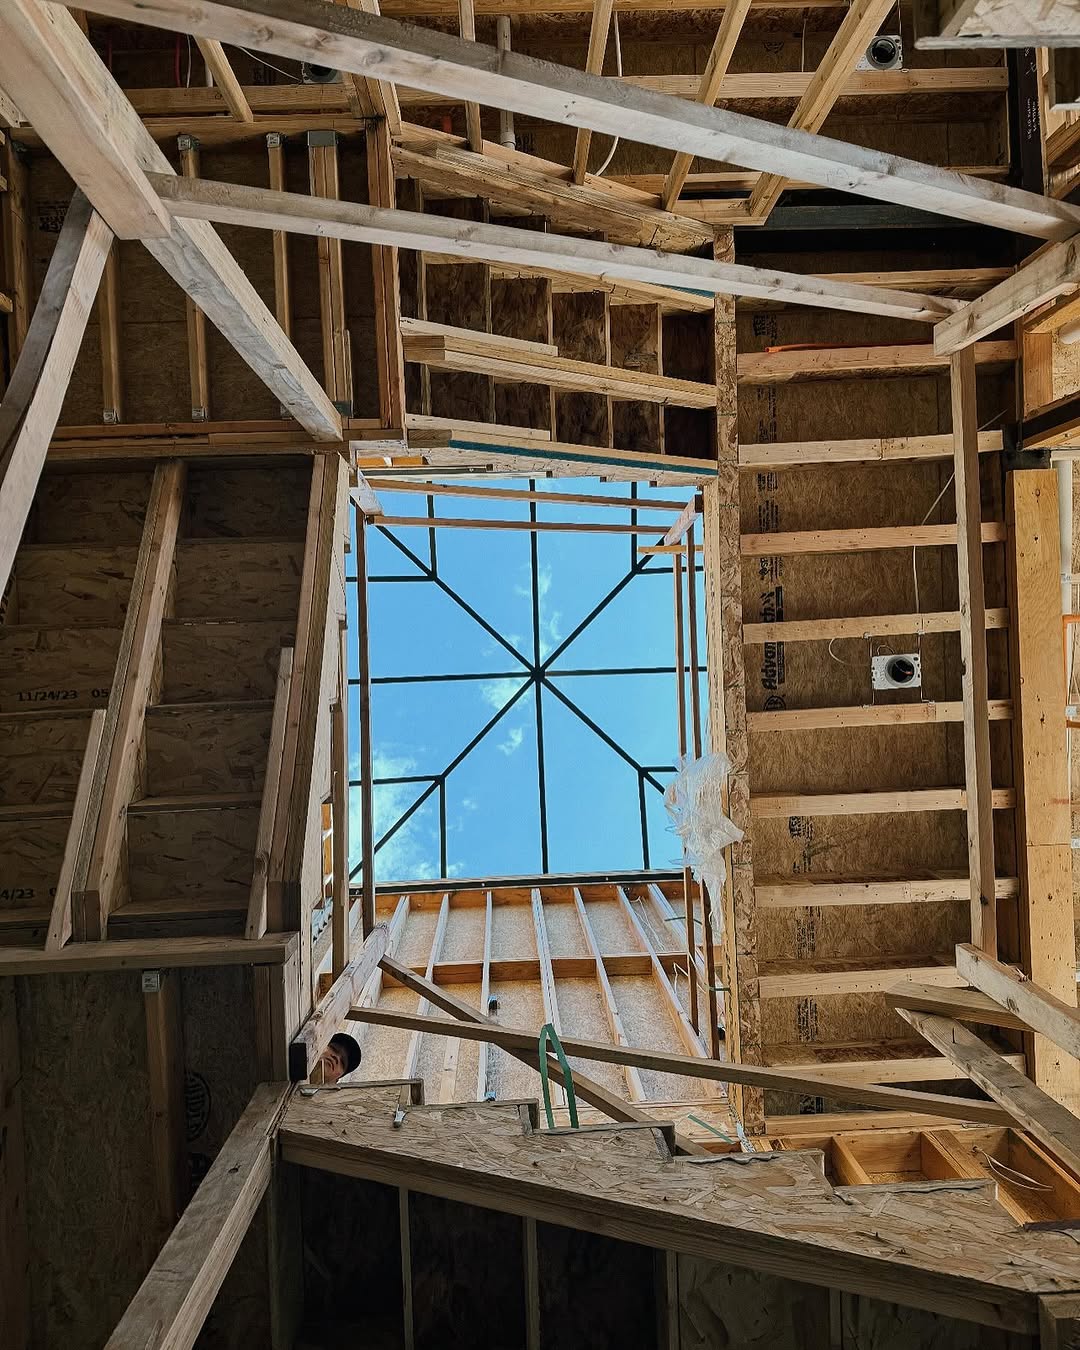
Unfinished interior with worker and exposed ceiling framing
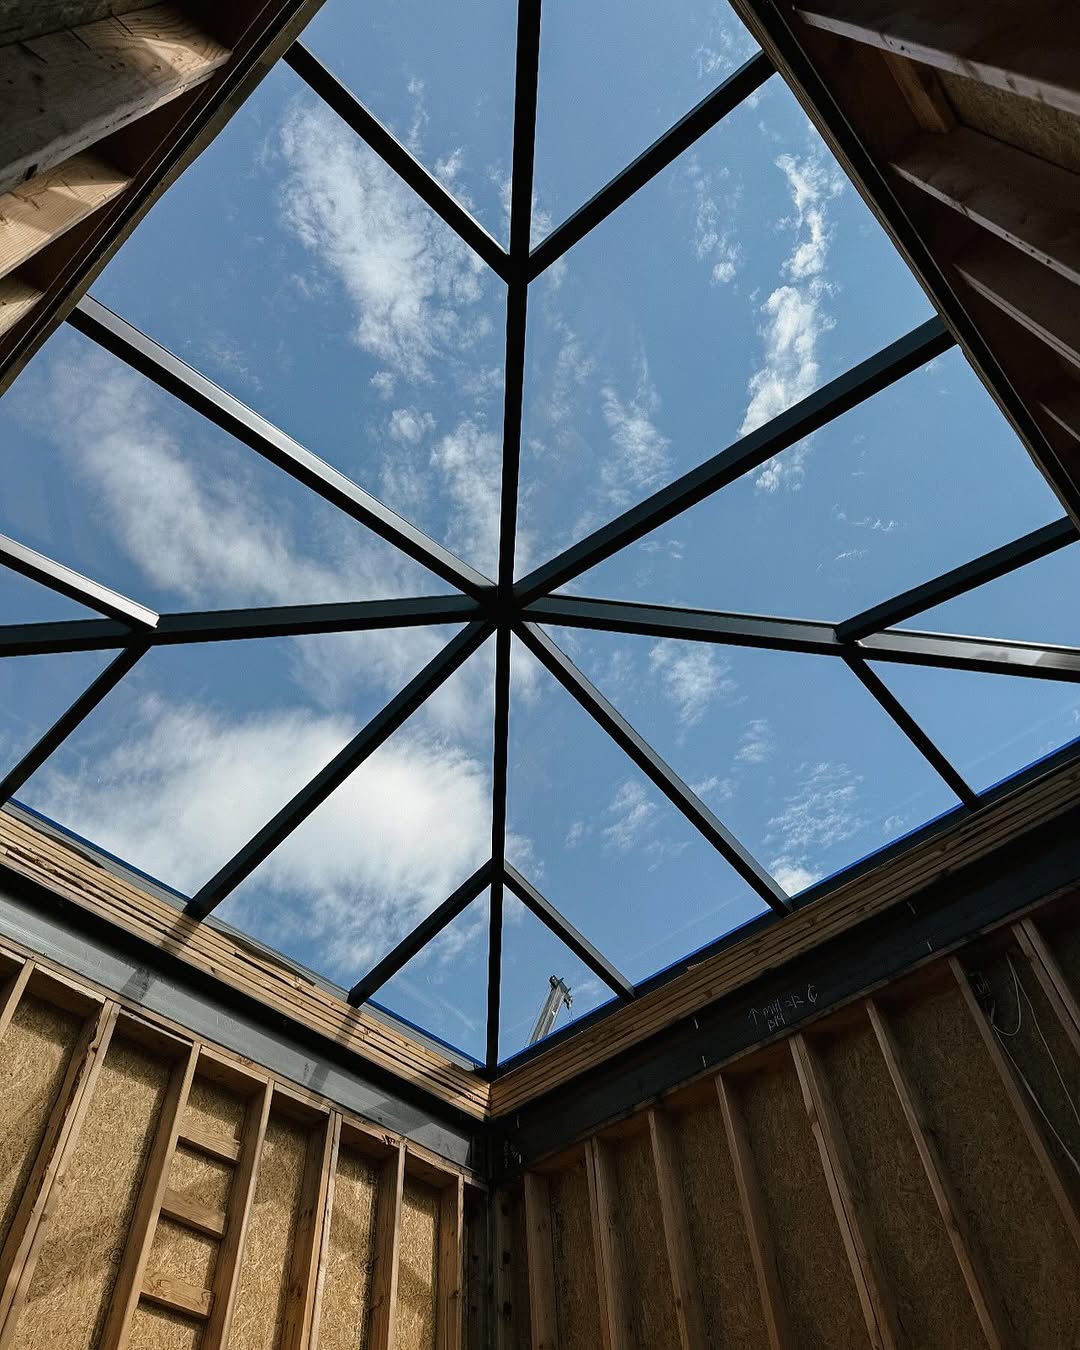
Interior skylight with geometric glazing and exposed framing
Unfinished interior wall framing around a window
Kitchens
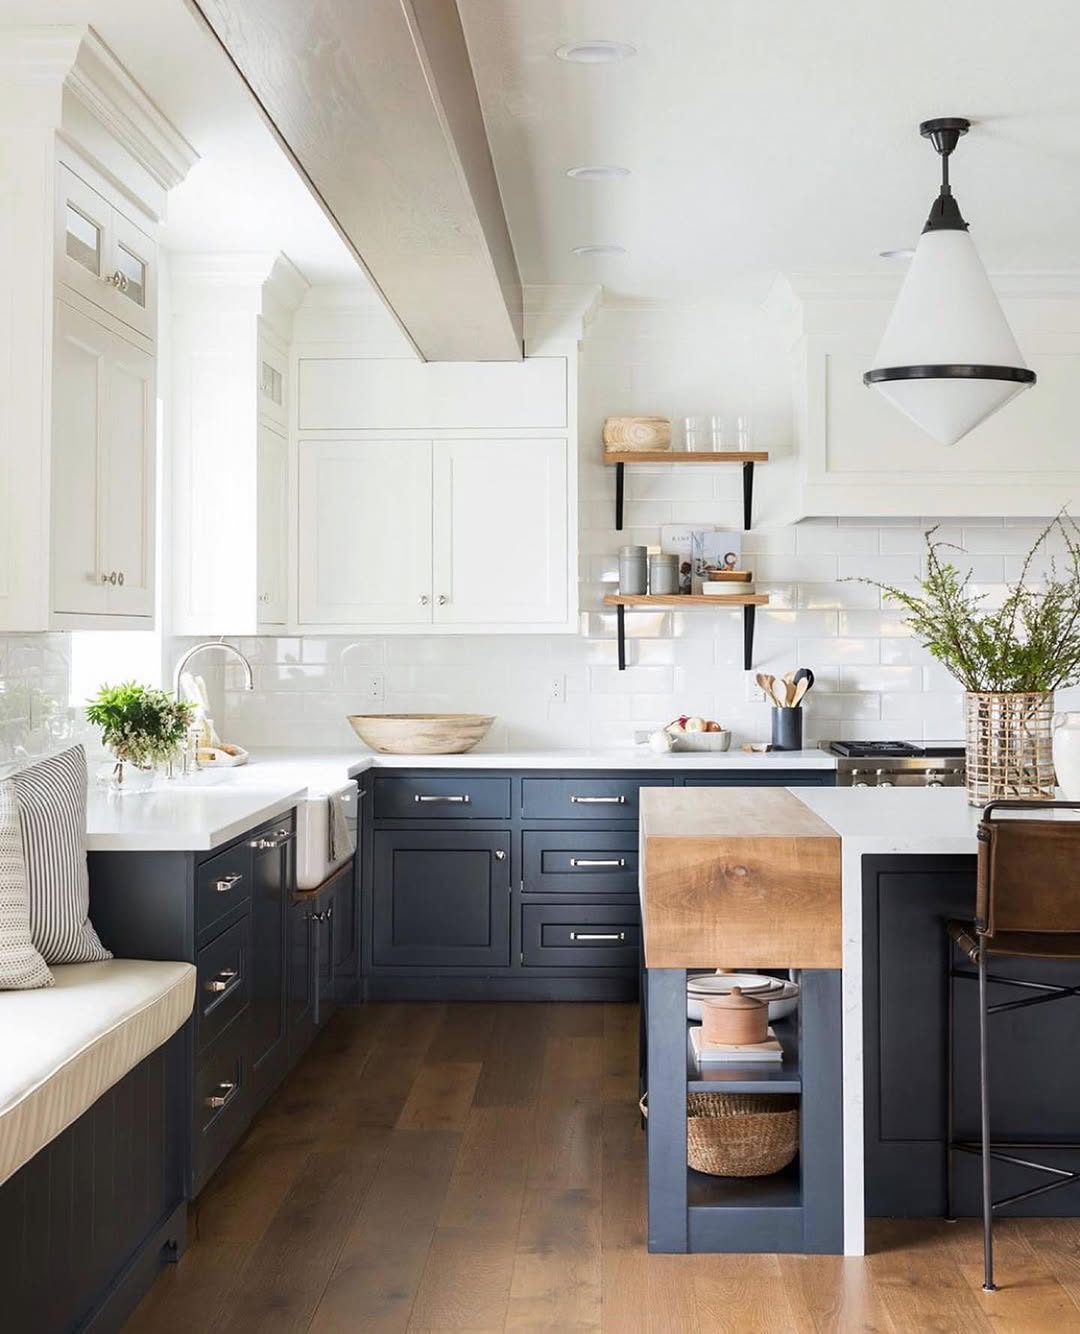
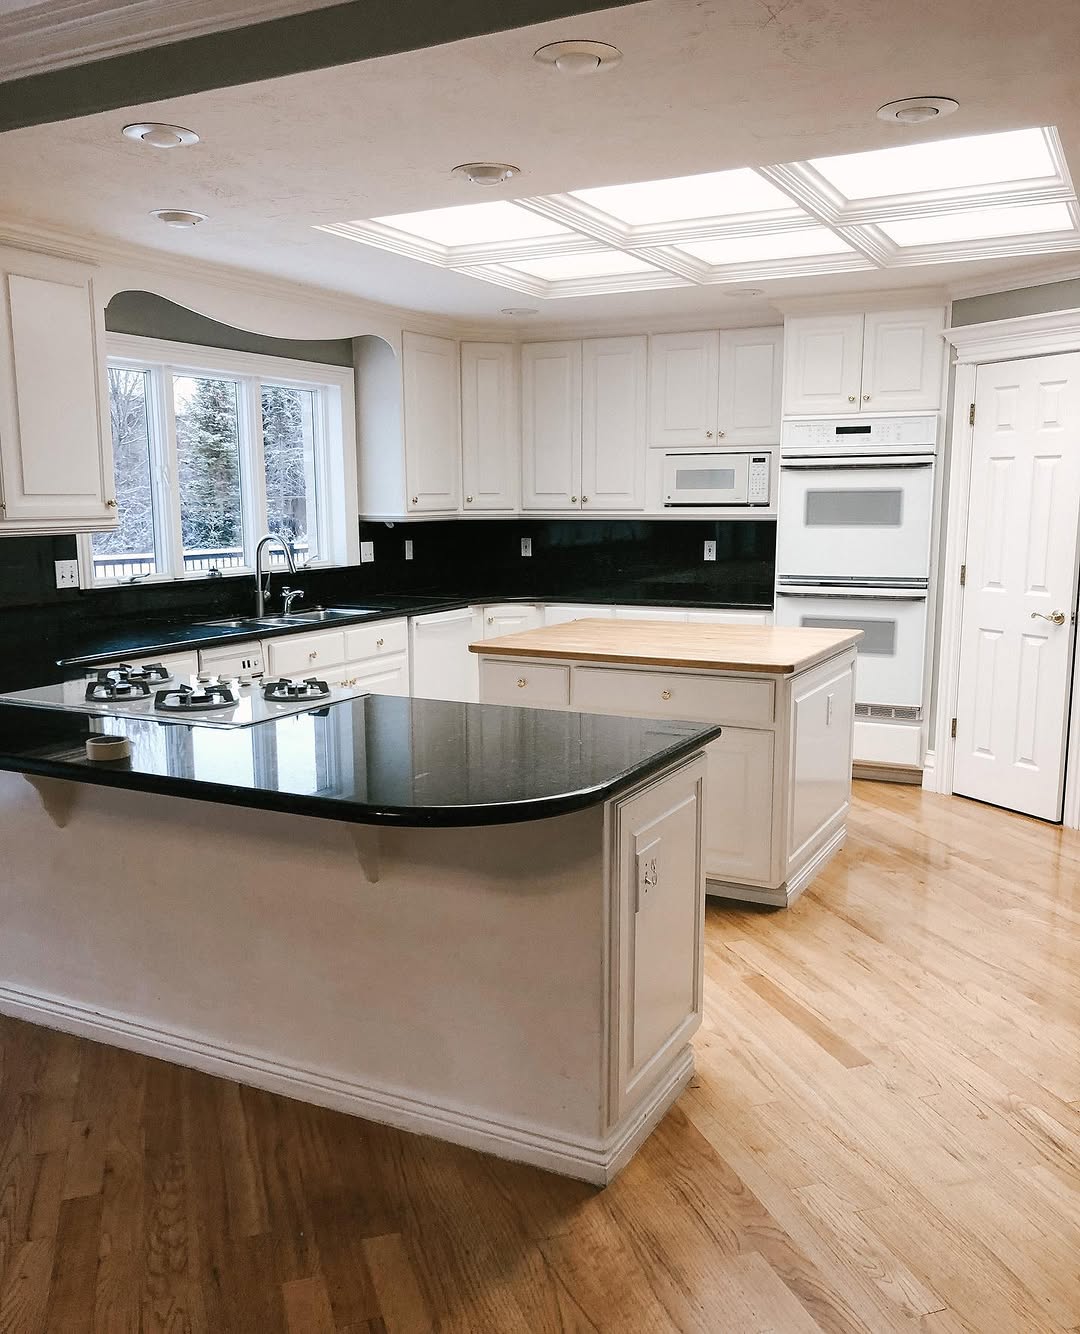
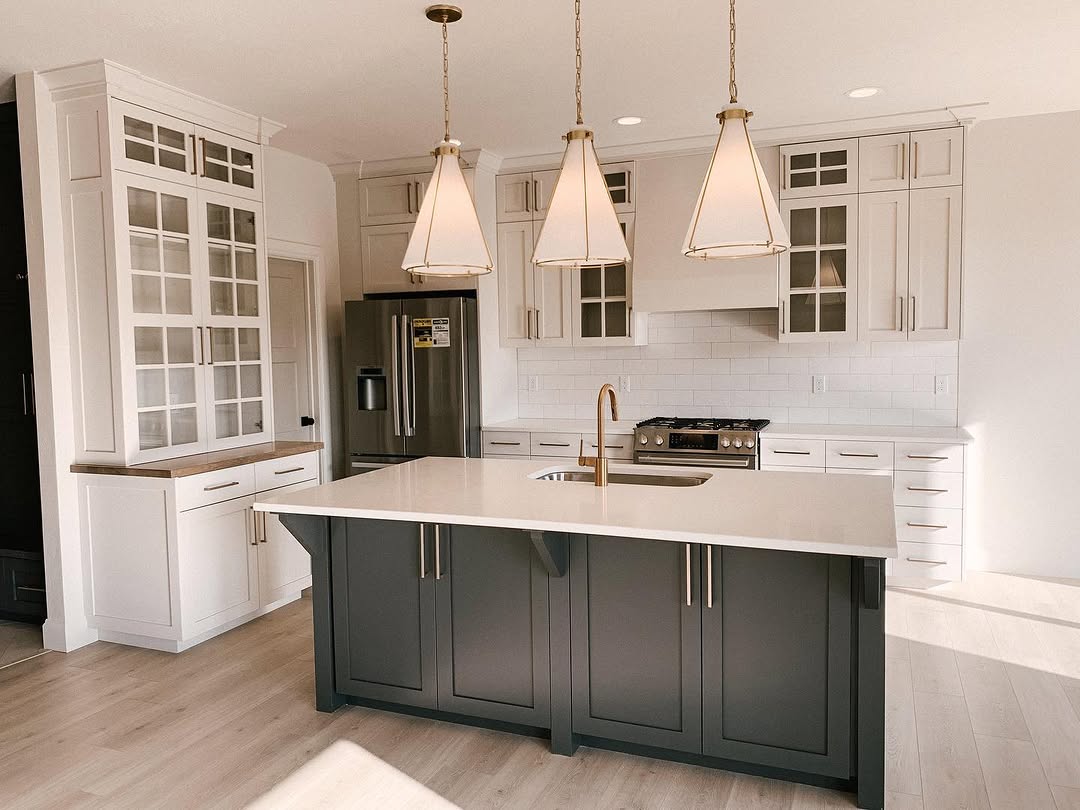
Kitchen with dark lower cabinets and bright window
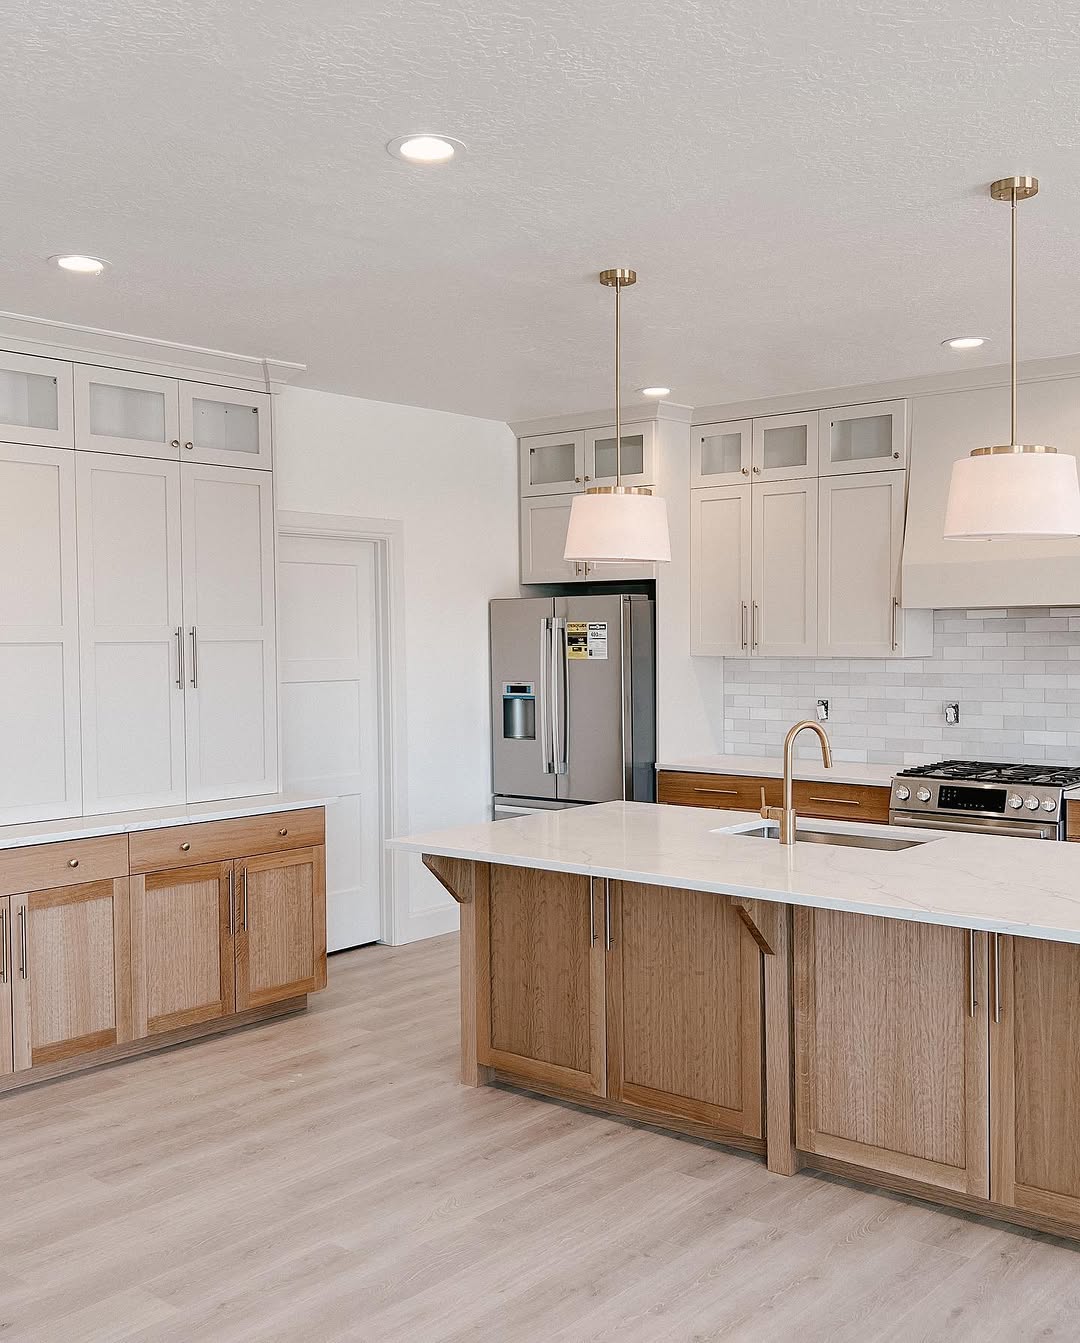
Kitchen with island and paneled cabinetry
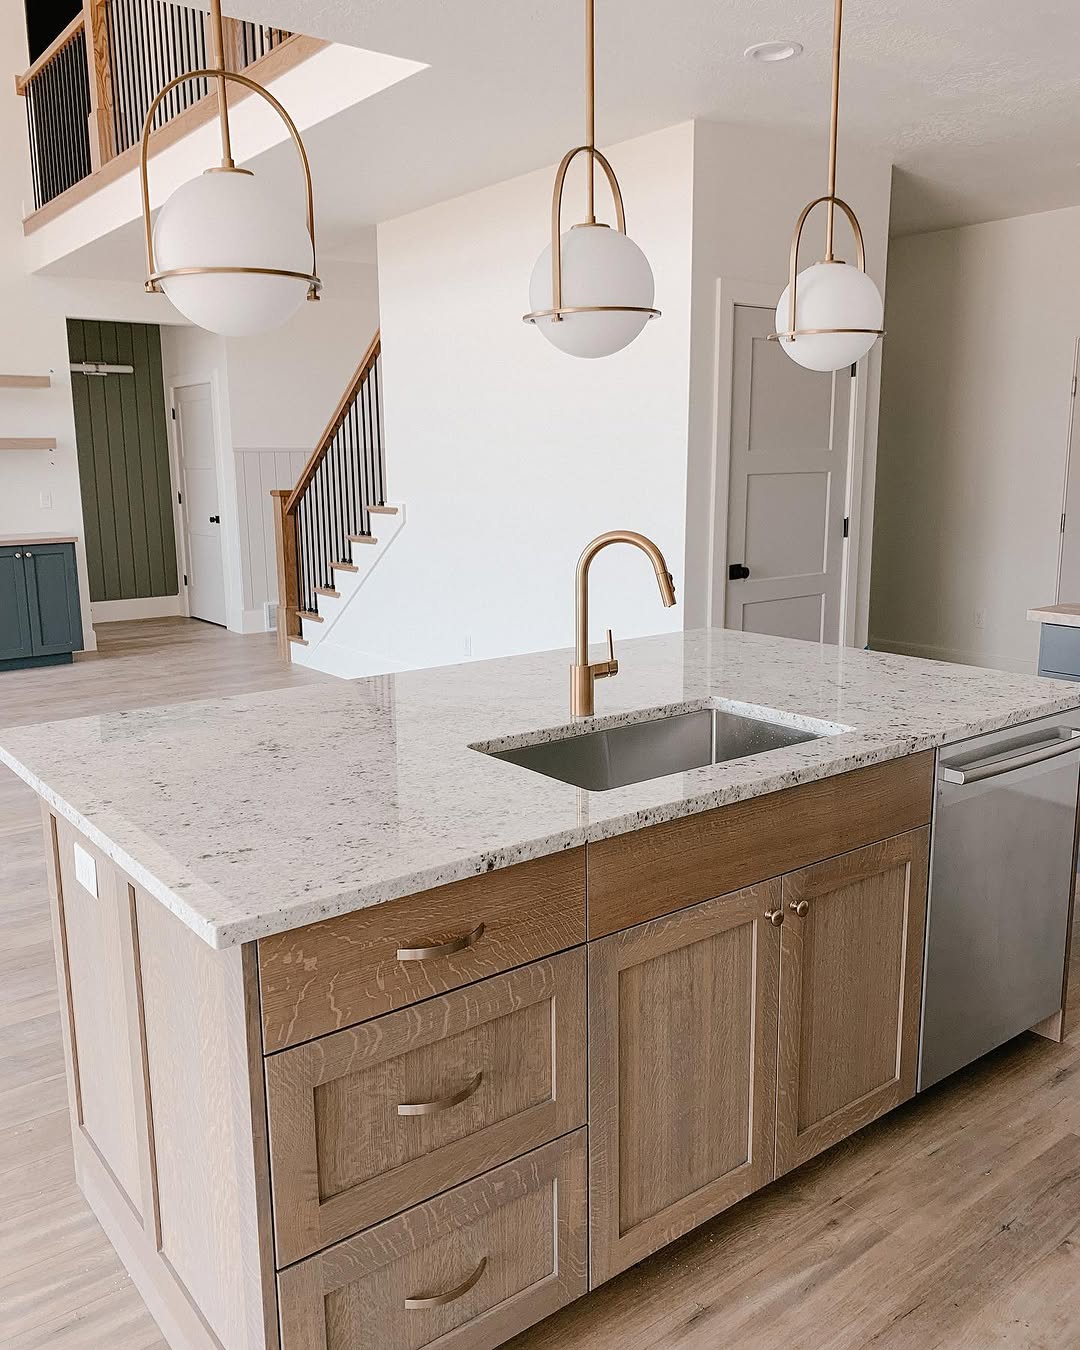
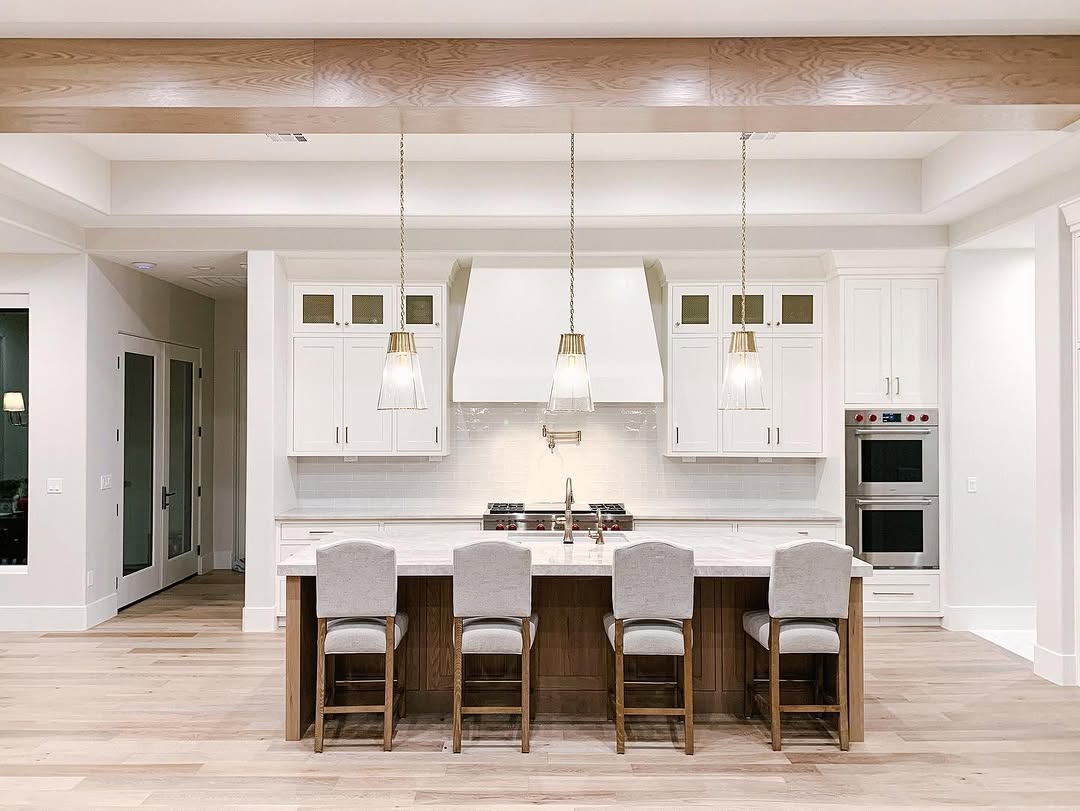
Kitchen island with sink and pendant lights
Kitchen island facing tall wall cabinets
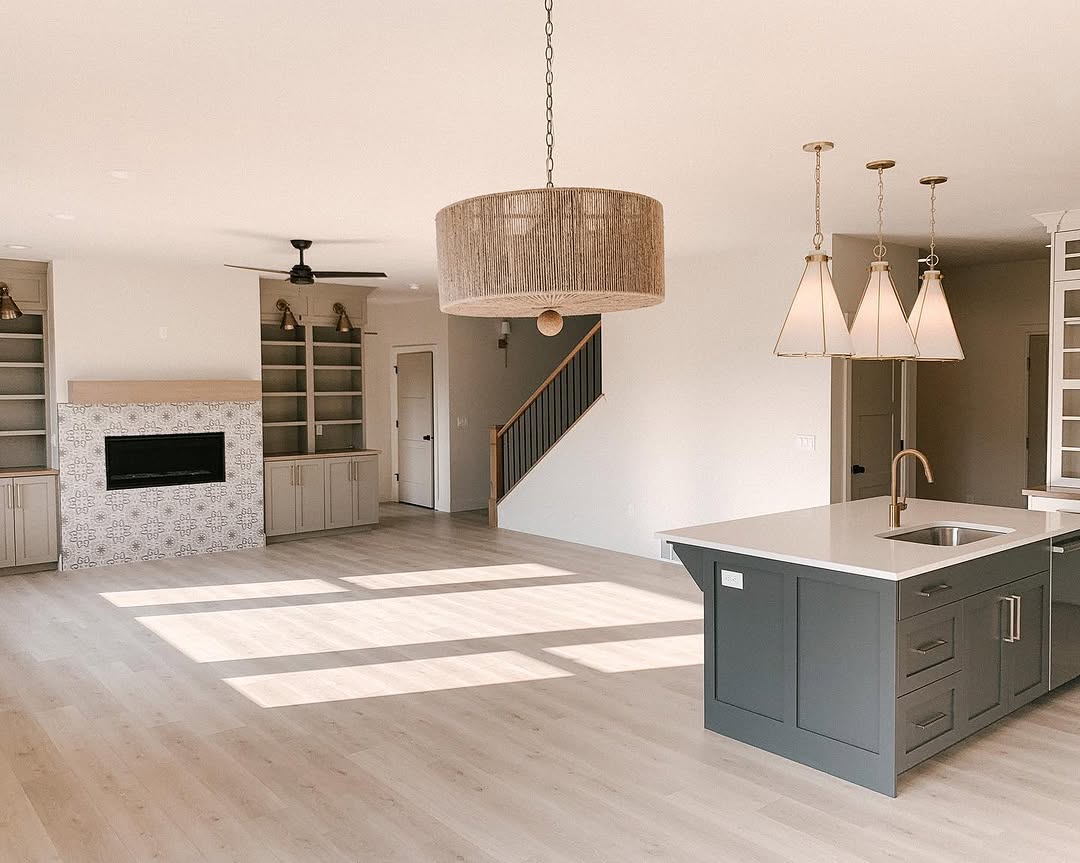
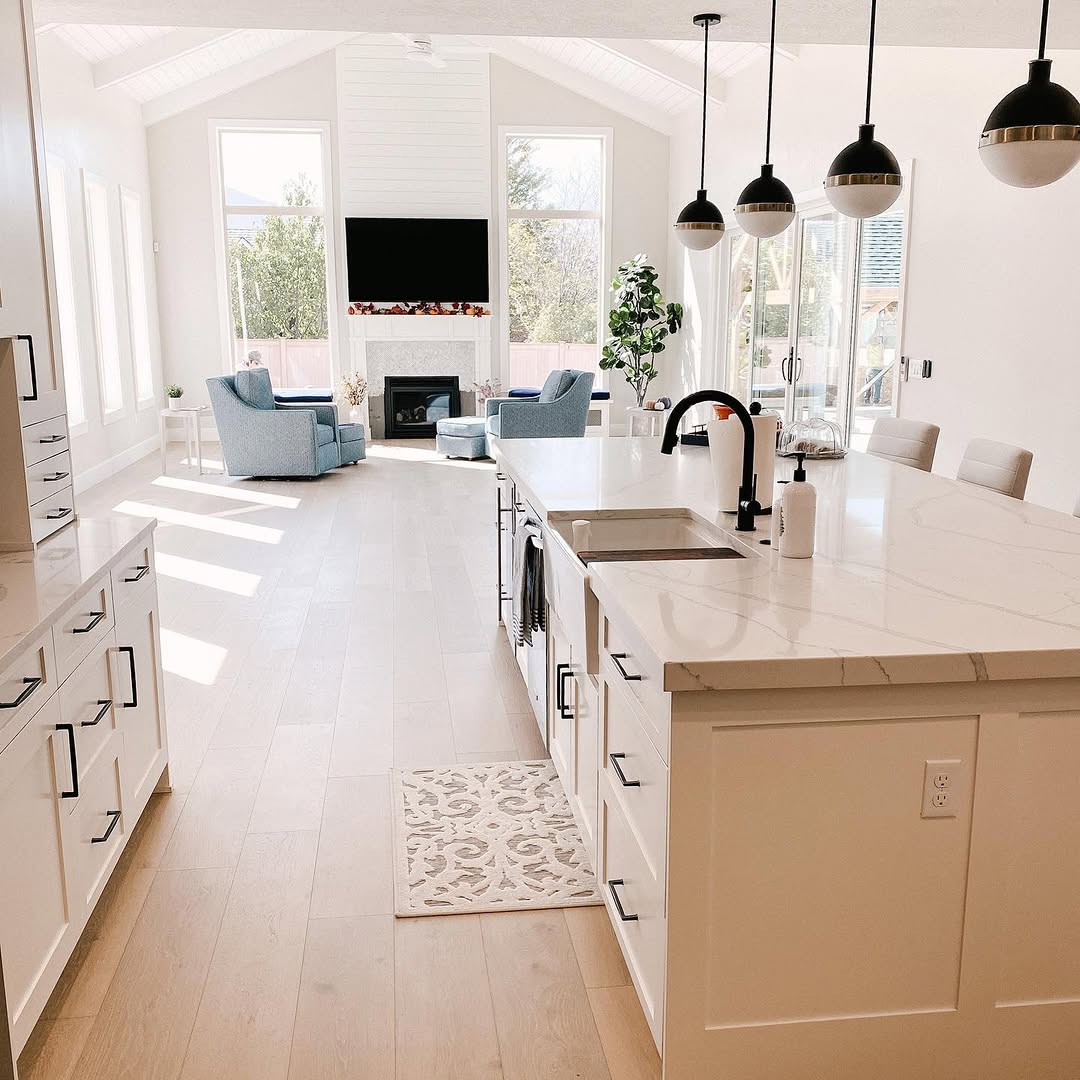
Open kitchen and living area with island
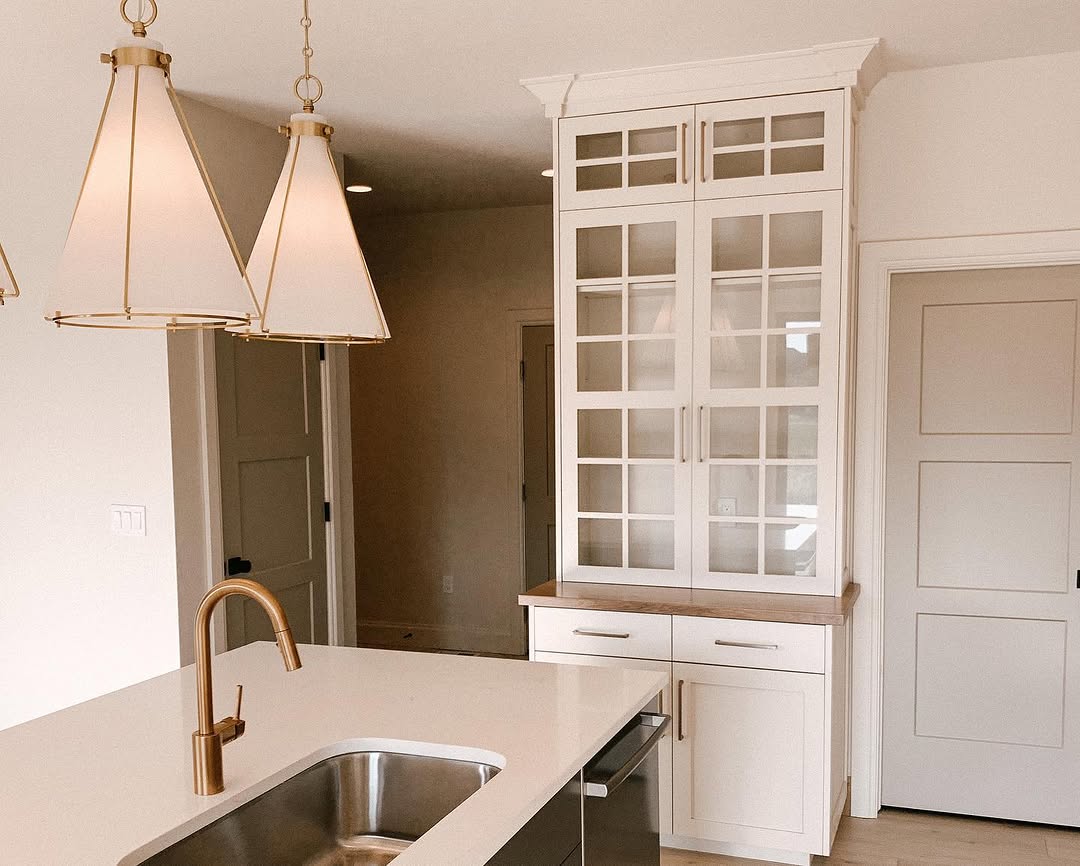
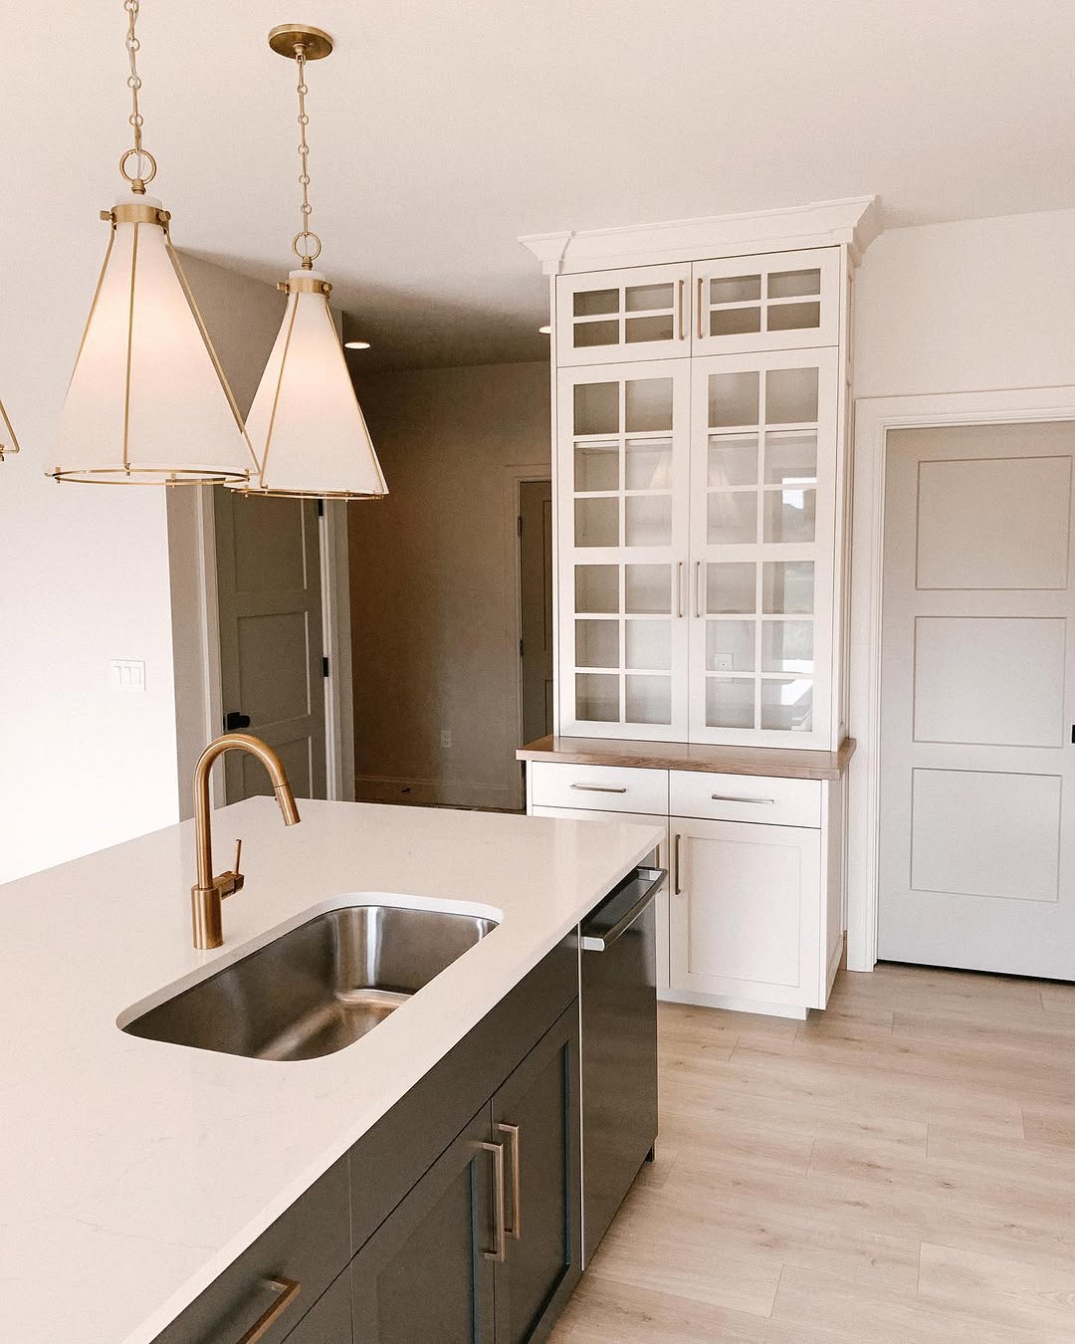
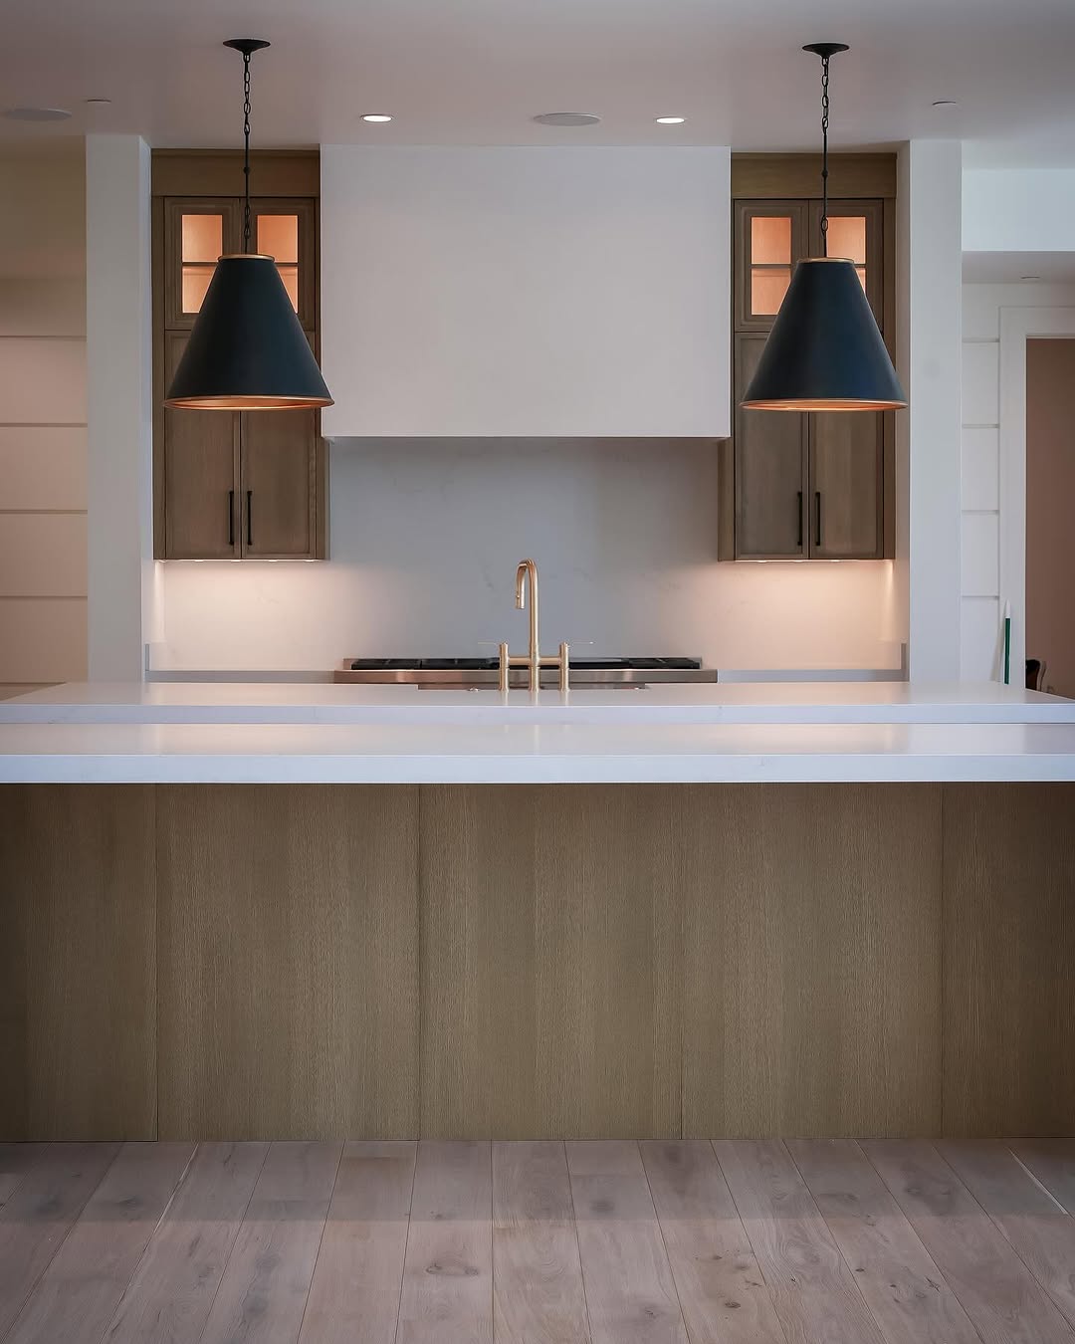
Kitchen island with brass faucet and pendant lights
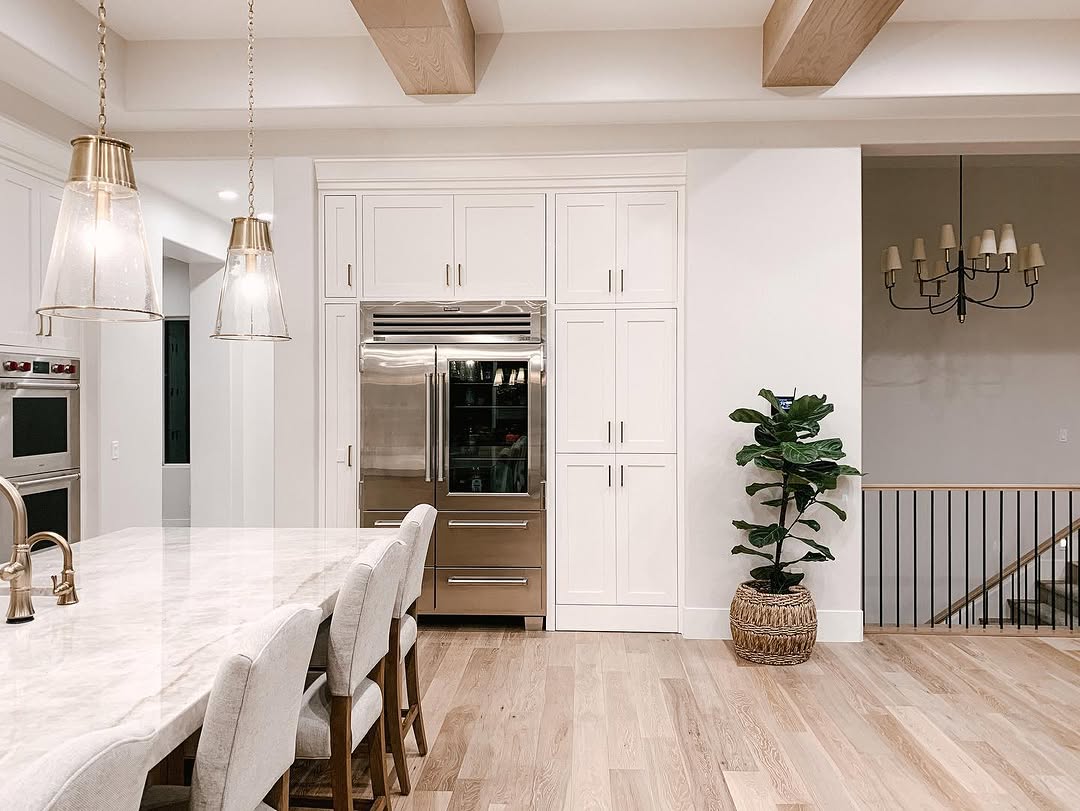
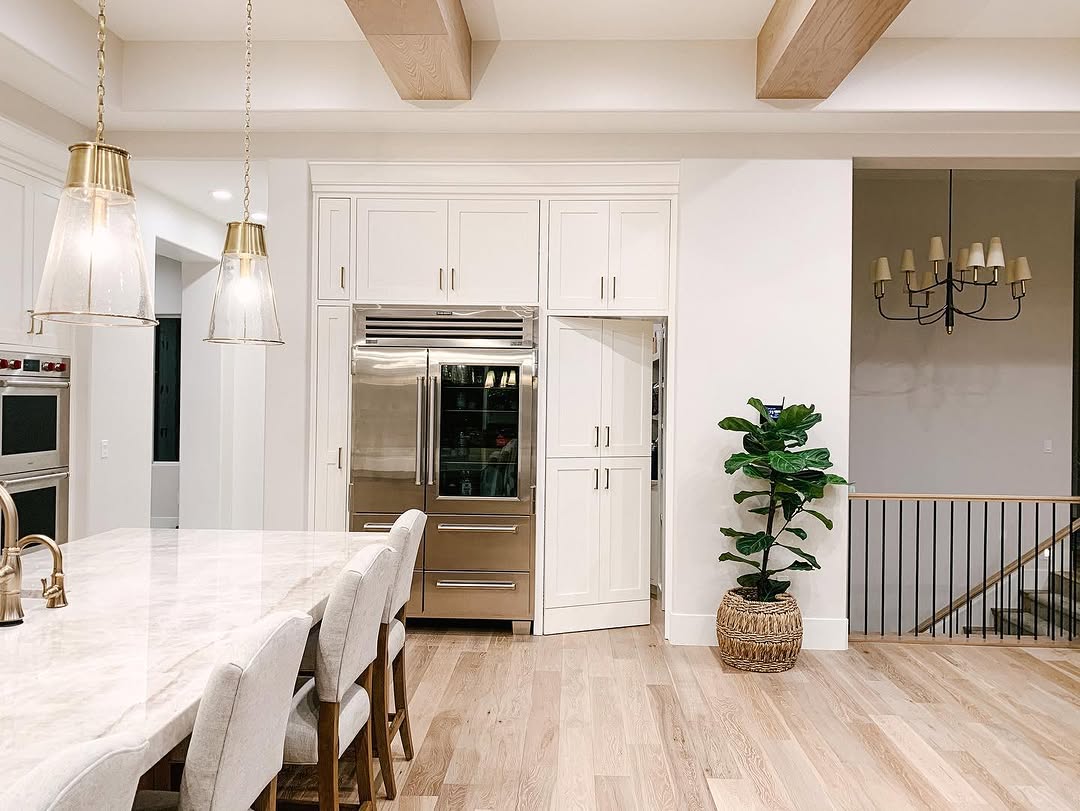
Kitchen island beside built-in pantry cabinets
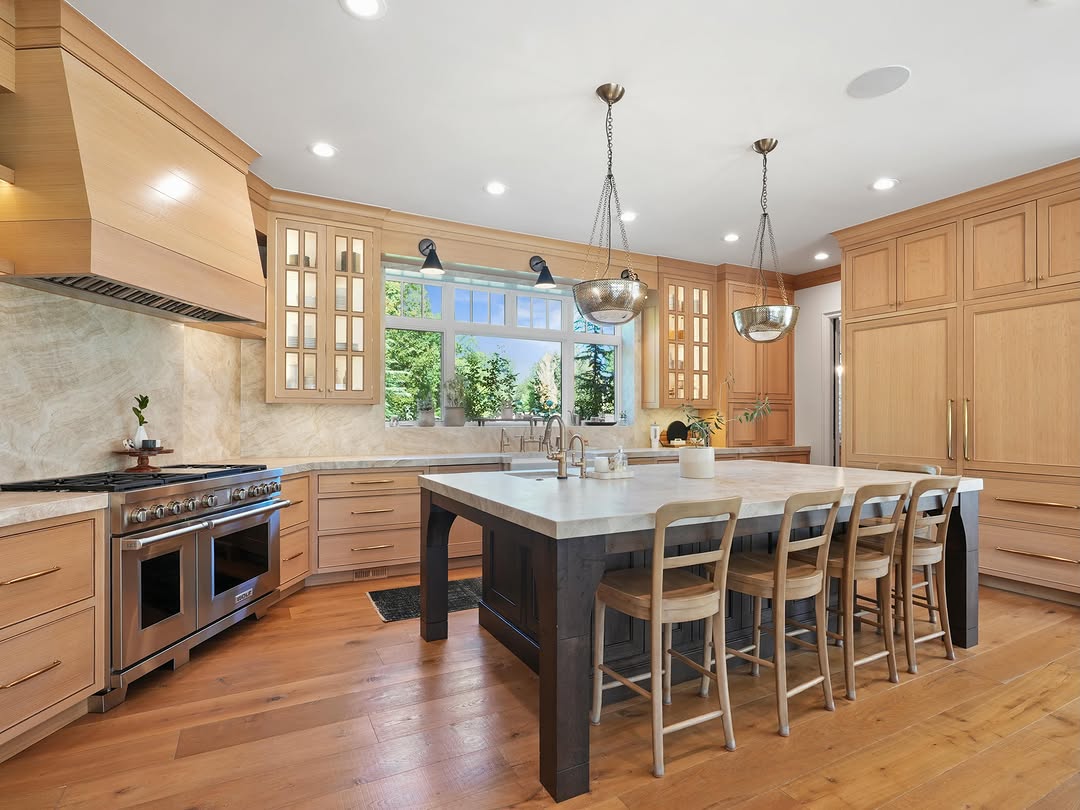
Kitchen with wood cabinets and central island
Kitchen with ceiling beams and long island
Kitchen island beneath timber ceiling beams
Kitchen with coffered ceiling and seating at island
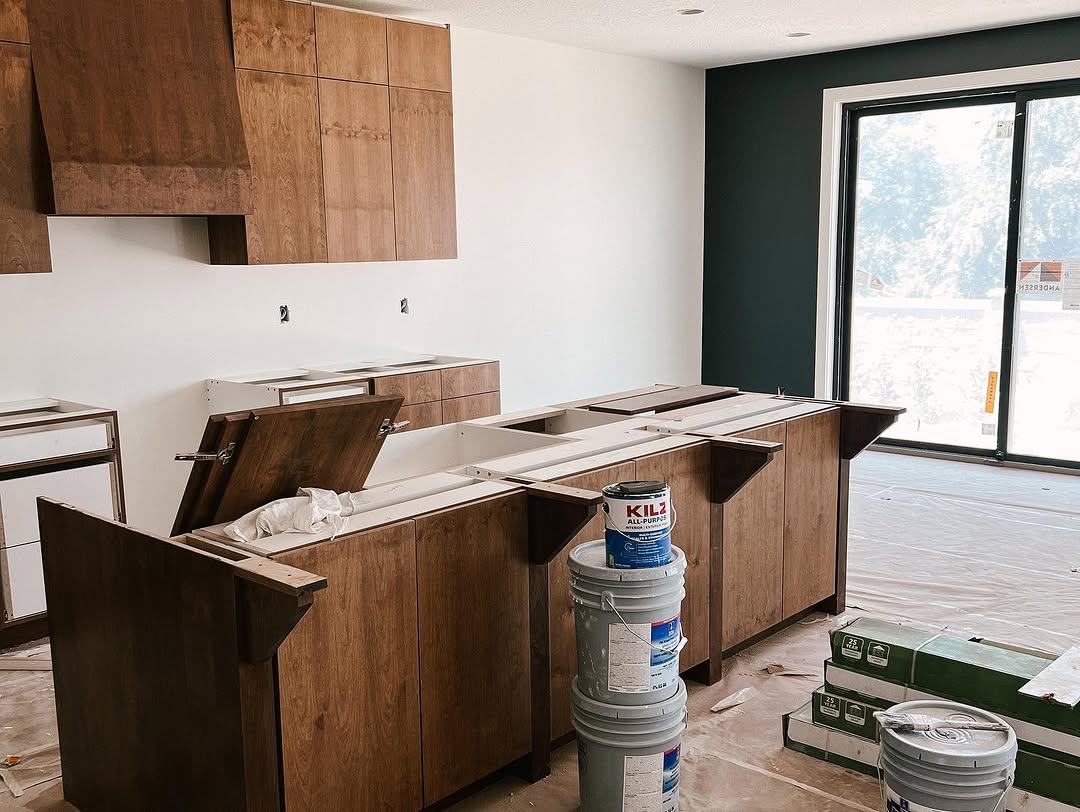
Kitchen cabinetry and island during interior work
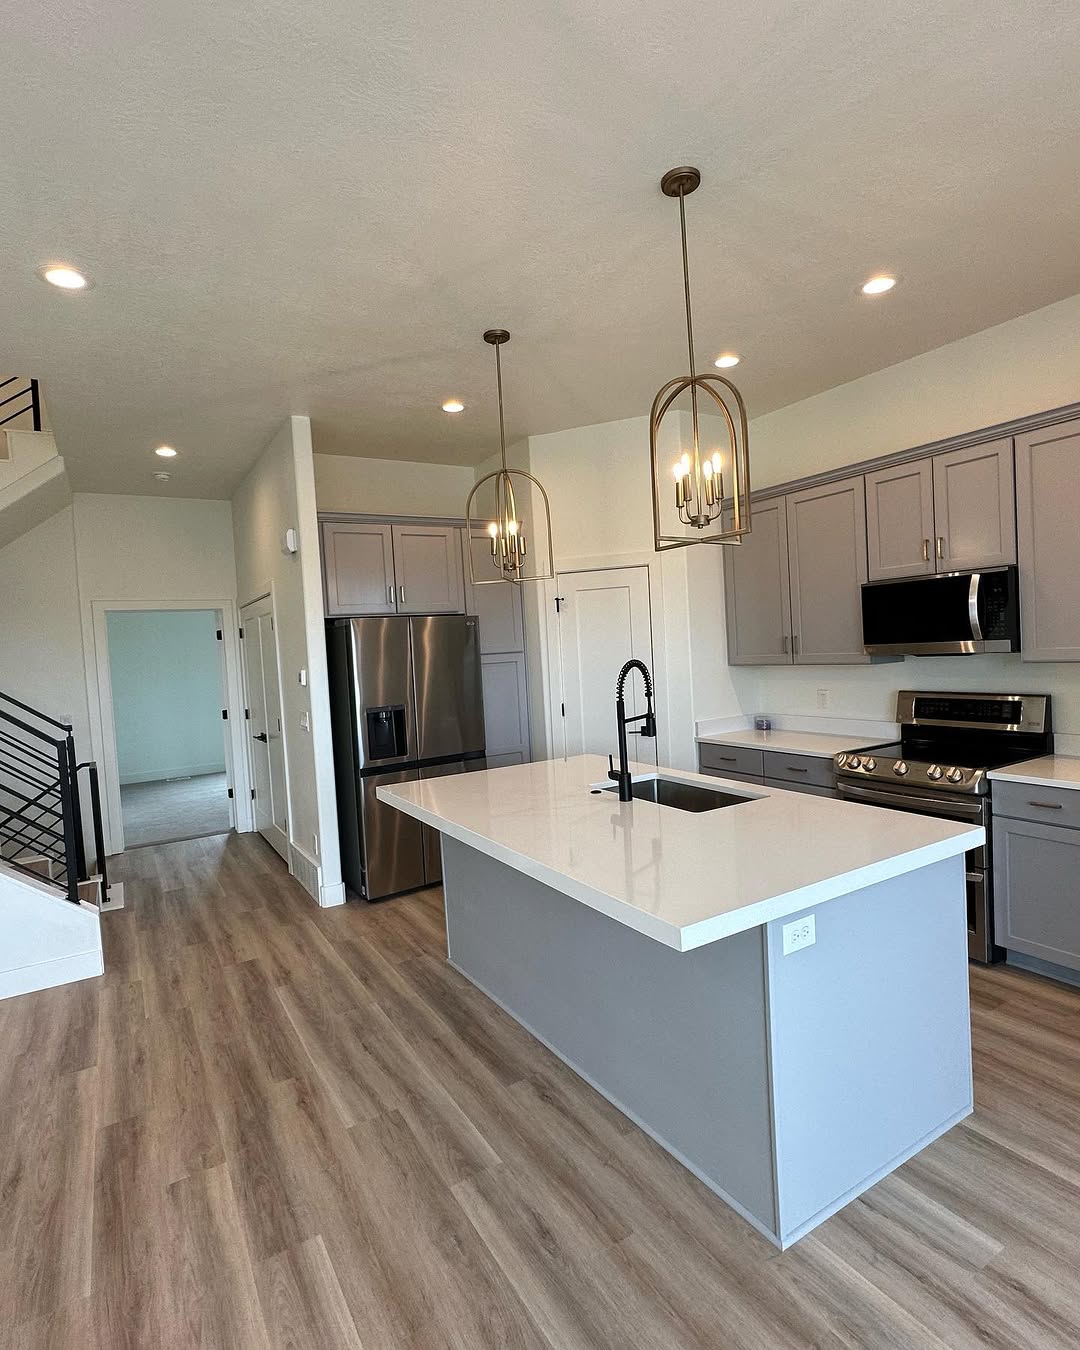
Townhouse kitchen with island and pendant lights
Kitchen island looking toward living-room windows
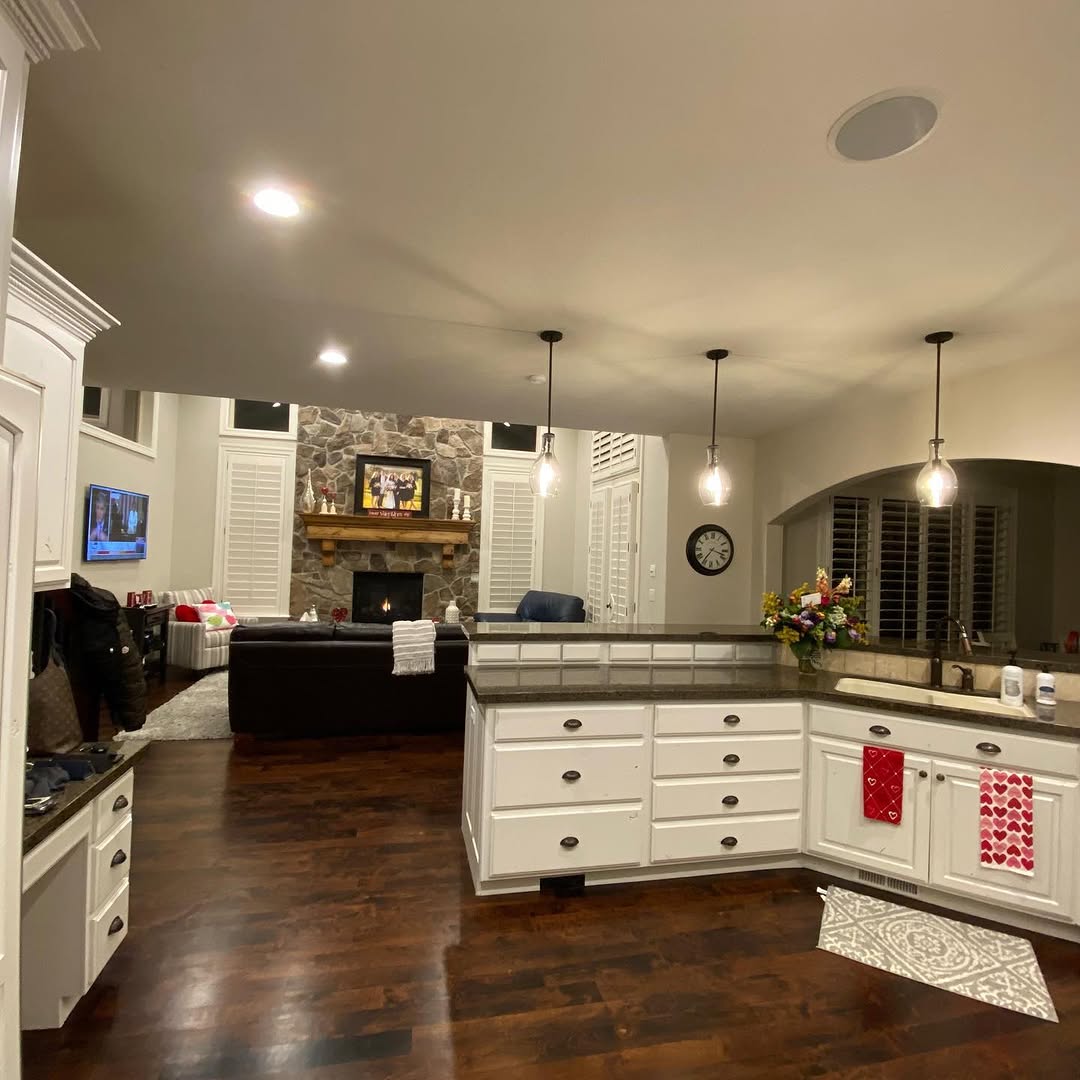
Kitchen with paneled cabinetry and dark wood floor
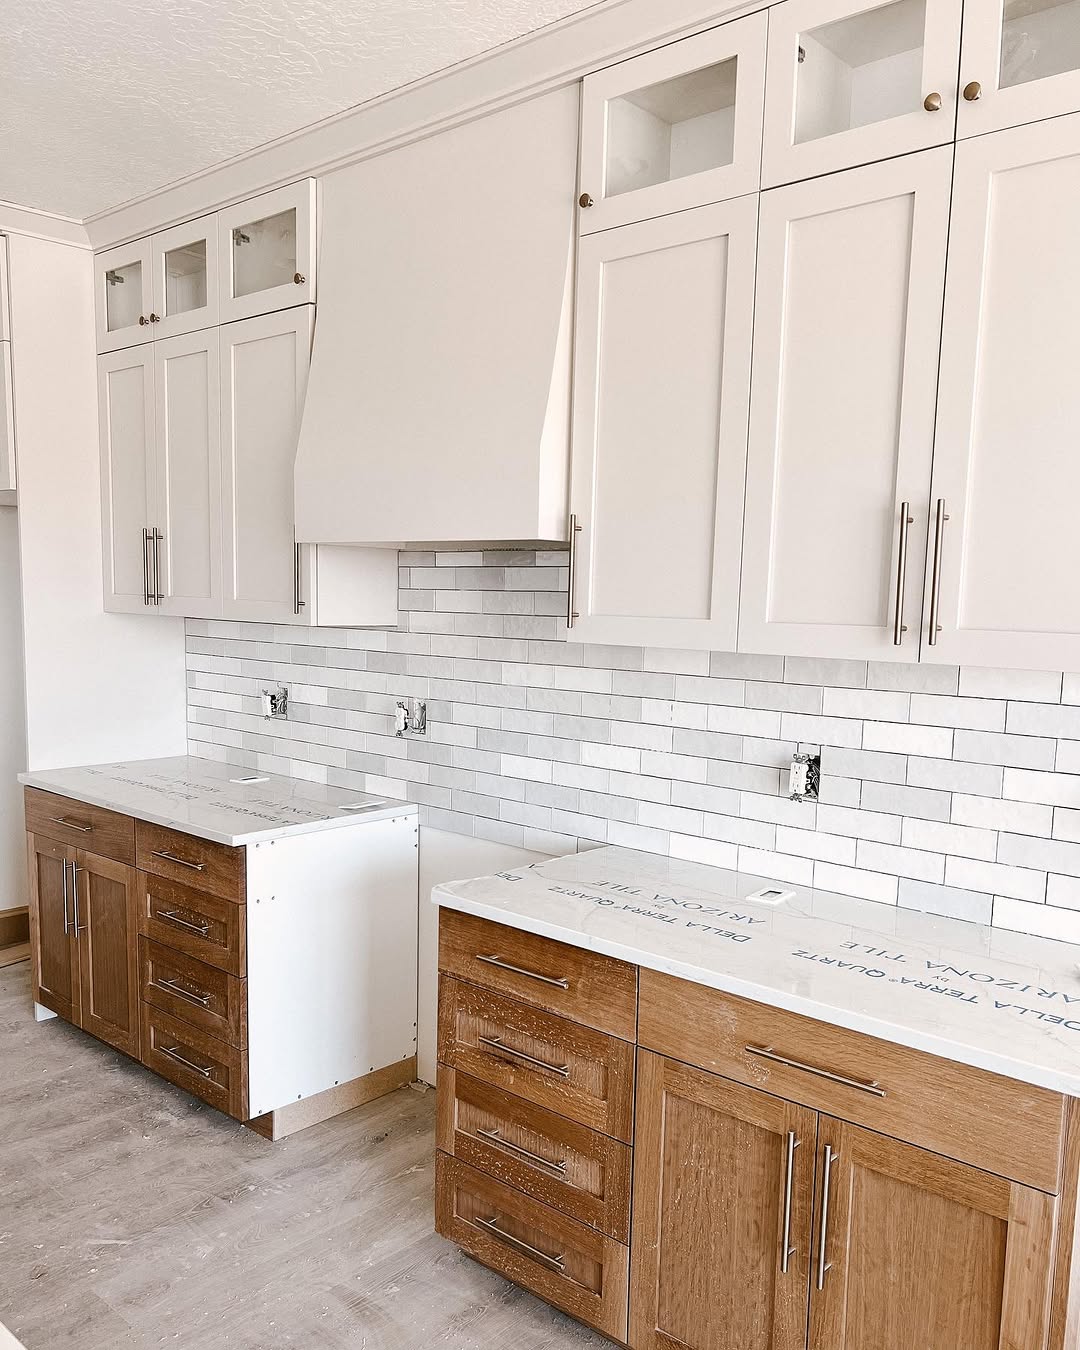
Kitchen with natural wood lower cabinets and bright upper cabinets
Kitchen countertop and cabinets above tiled backsplash
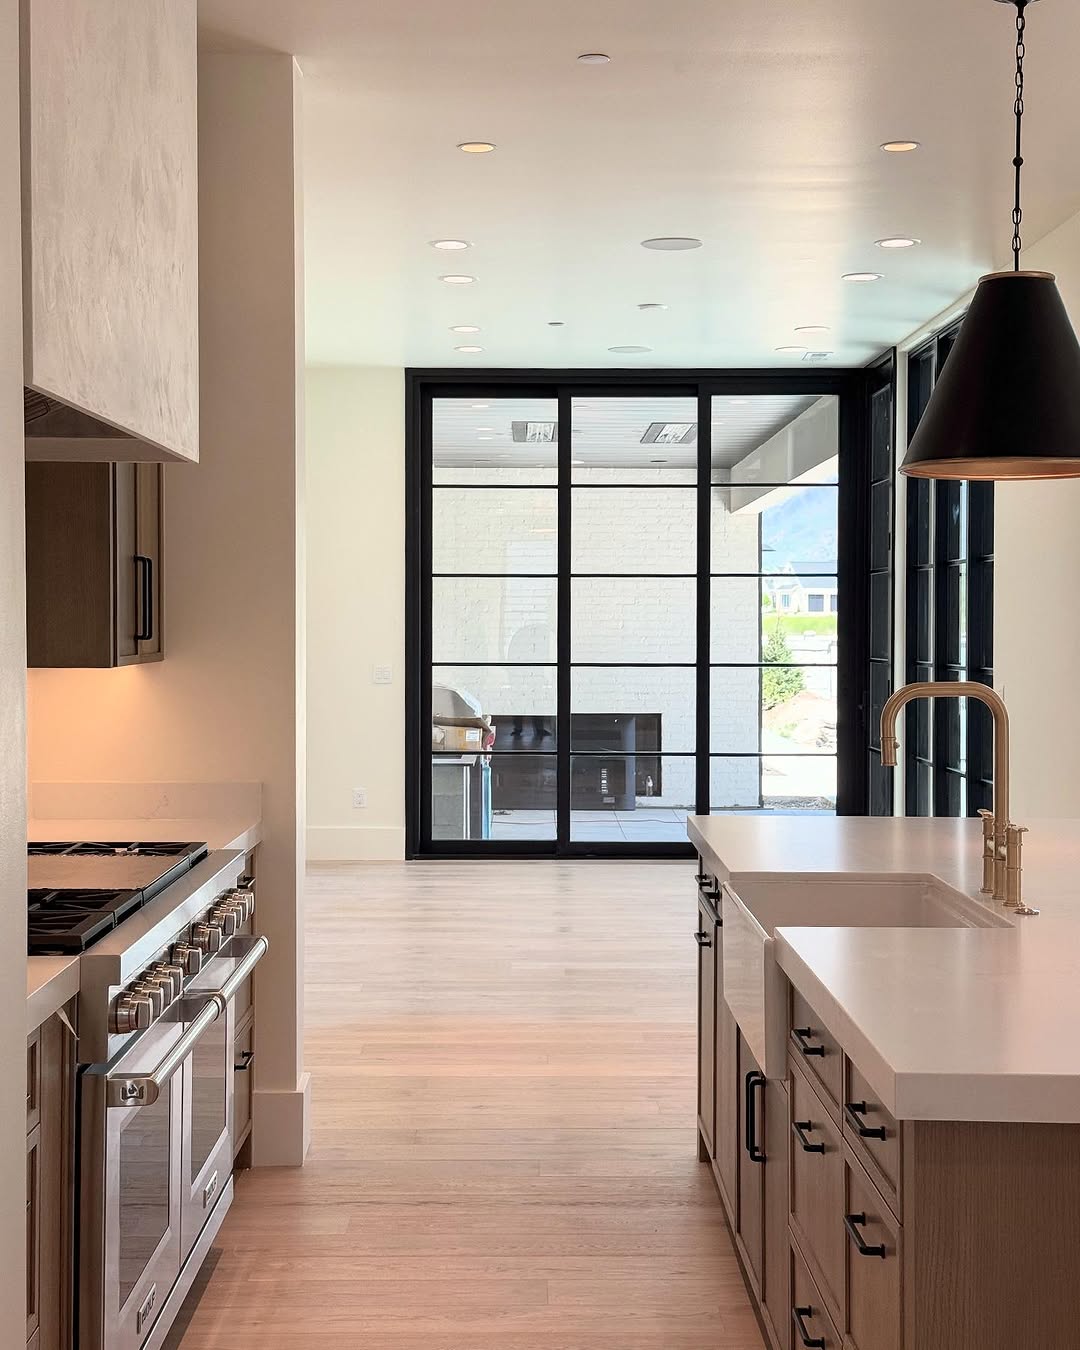
Galley kitchen with glazed door at the far end
Kitchen range wall and island with pendant lights
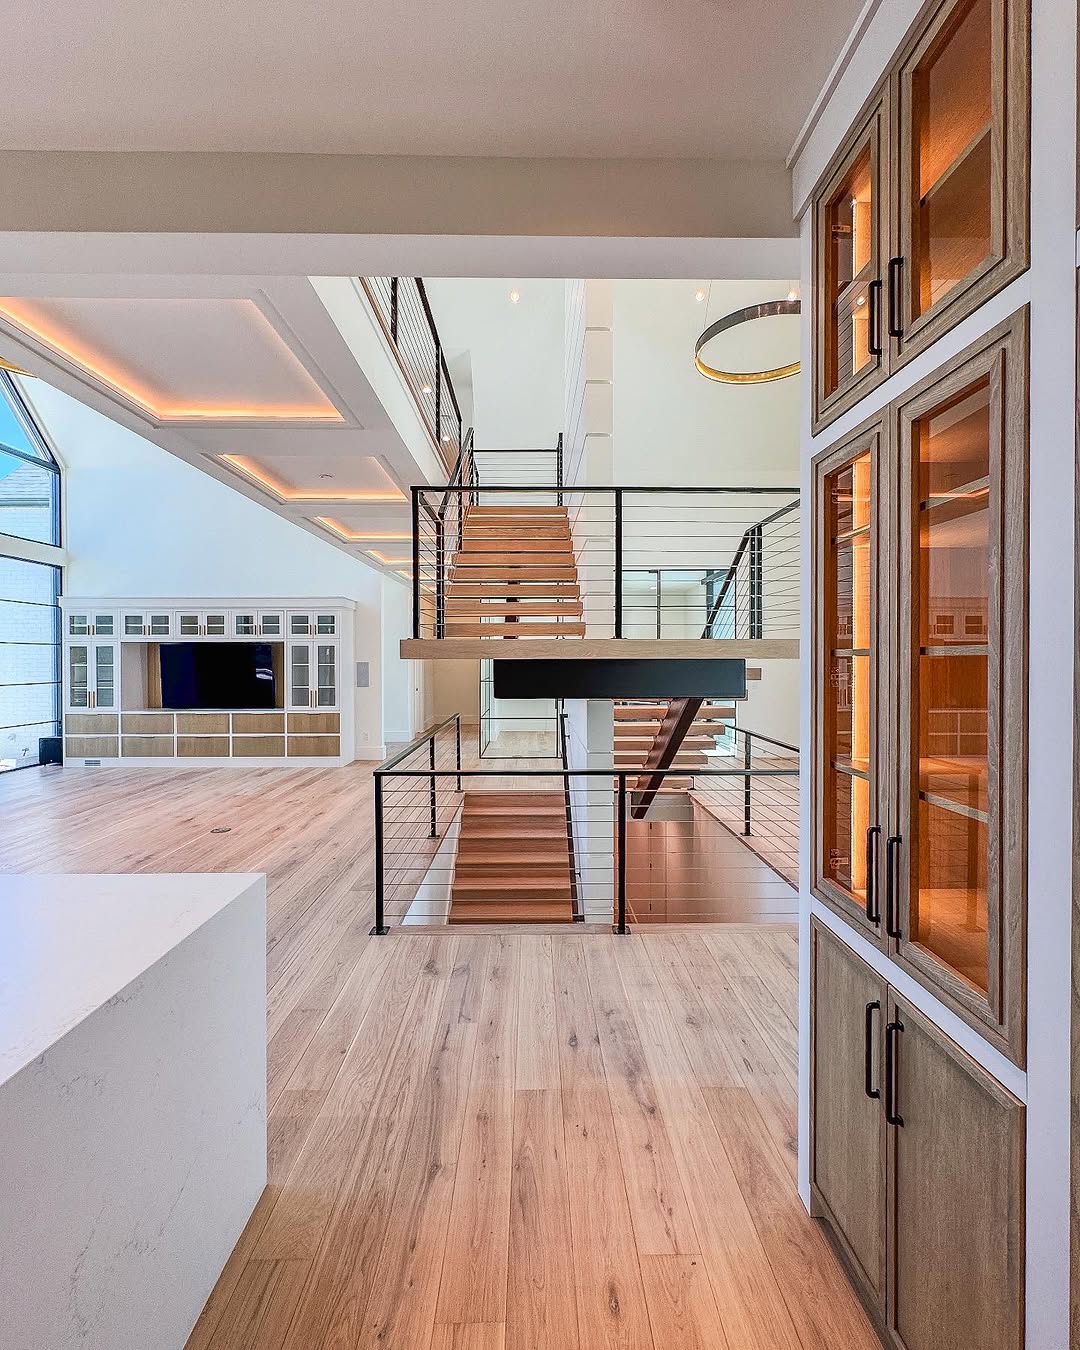
Kitchen with tall storage cabinets beside open stairwell
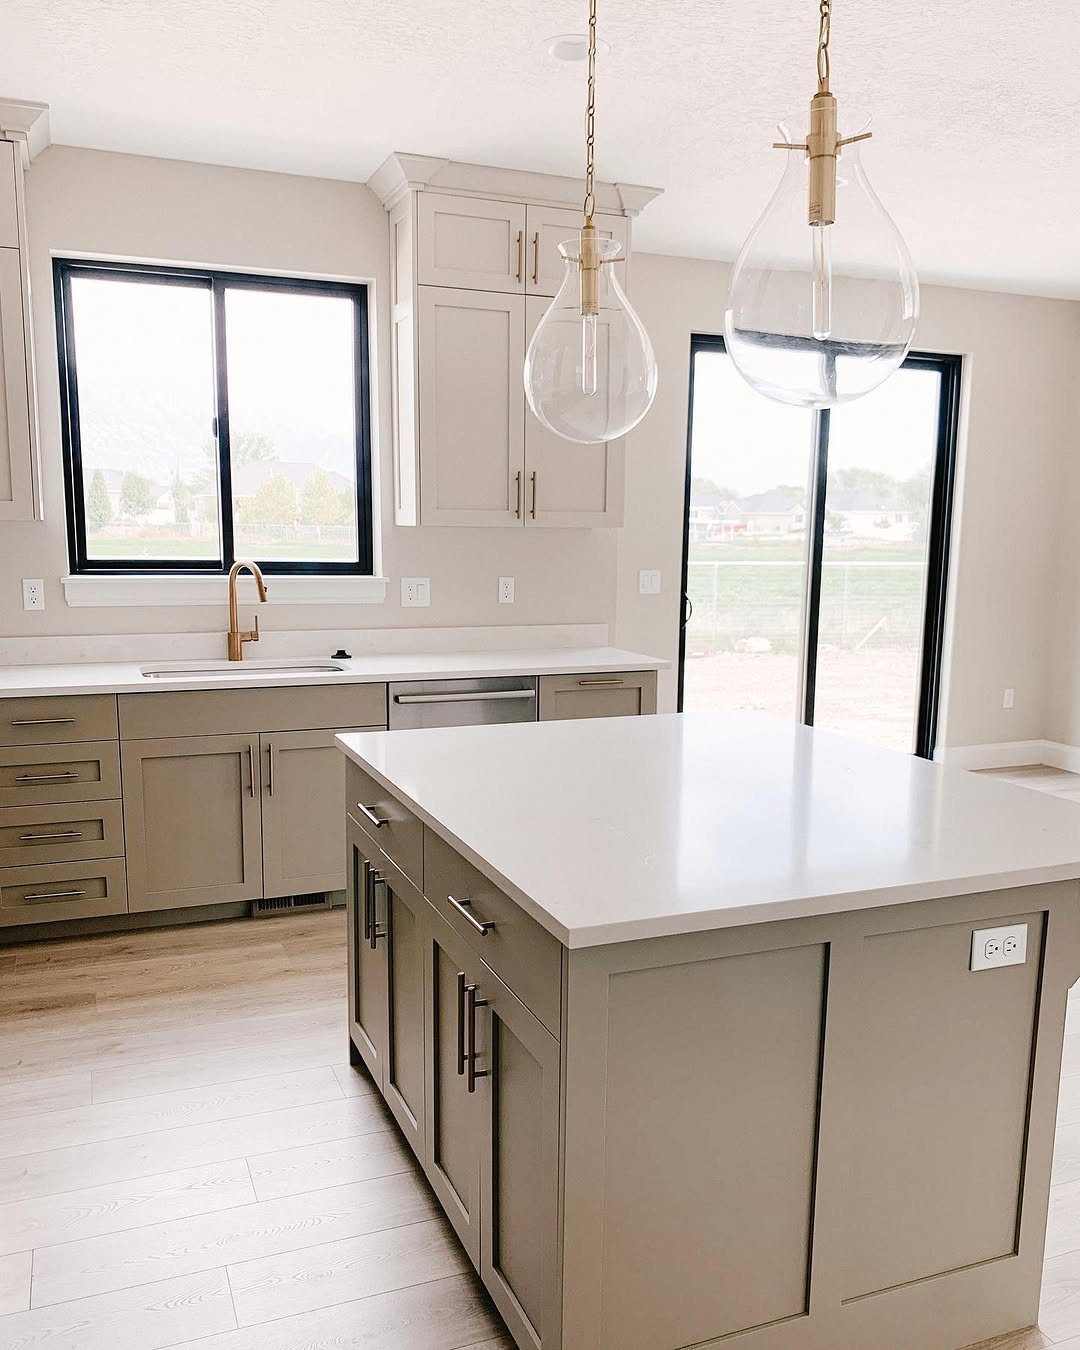
Kitchen island beside window and glazed door
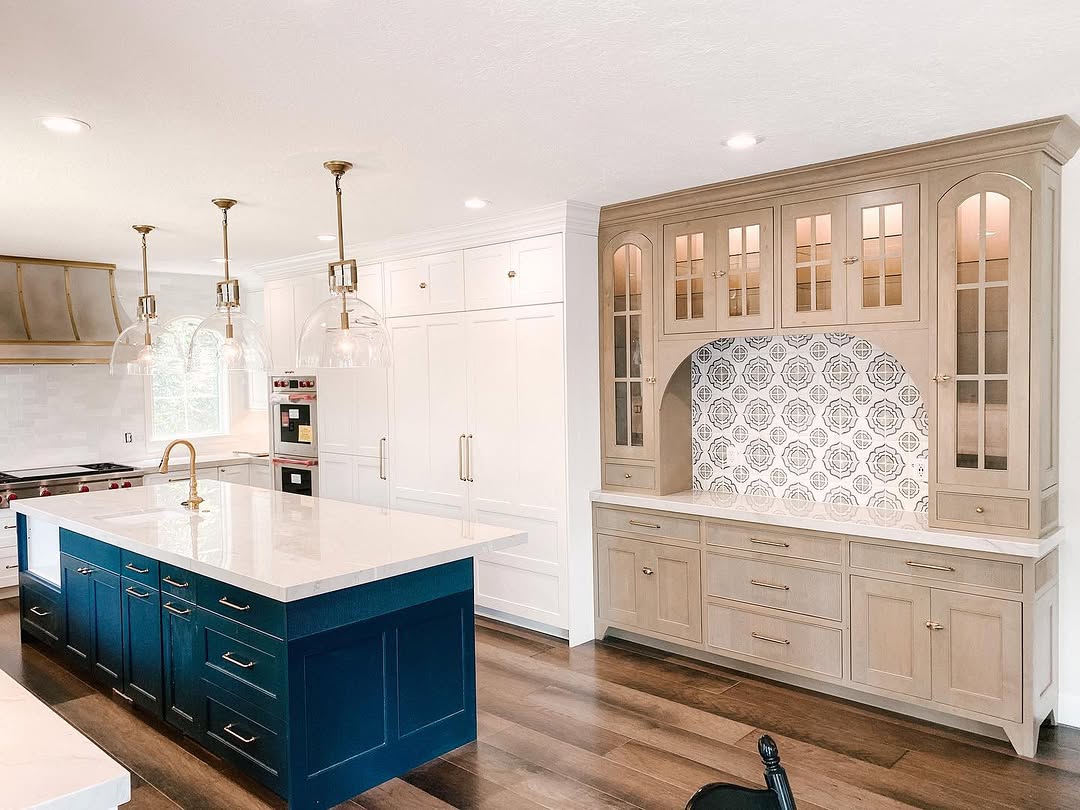
Kitchen with blue island and detailed cabinet wall
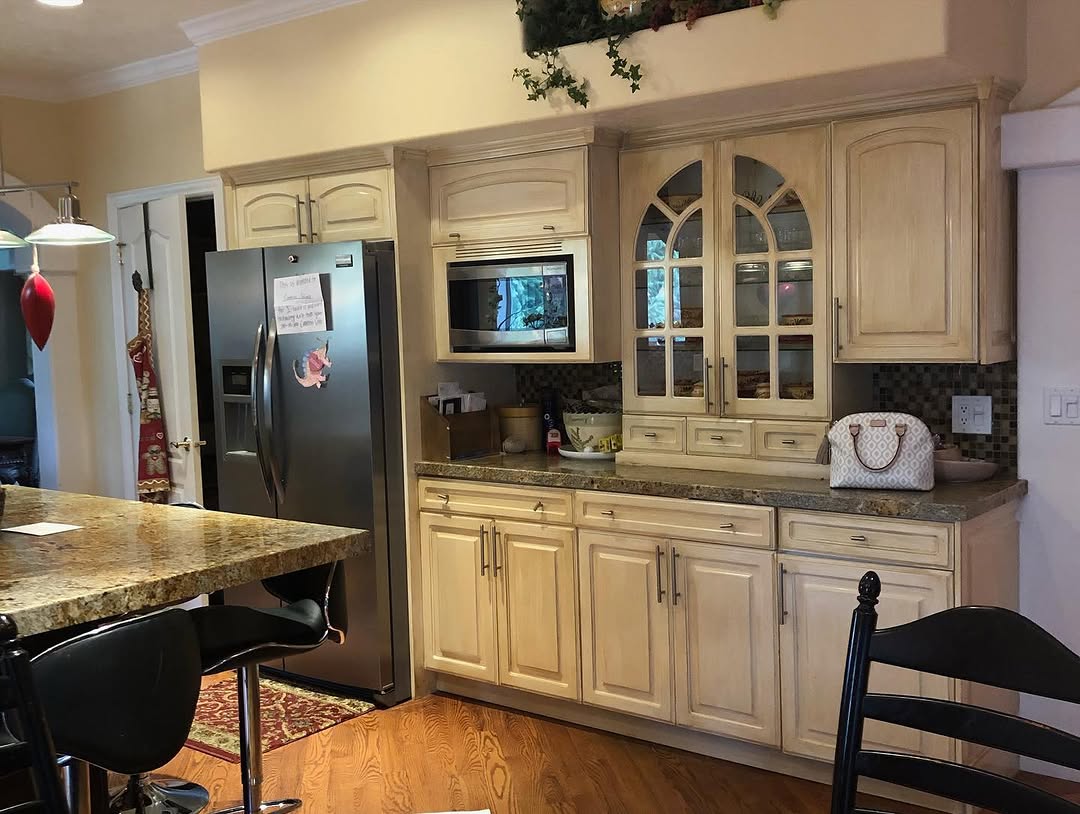
Kitchen with wood cabinetry and built-in appliances
Stairs
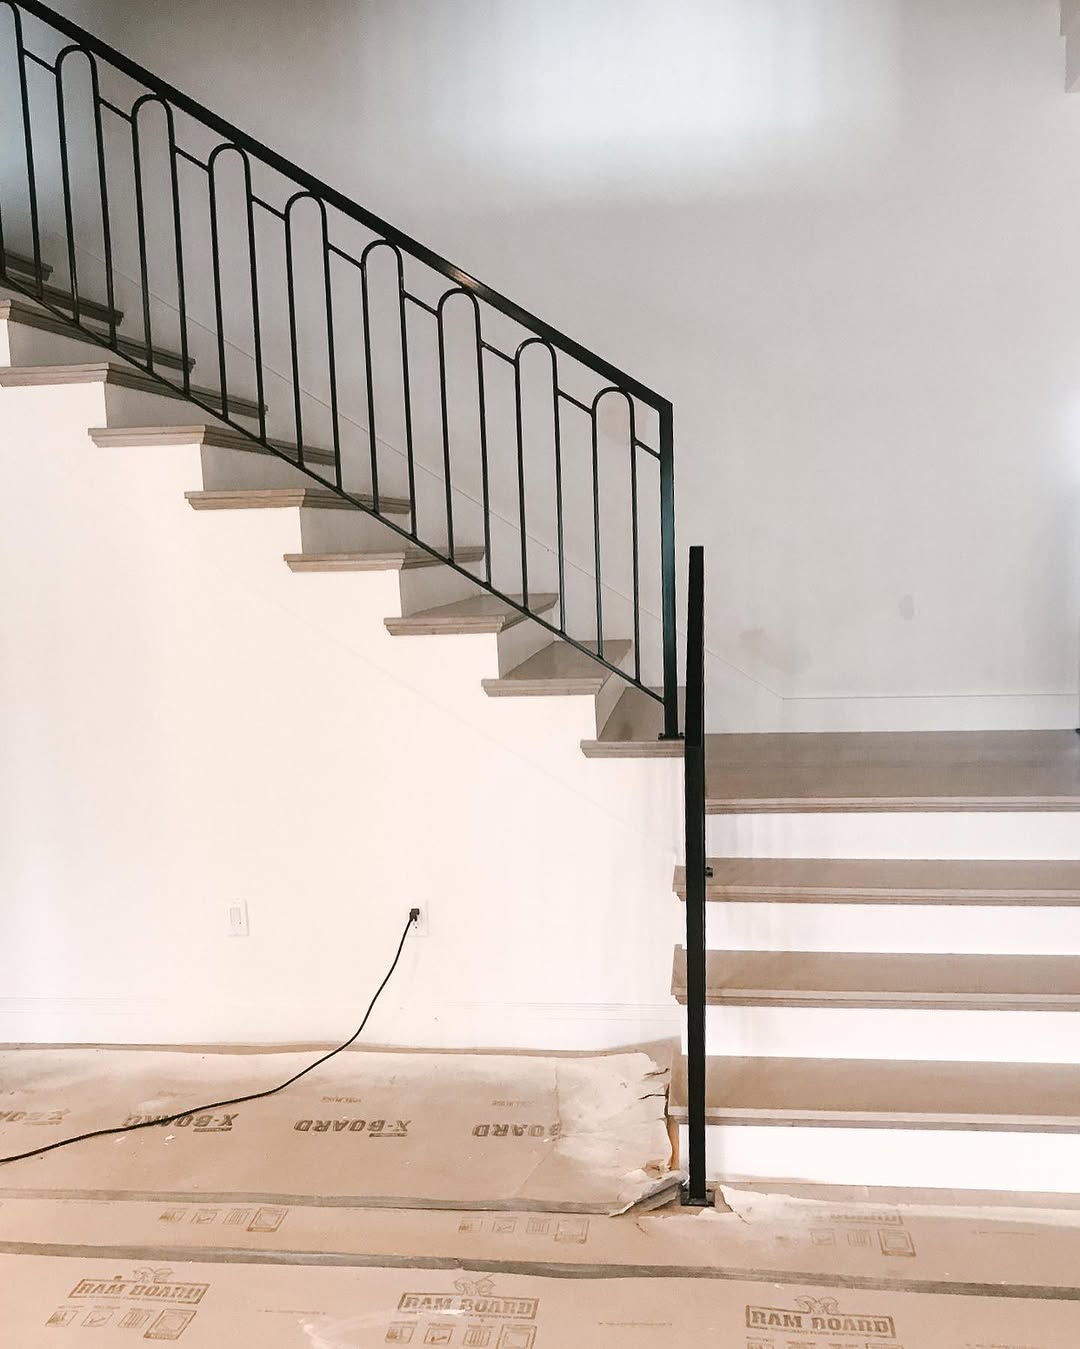
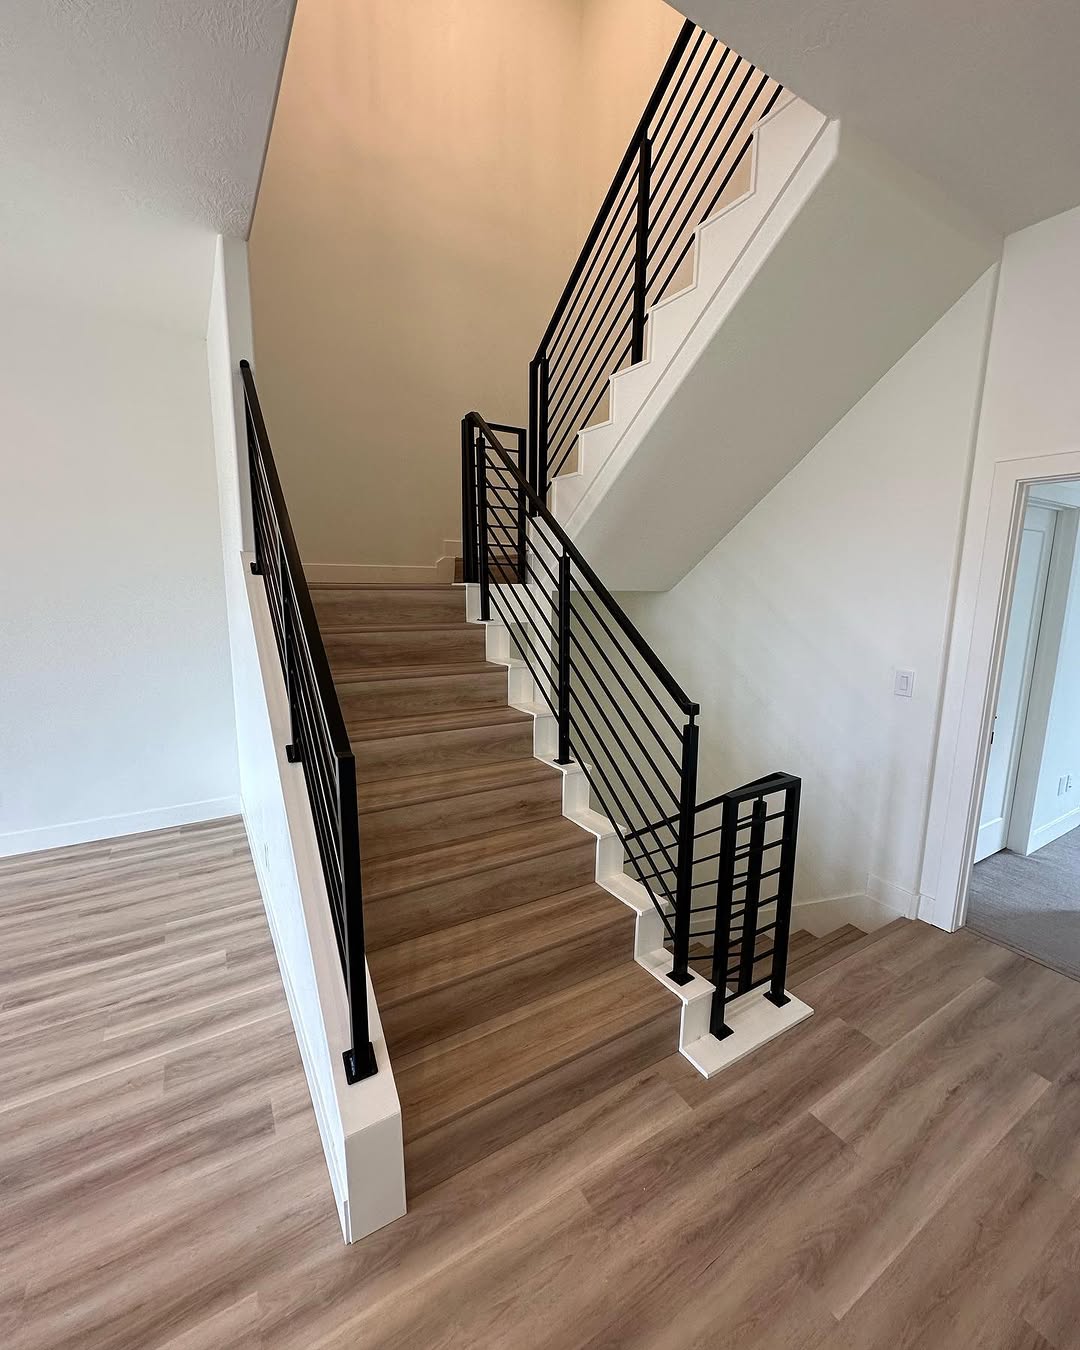
Straight staircase with metal railing
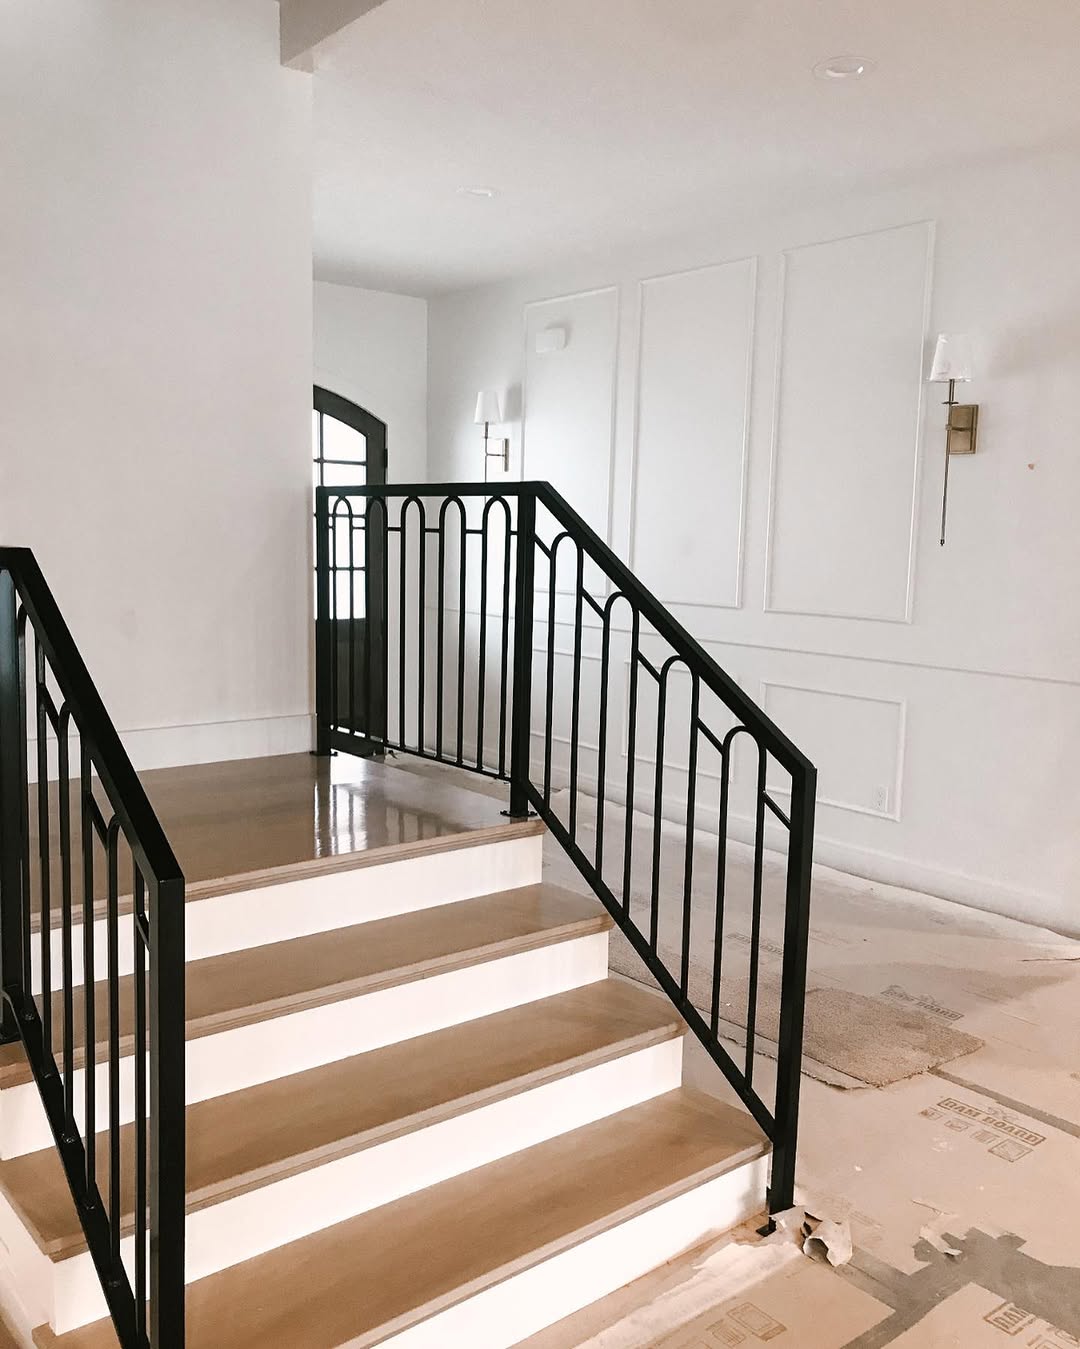
Stair landing with paneled wall and metal railing
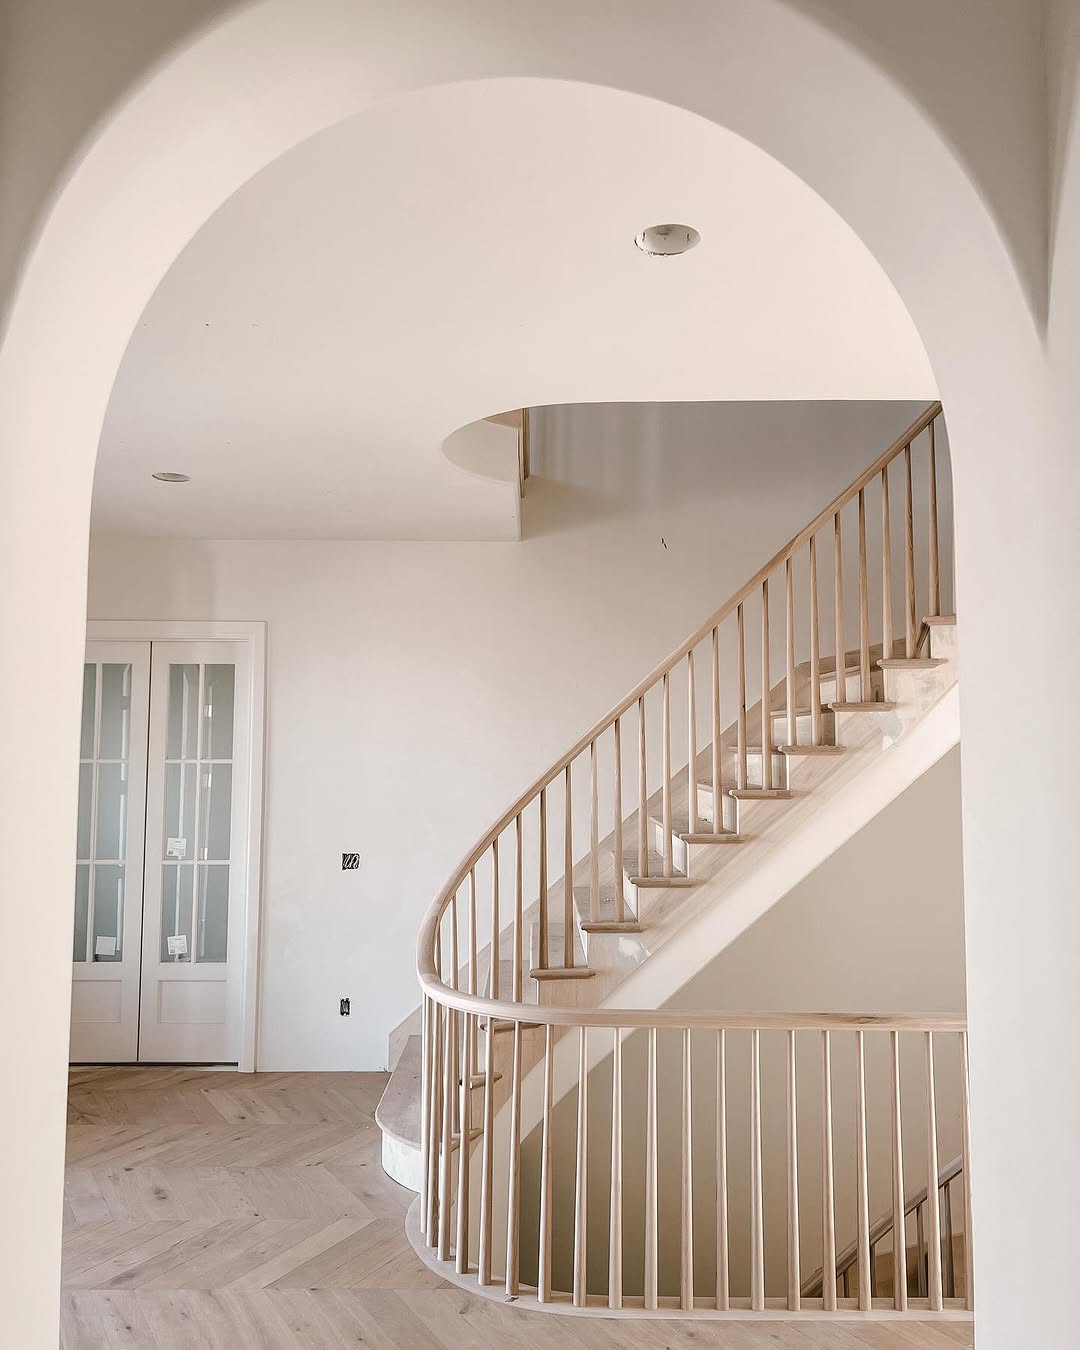
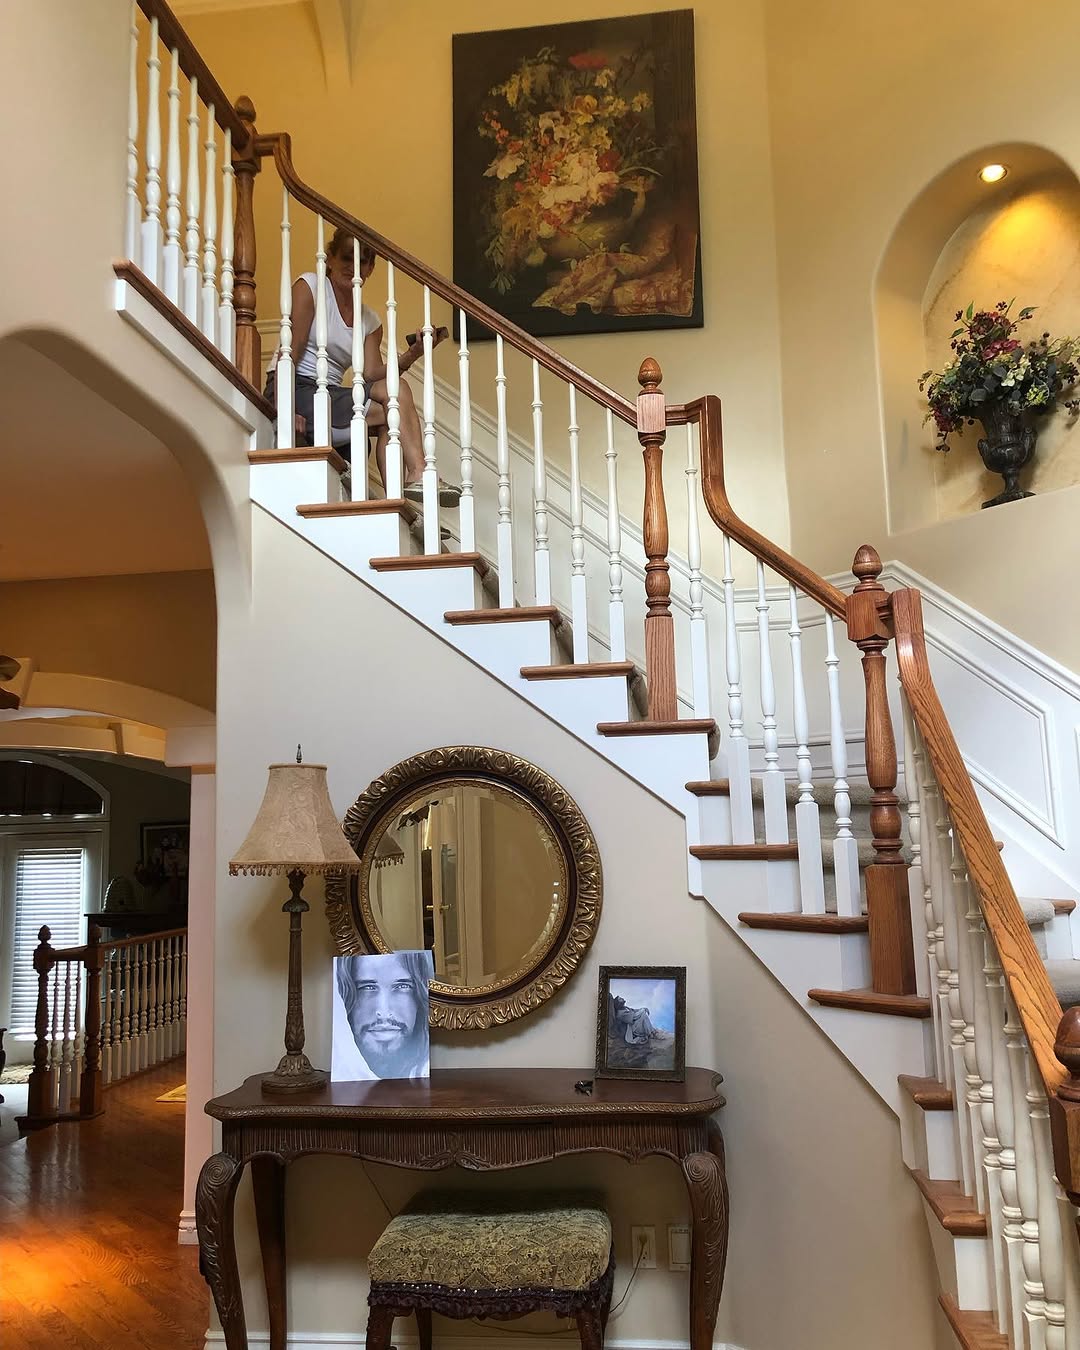
Curved staircase framed by an arched opening
Upper landing overlooking a curved staircase
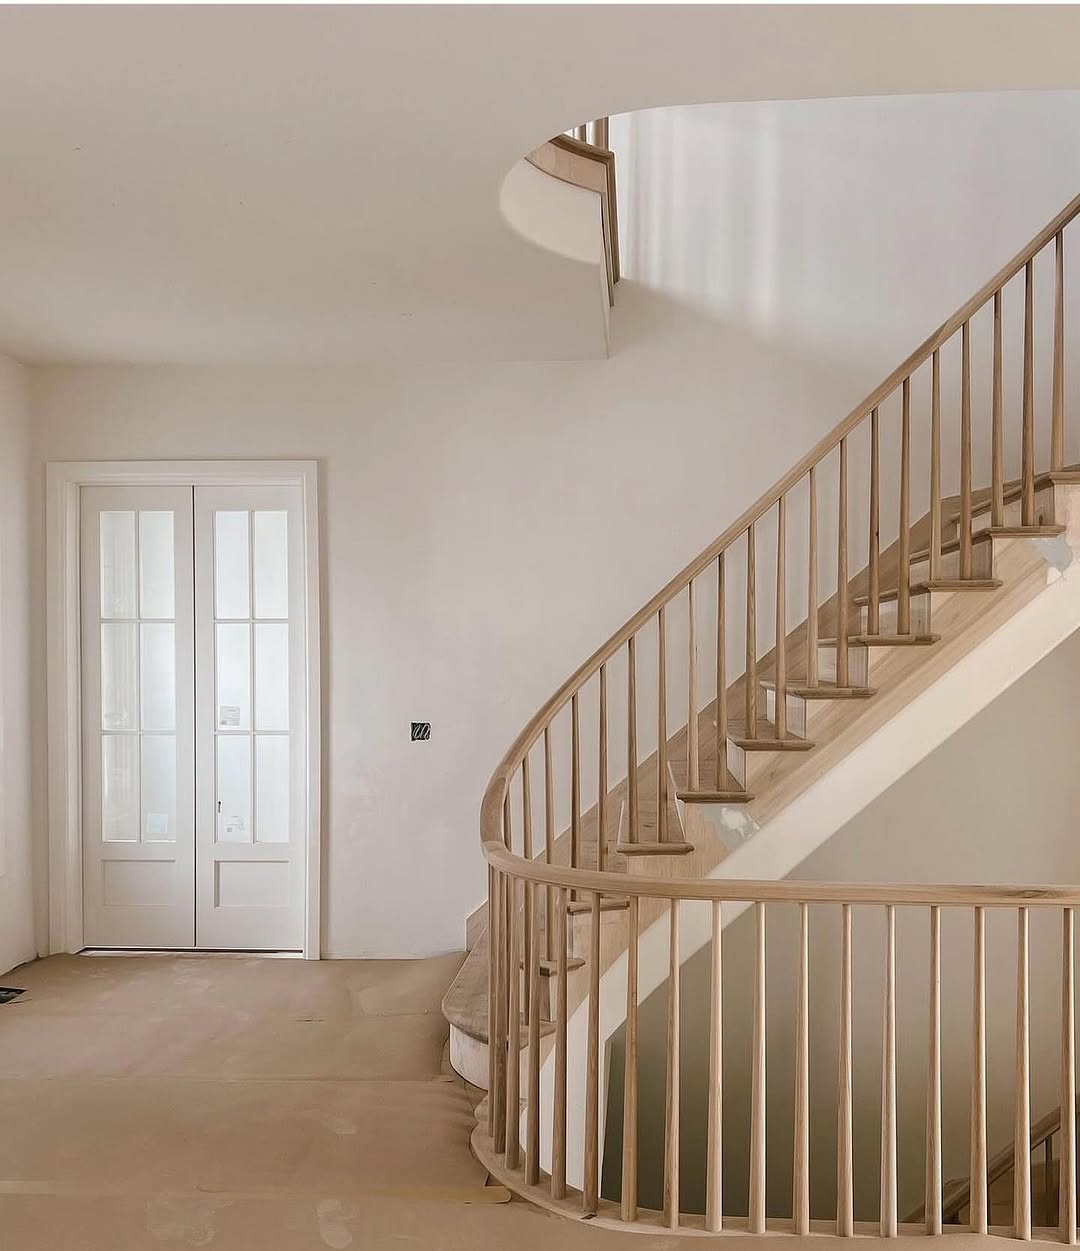
Staircase beside a tall entry door
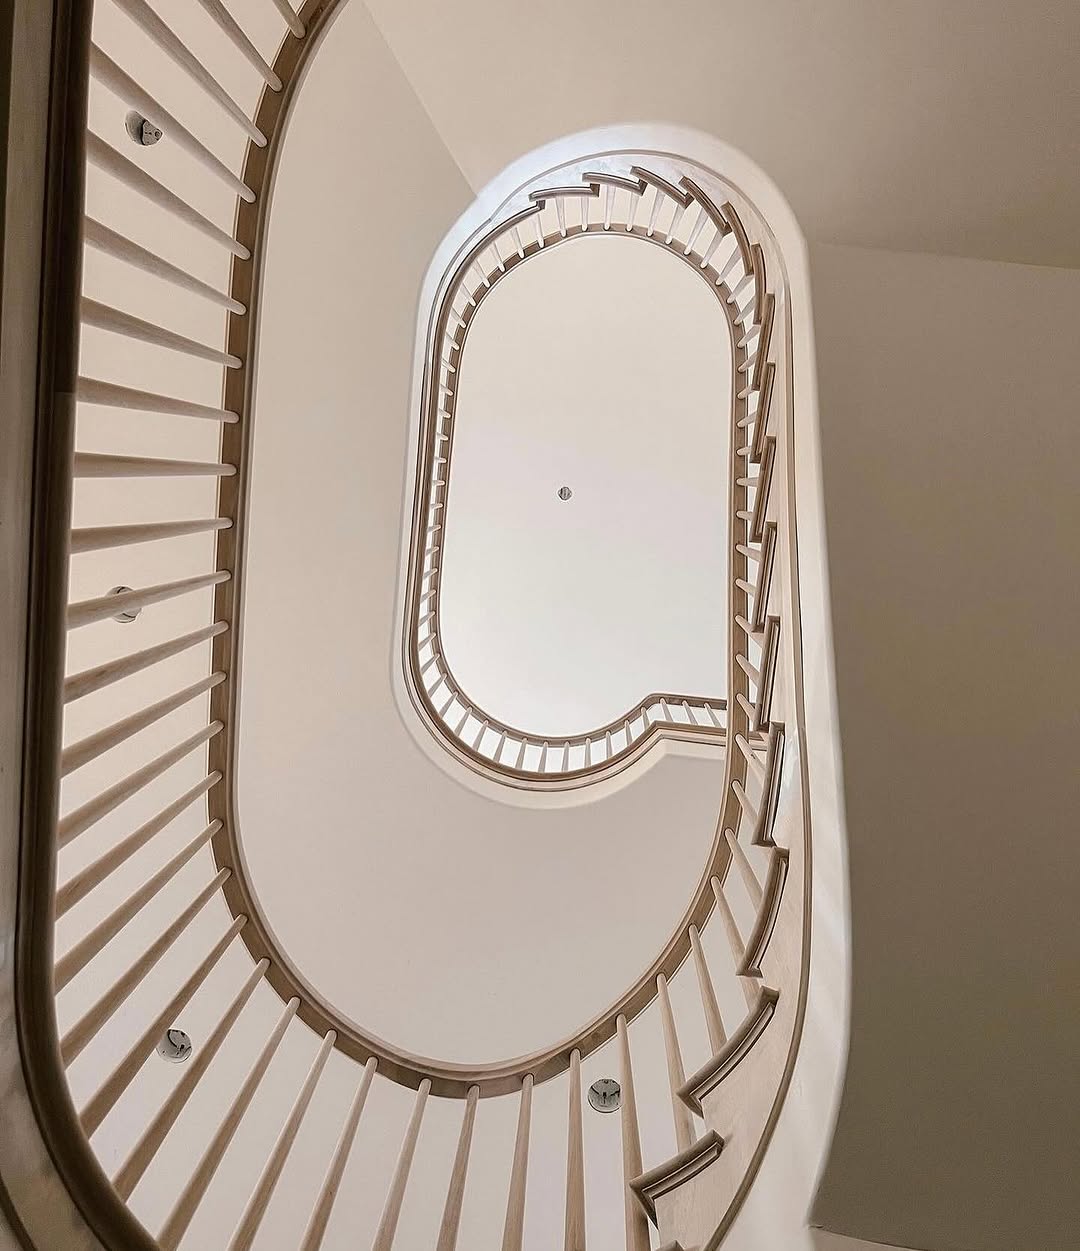
View upward through a curved stairwell
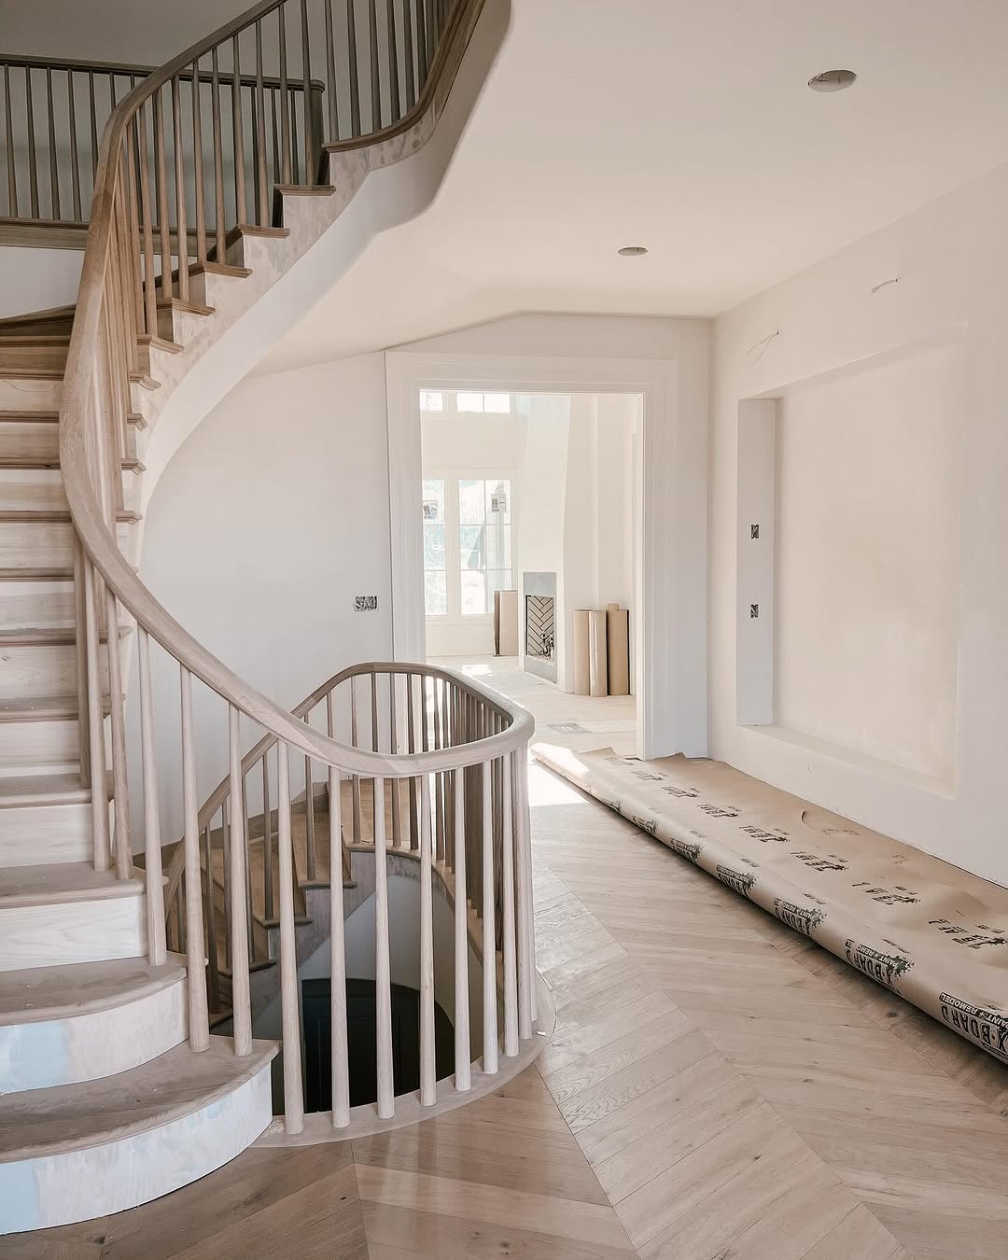
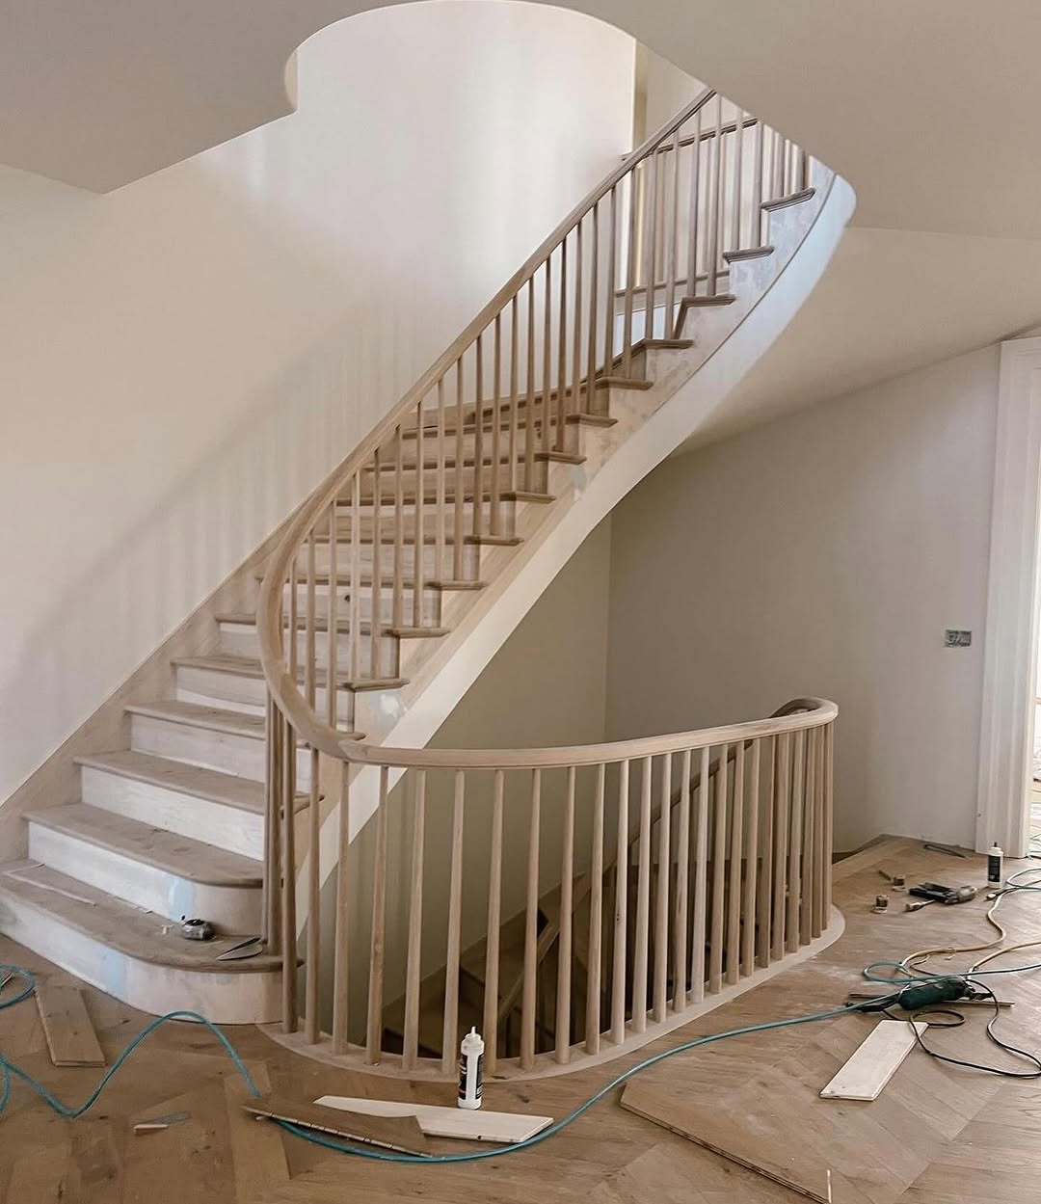
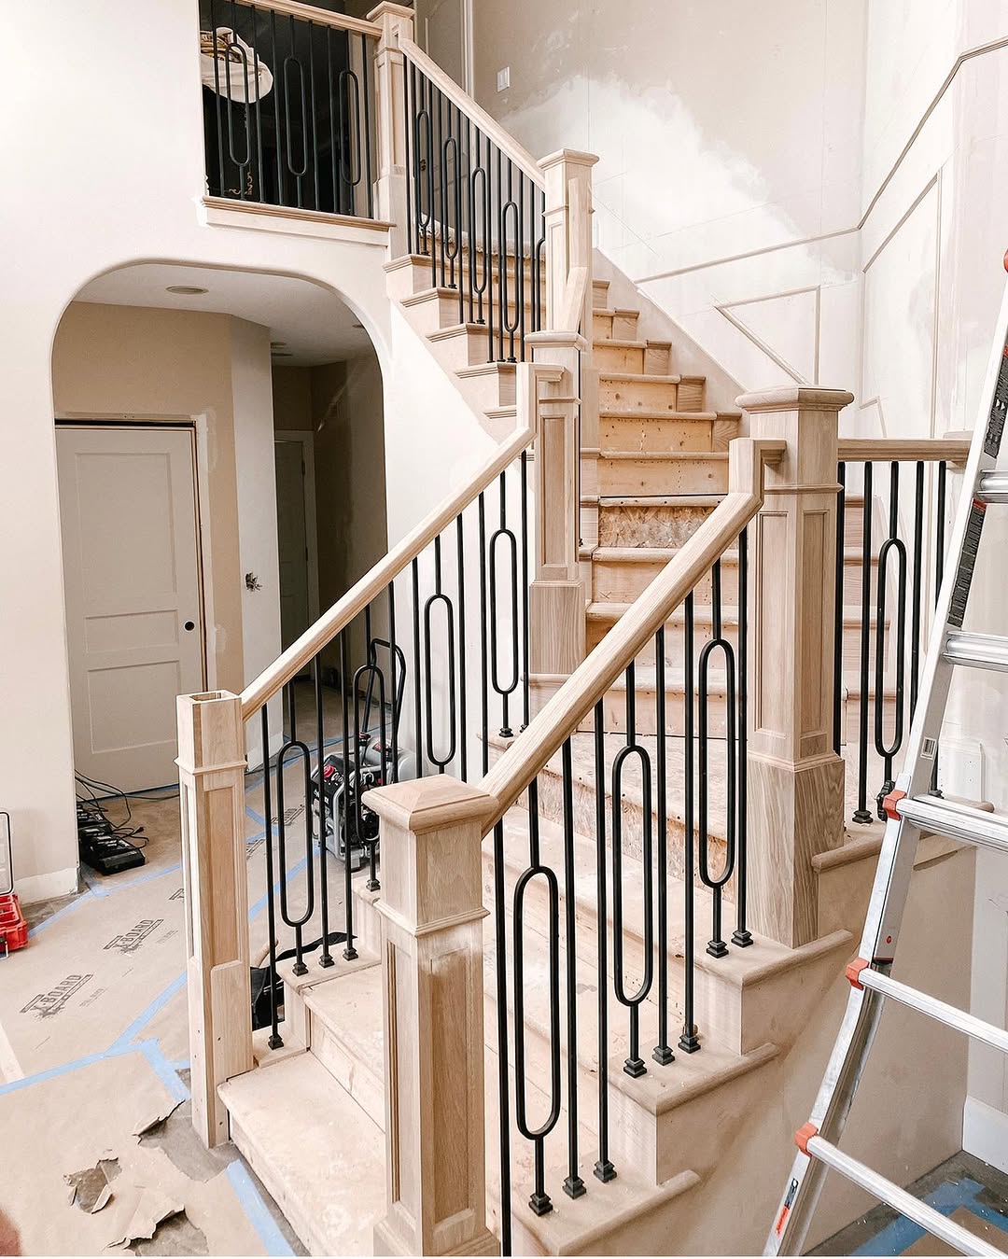
Curved staircase with unfinished floor protection
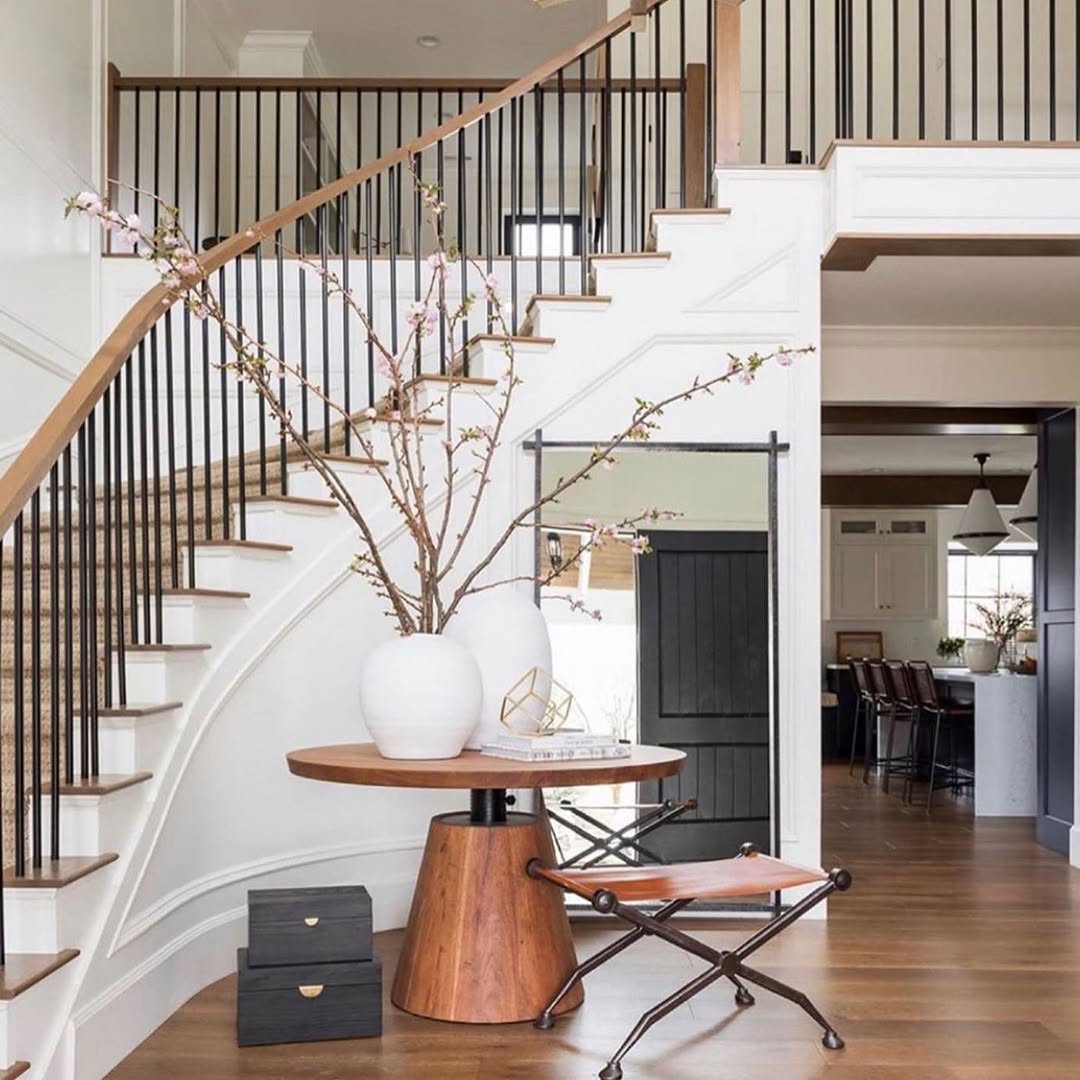
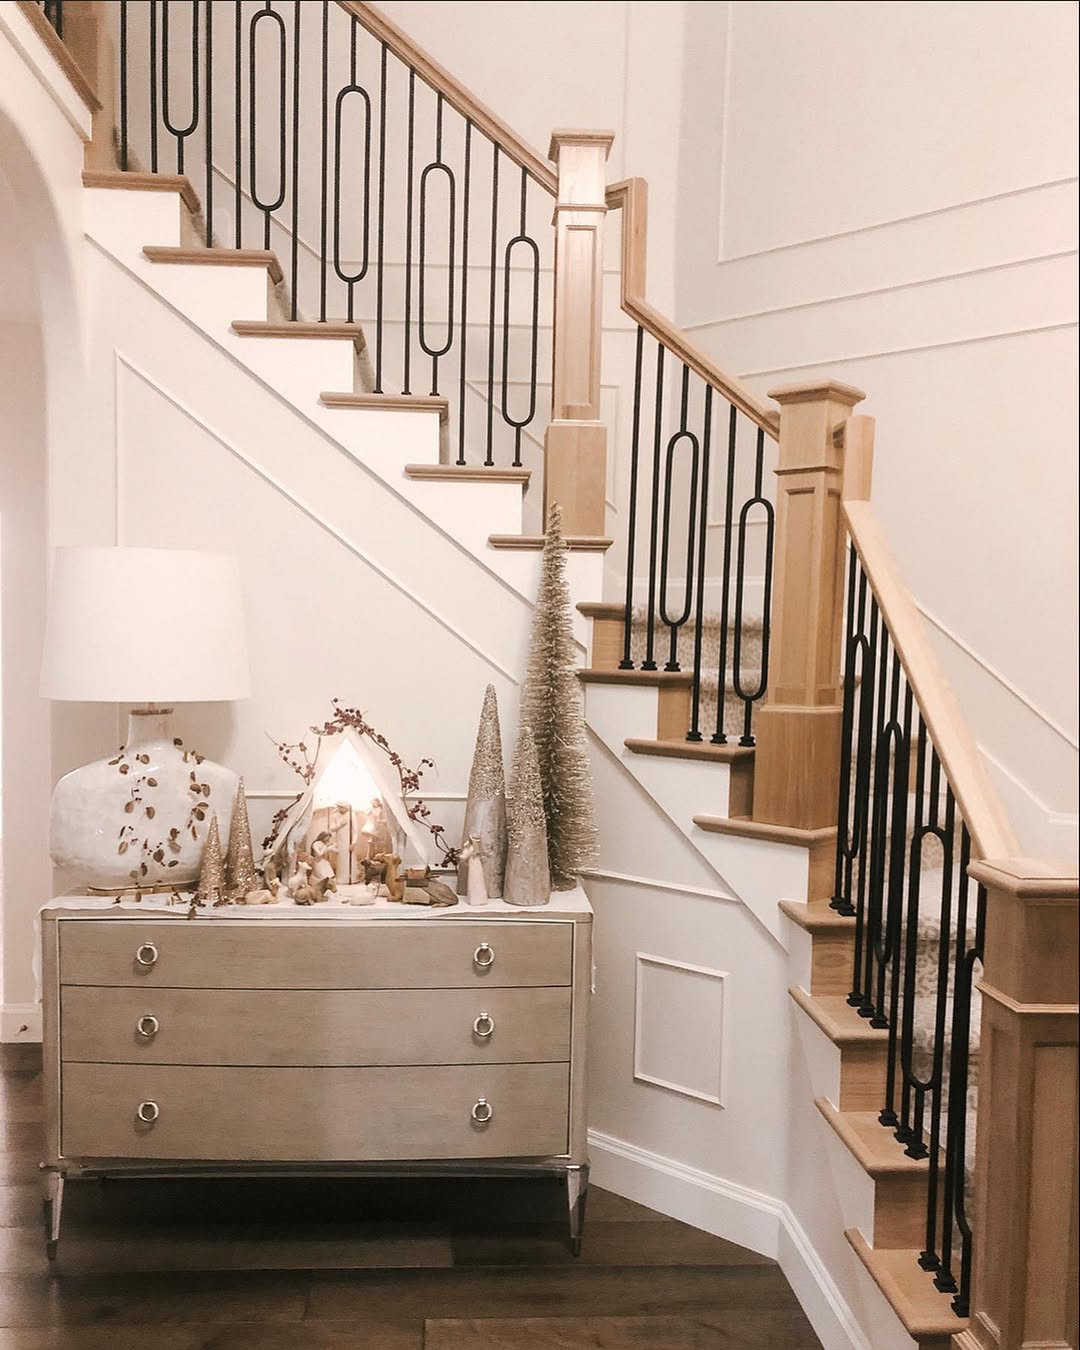
Curved staircase beside an entry table
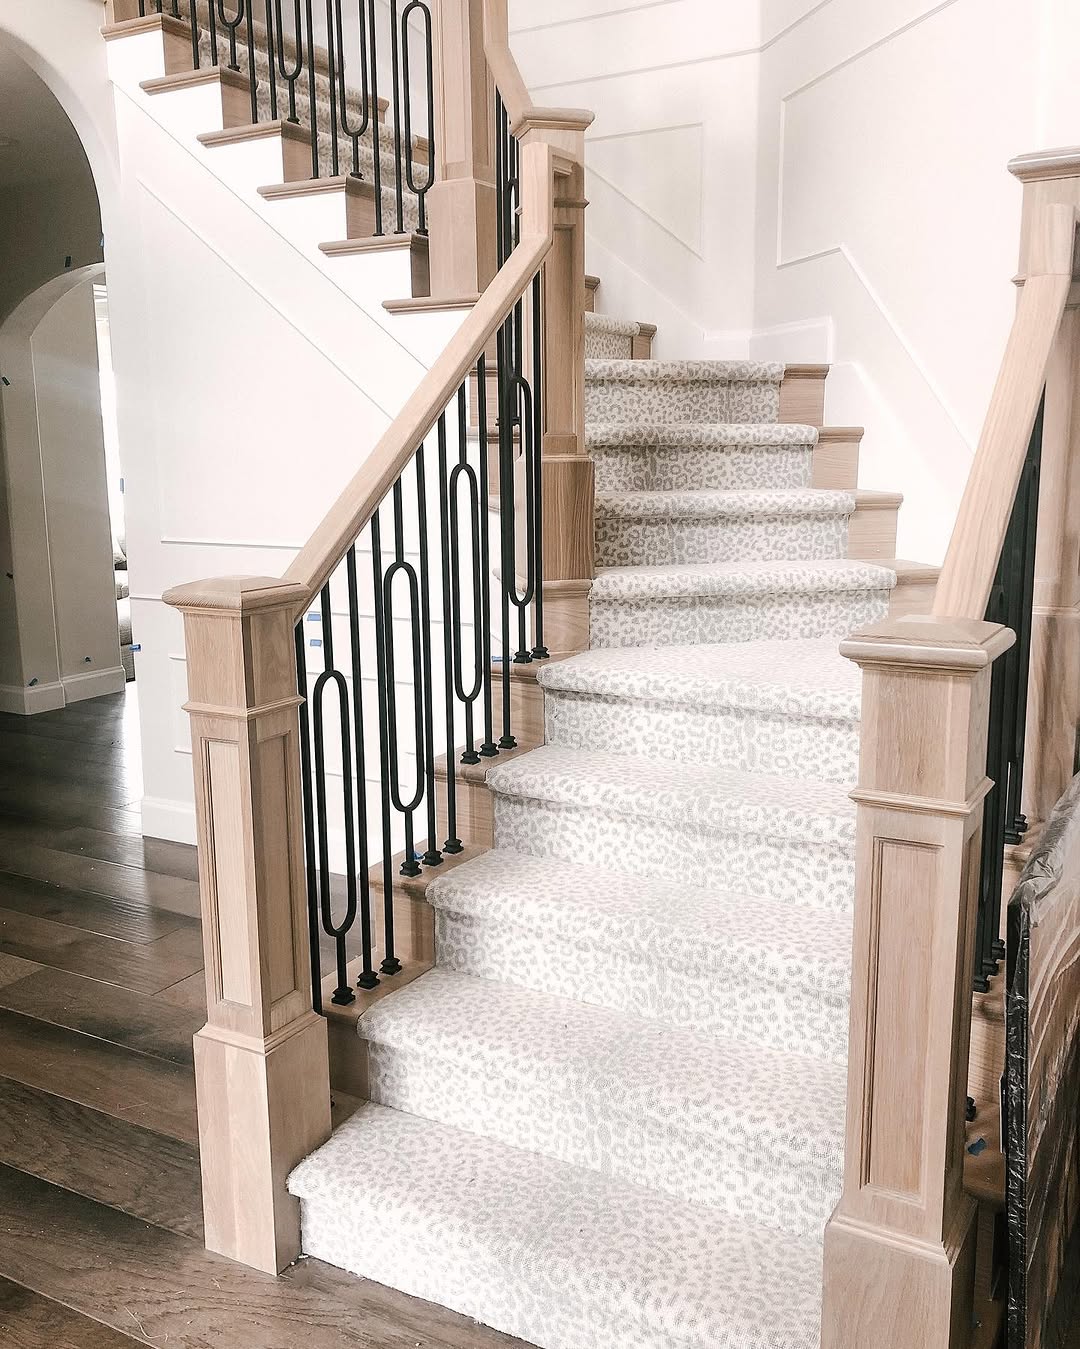
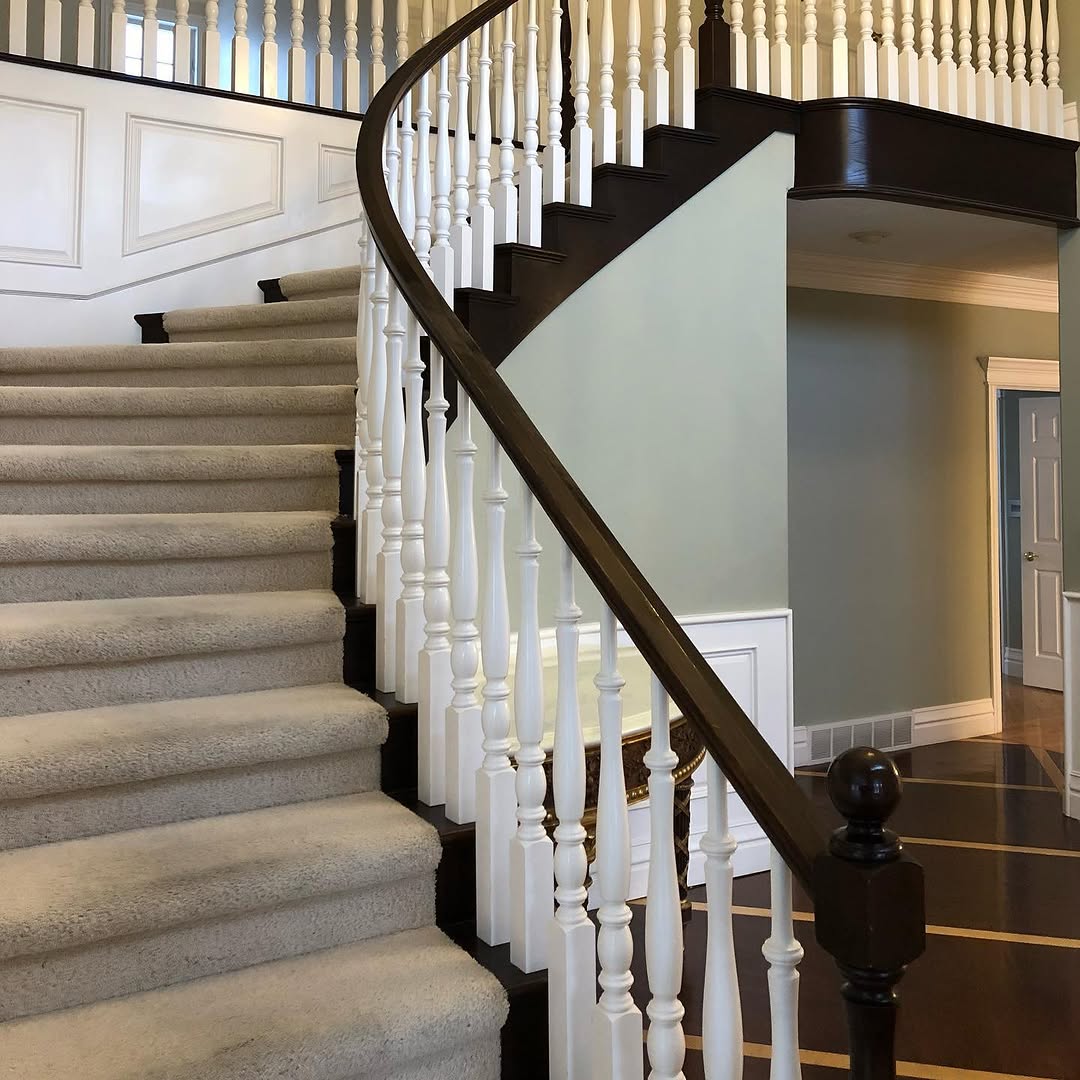
Carpeted curved staircase with wood handrail
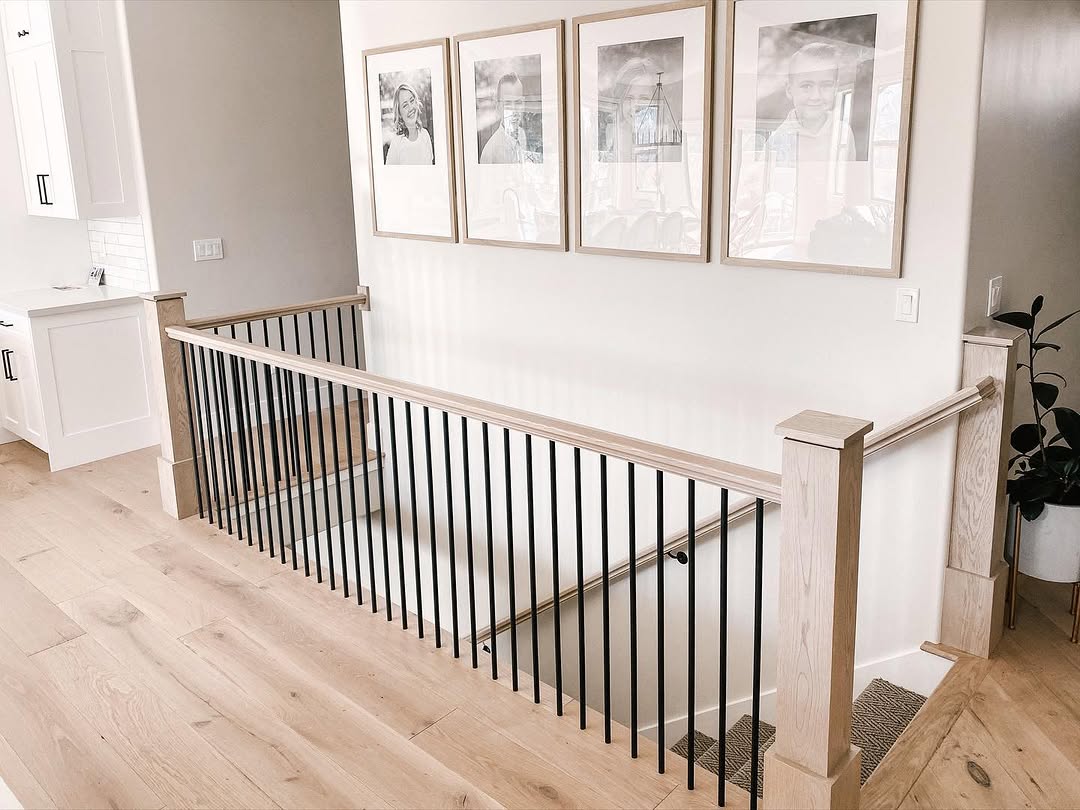
Open stair landing with metal railing
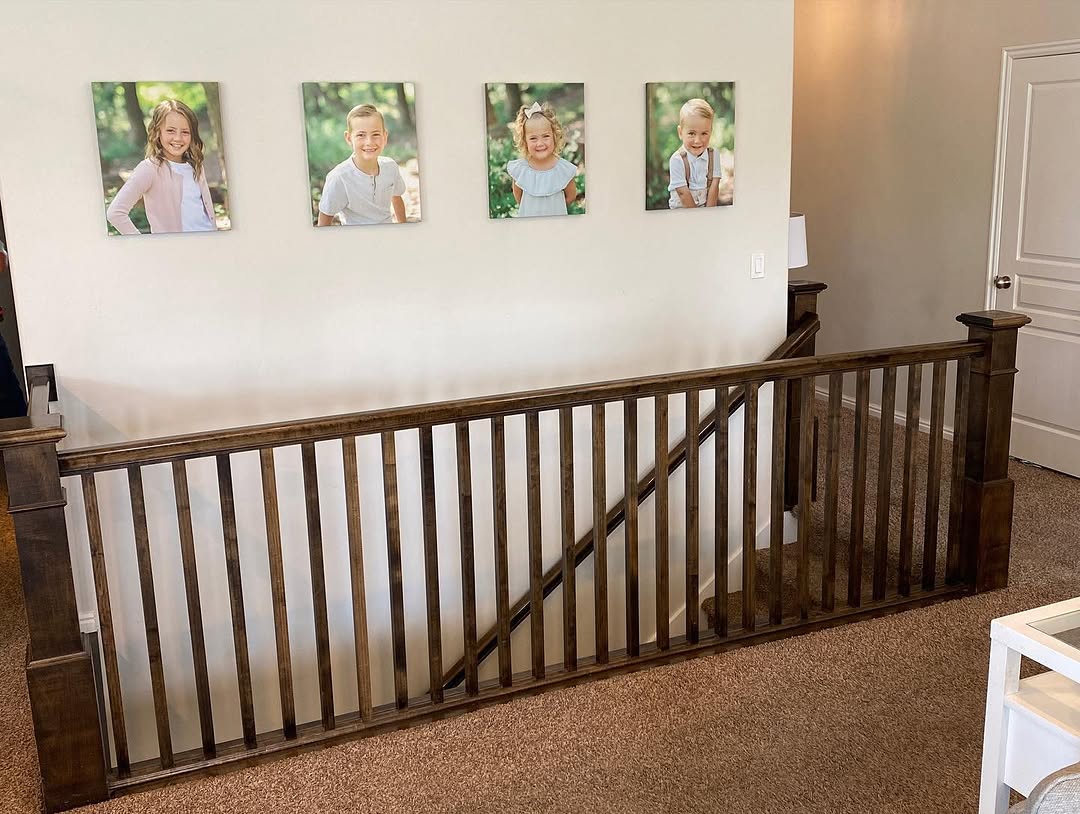
Stair landing with wood rail and framed wall photographs
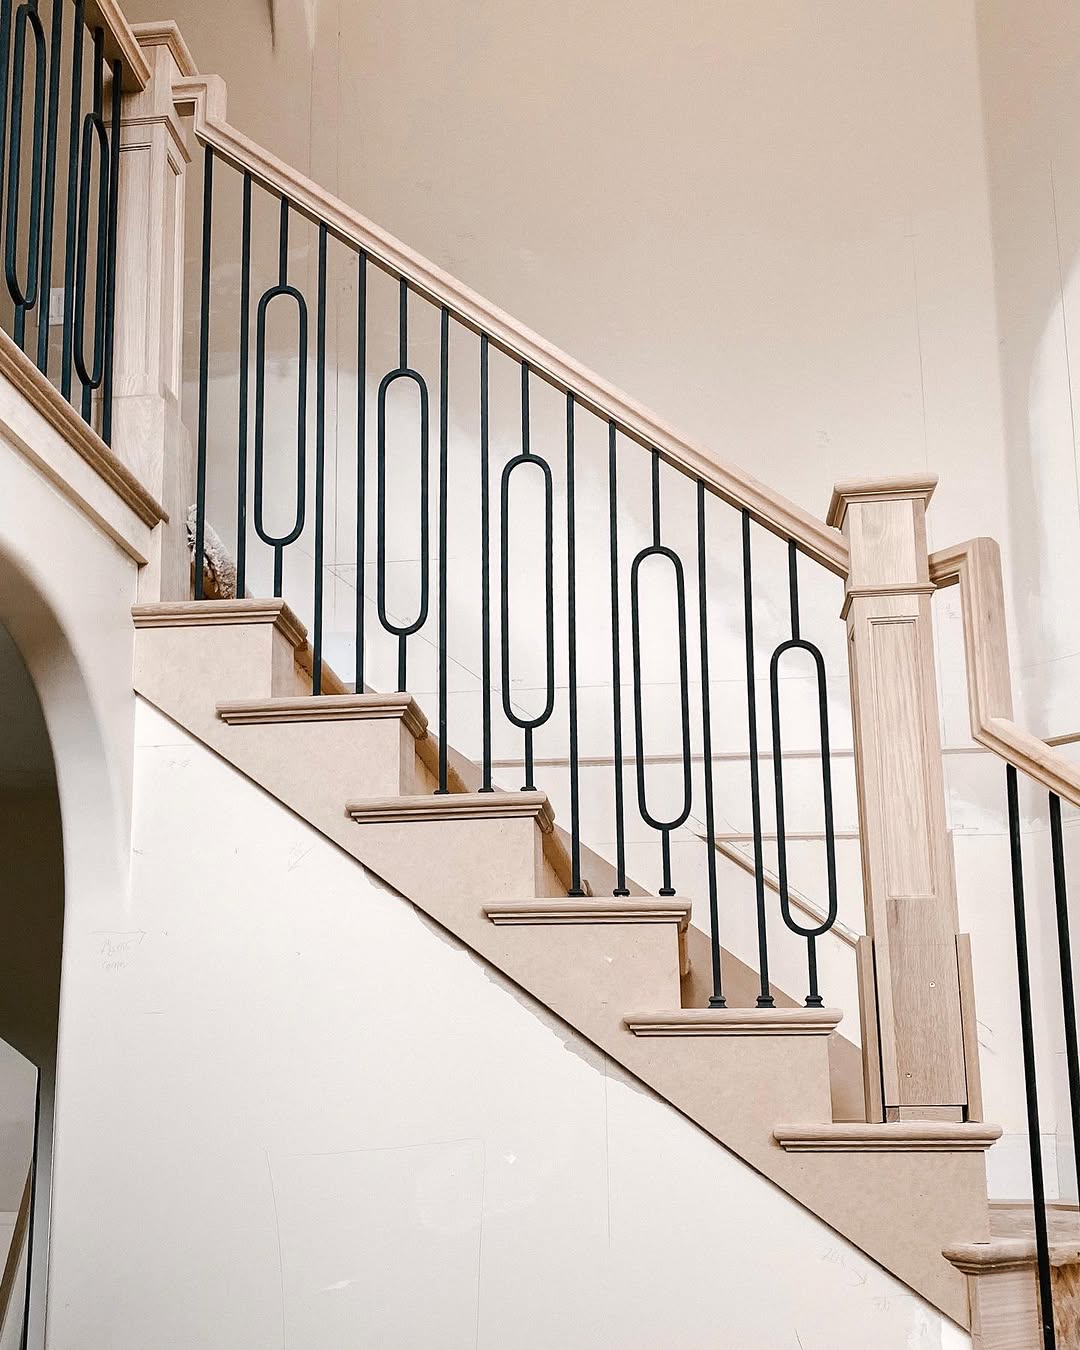
Staircase with loop-pattern metal balusters
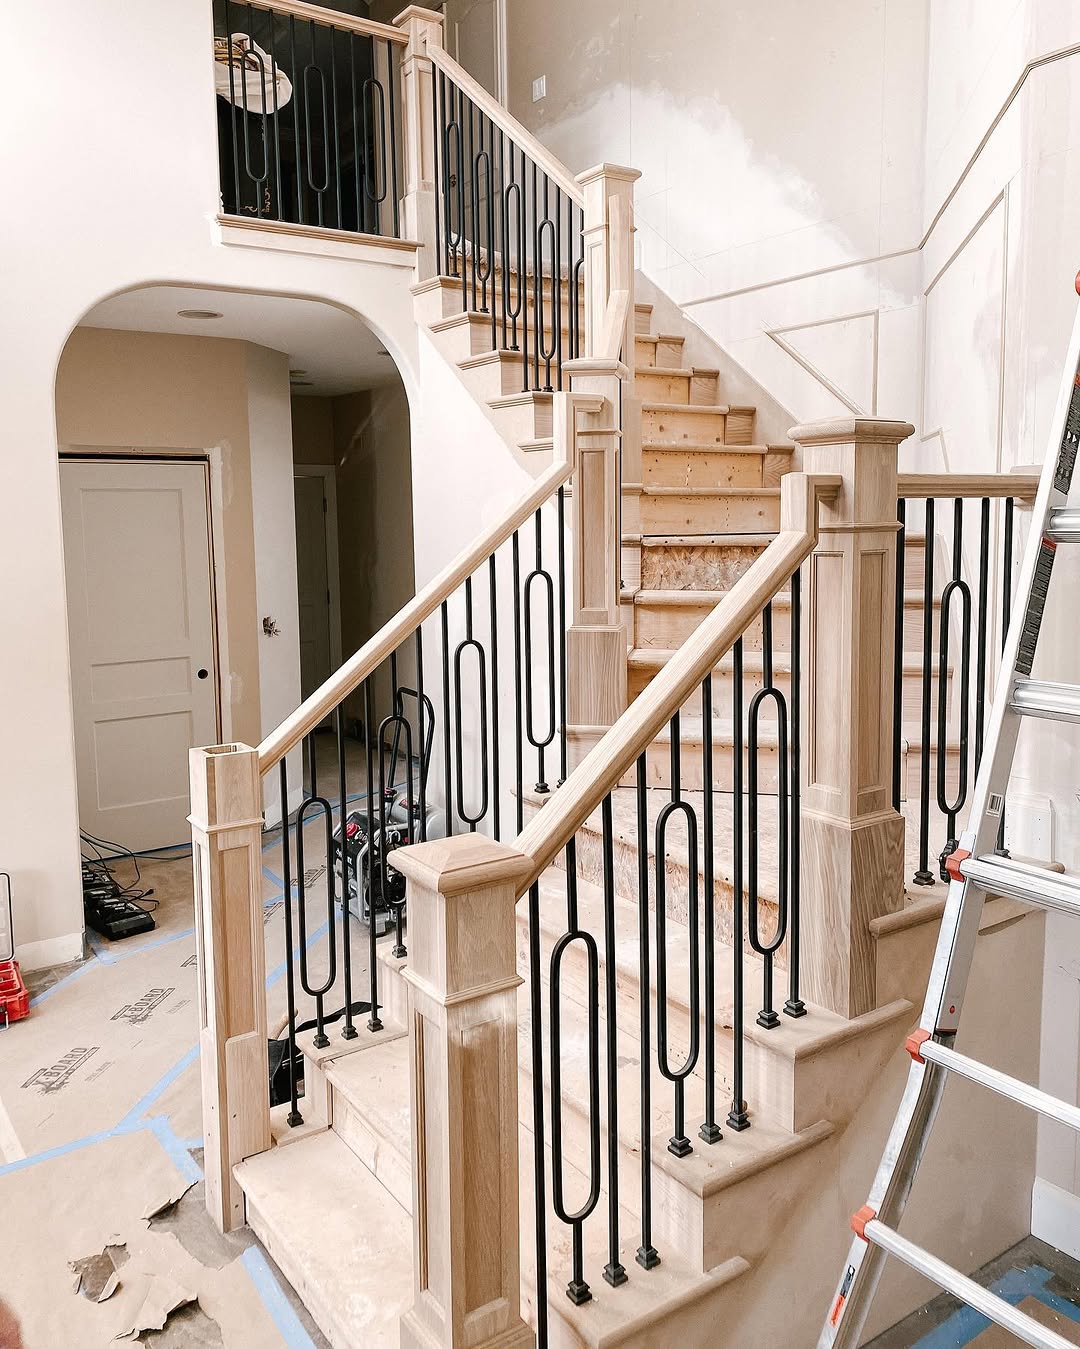
Stair turn with loop-pattern railing and arched doorway
Carpeted stairs with loop-pattern balusters
Stair landing with loop-pattern railing
Staircase beside console table and paneled wall
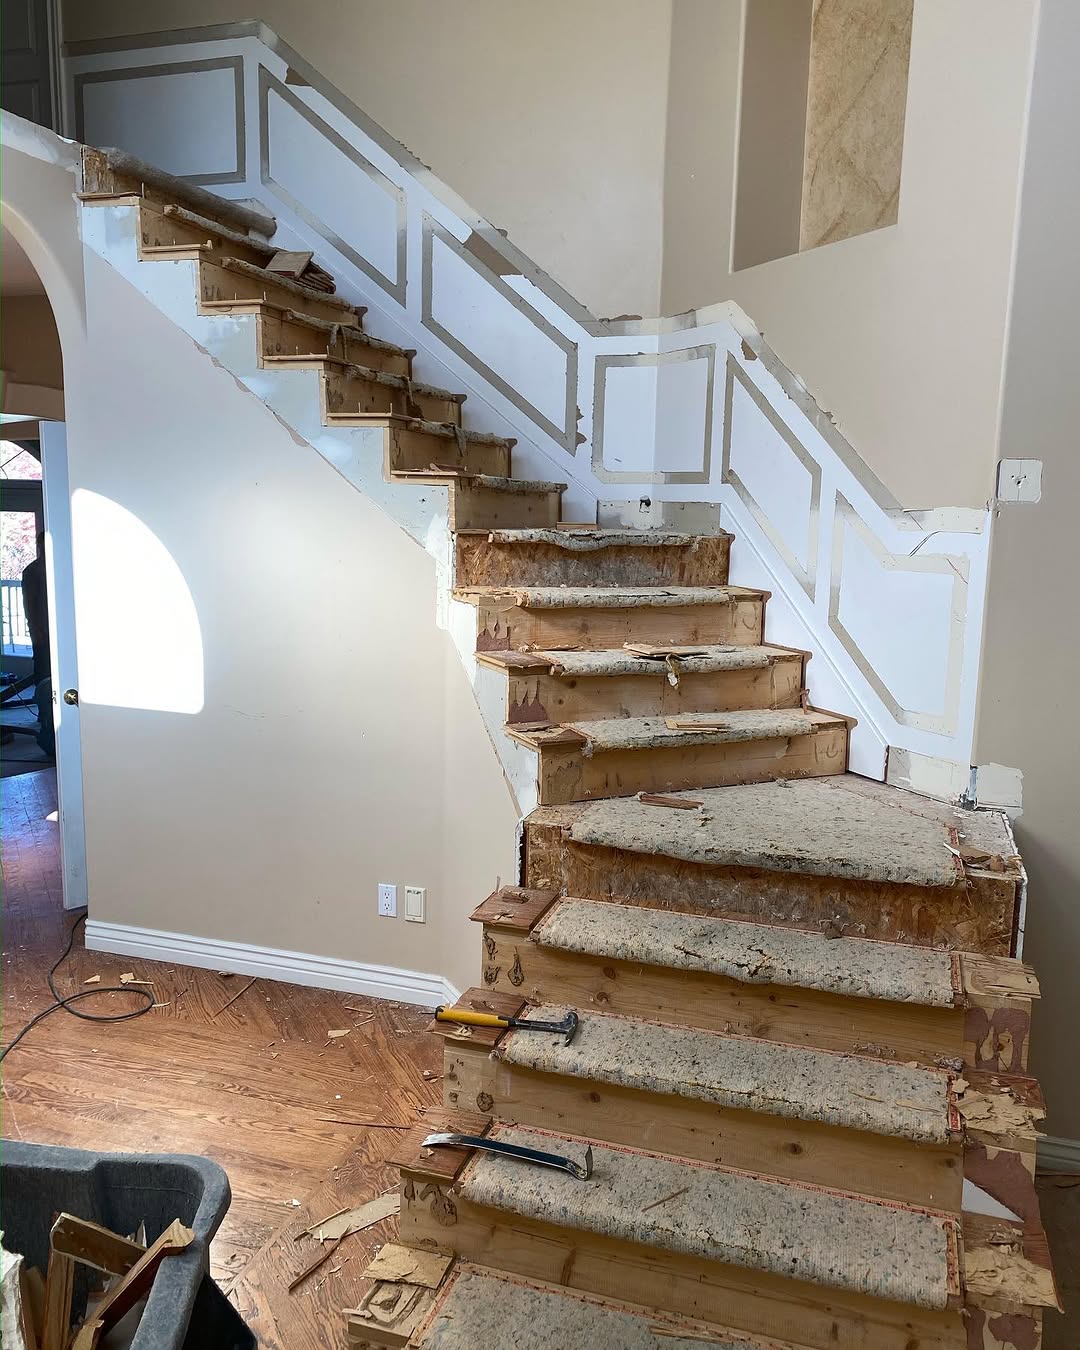
Unfinished staircase beside patched wall
Curved stair with wood handrail and framed wall art
Townhouse staircase with metal railing
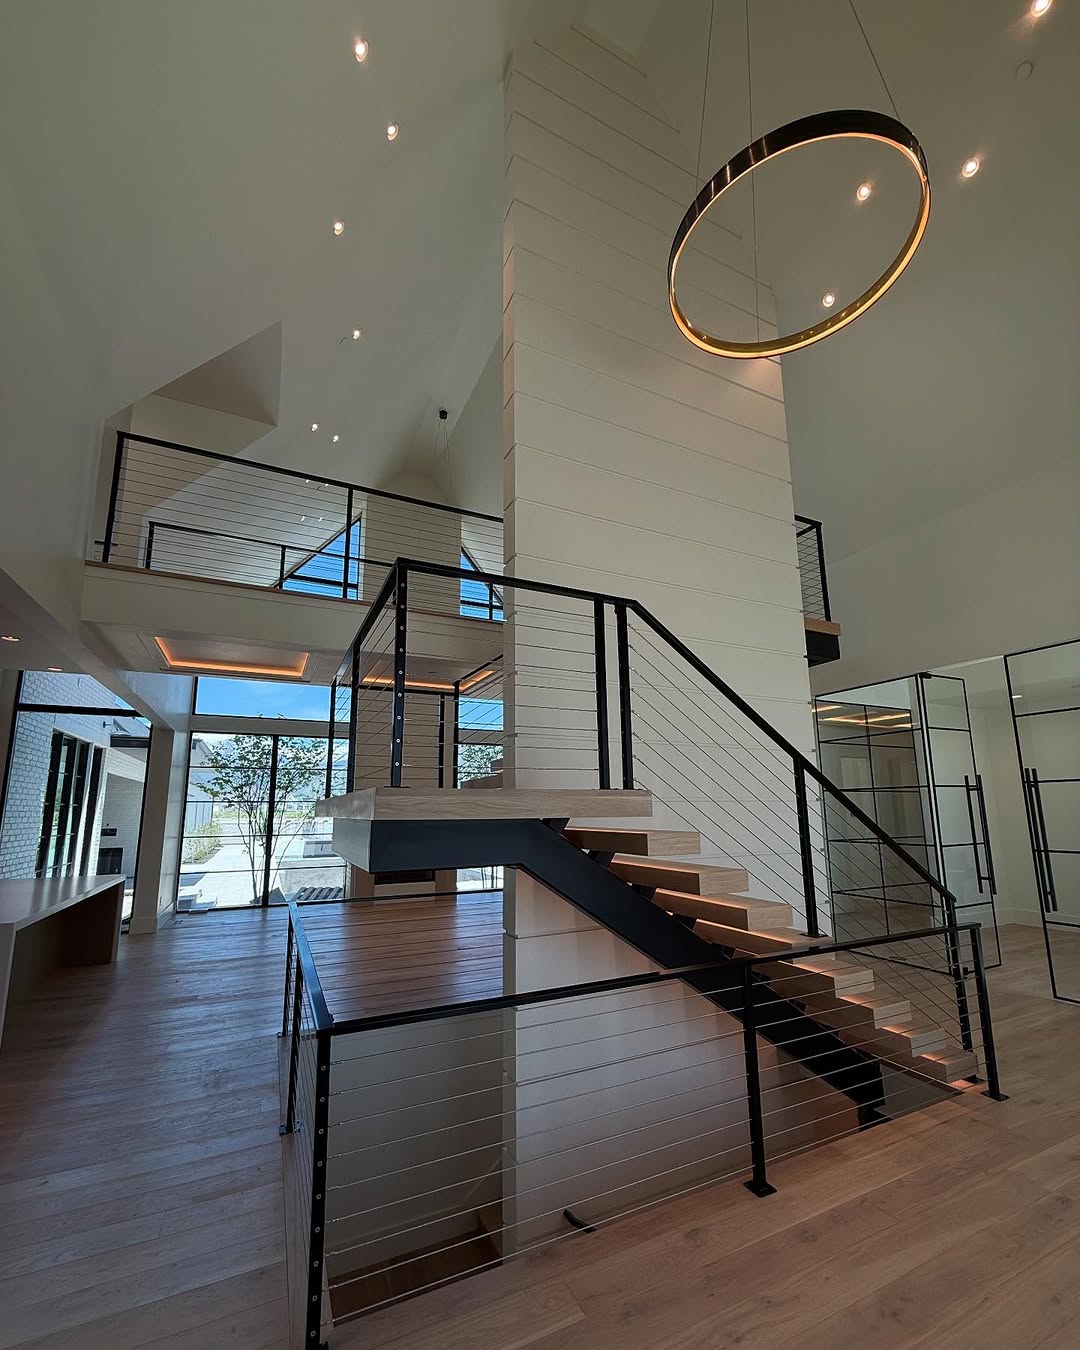
Open stairway beneath circular pendant light
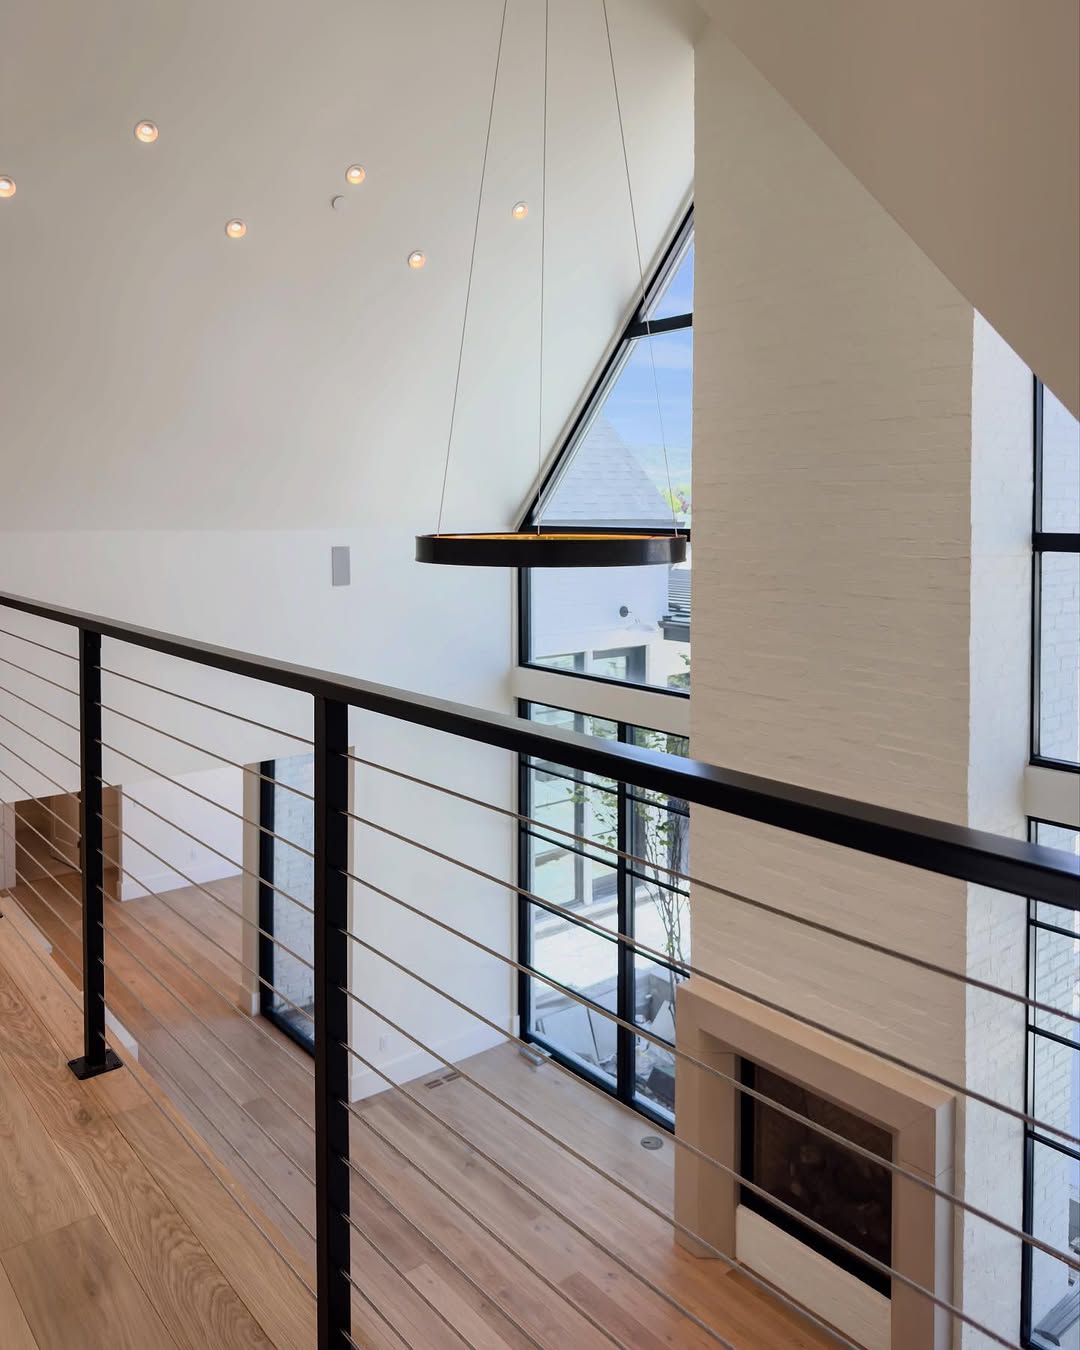
Upper stair landing with glass and metal railing
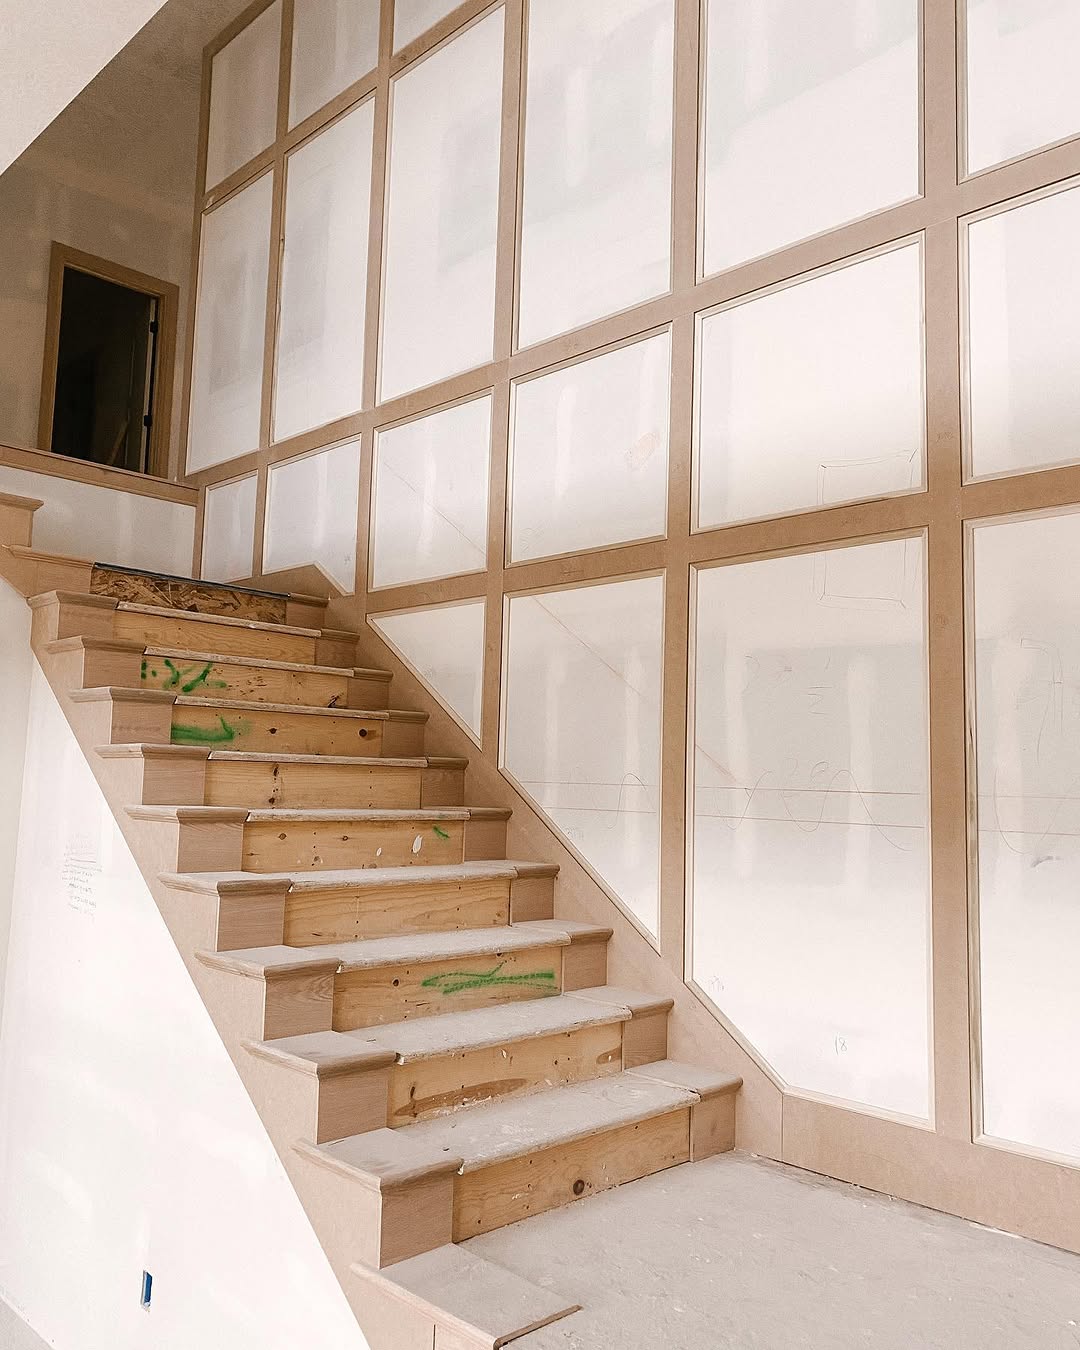
Unfinished stairs beside paneled wall framing
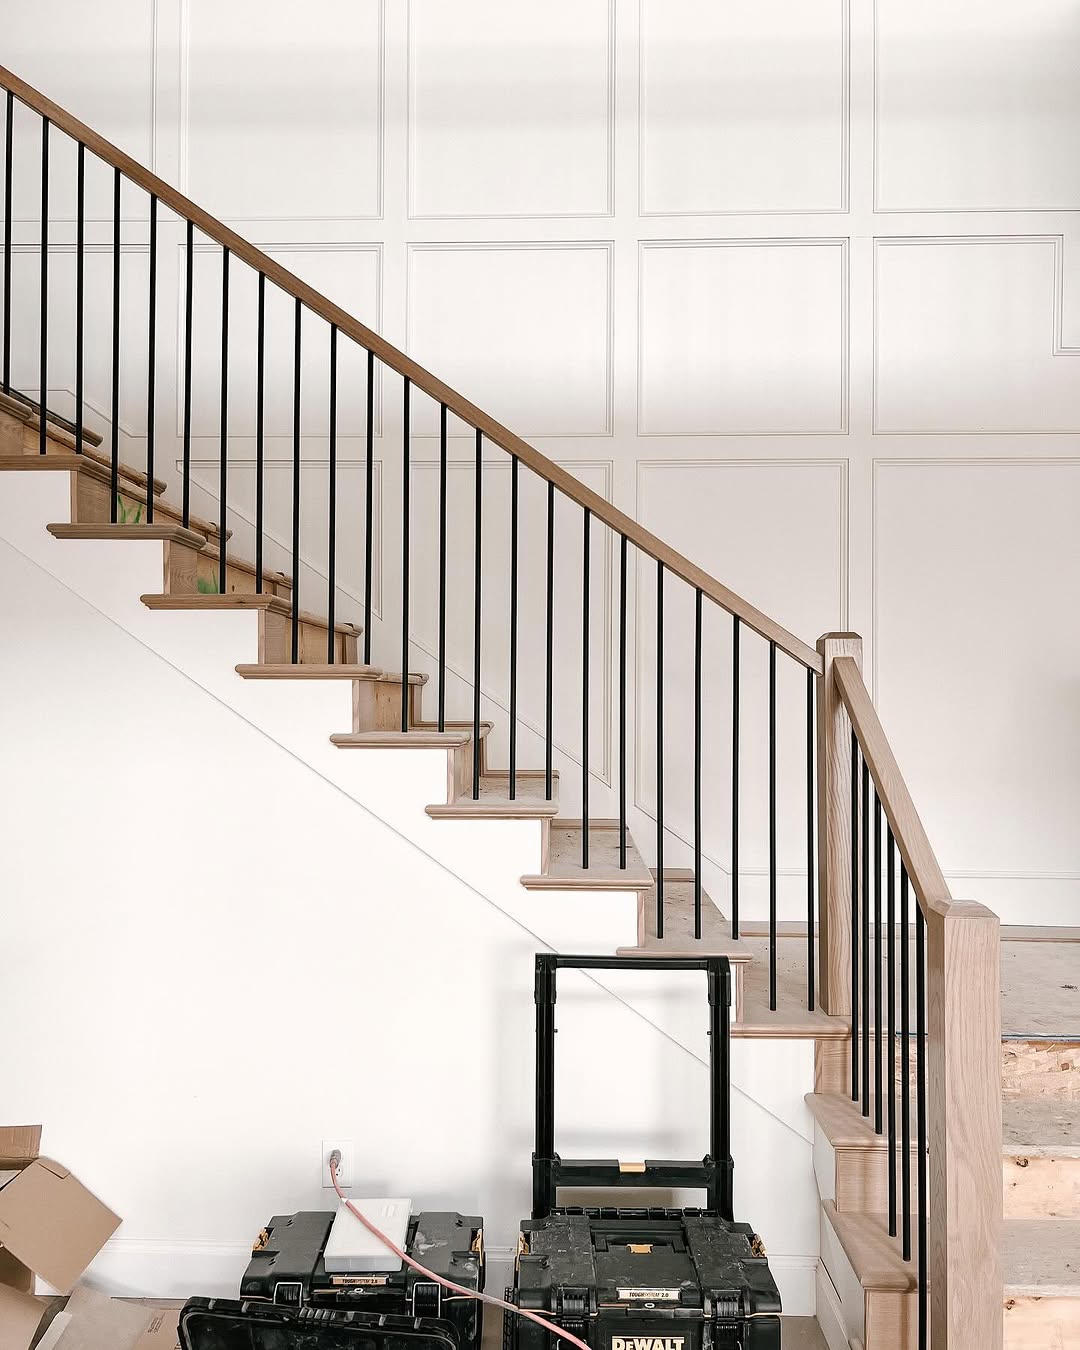
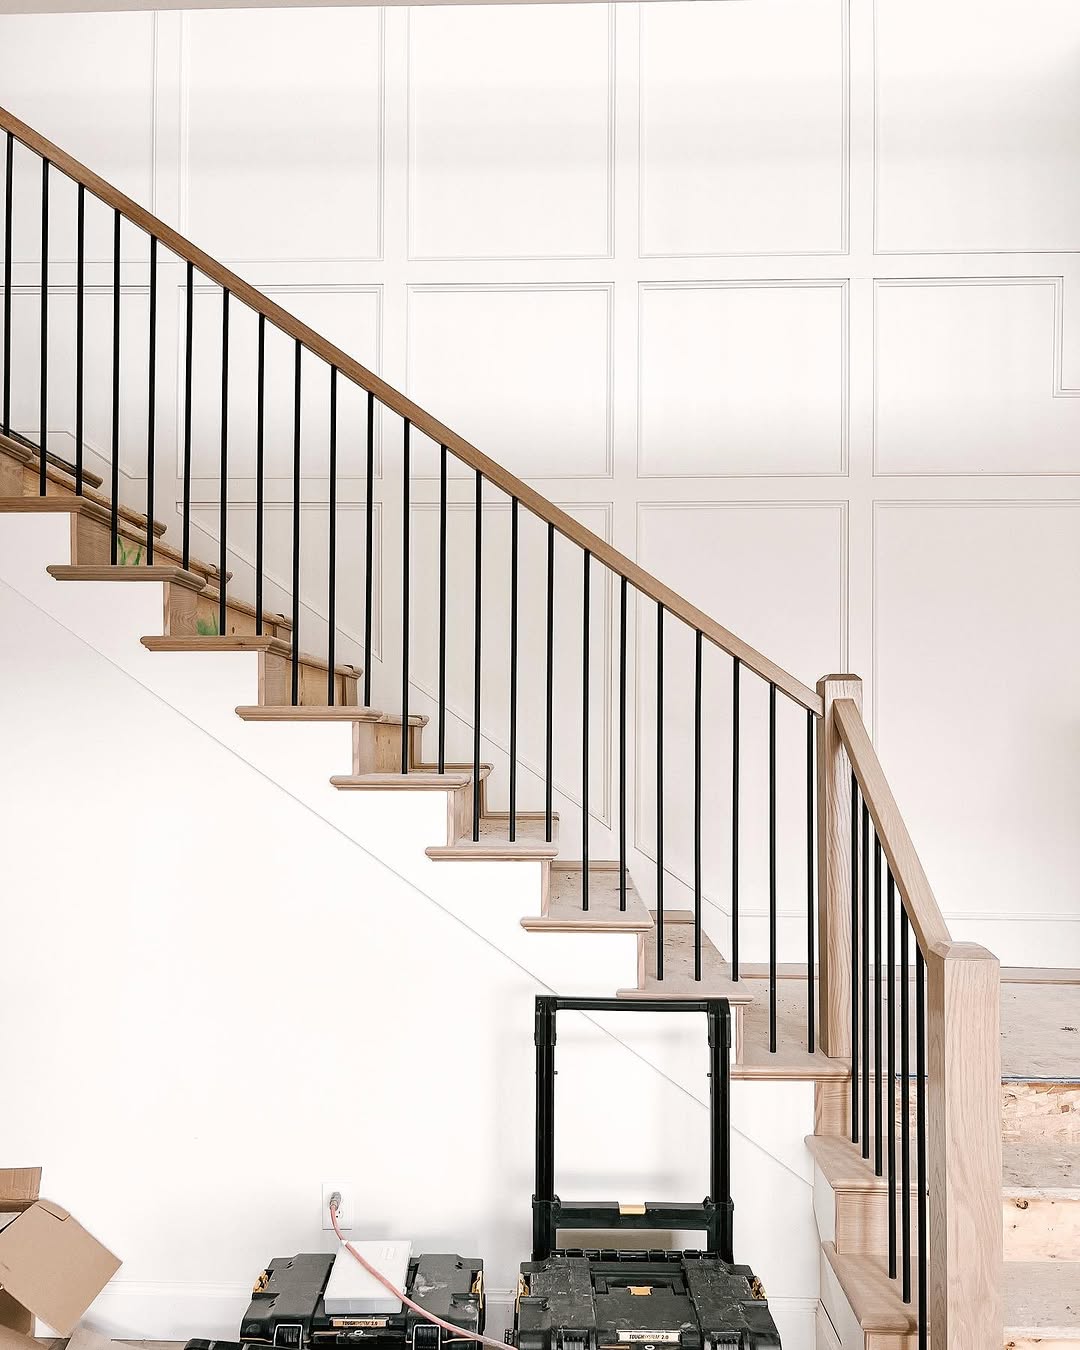
Staircase beside tall paneled wall
Curved stair railing against paneled wall
Bathrooms
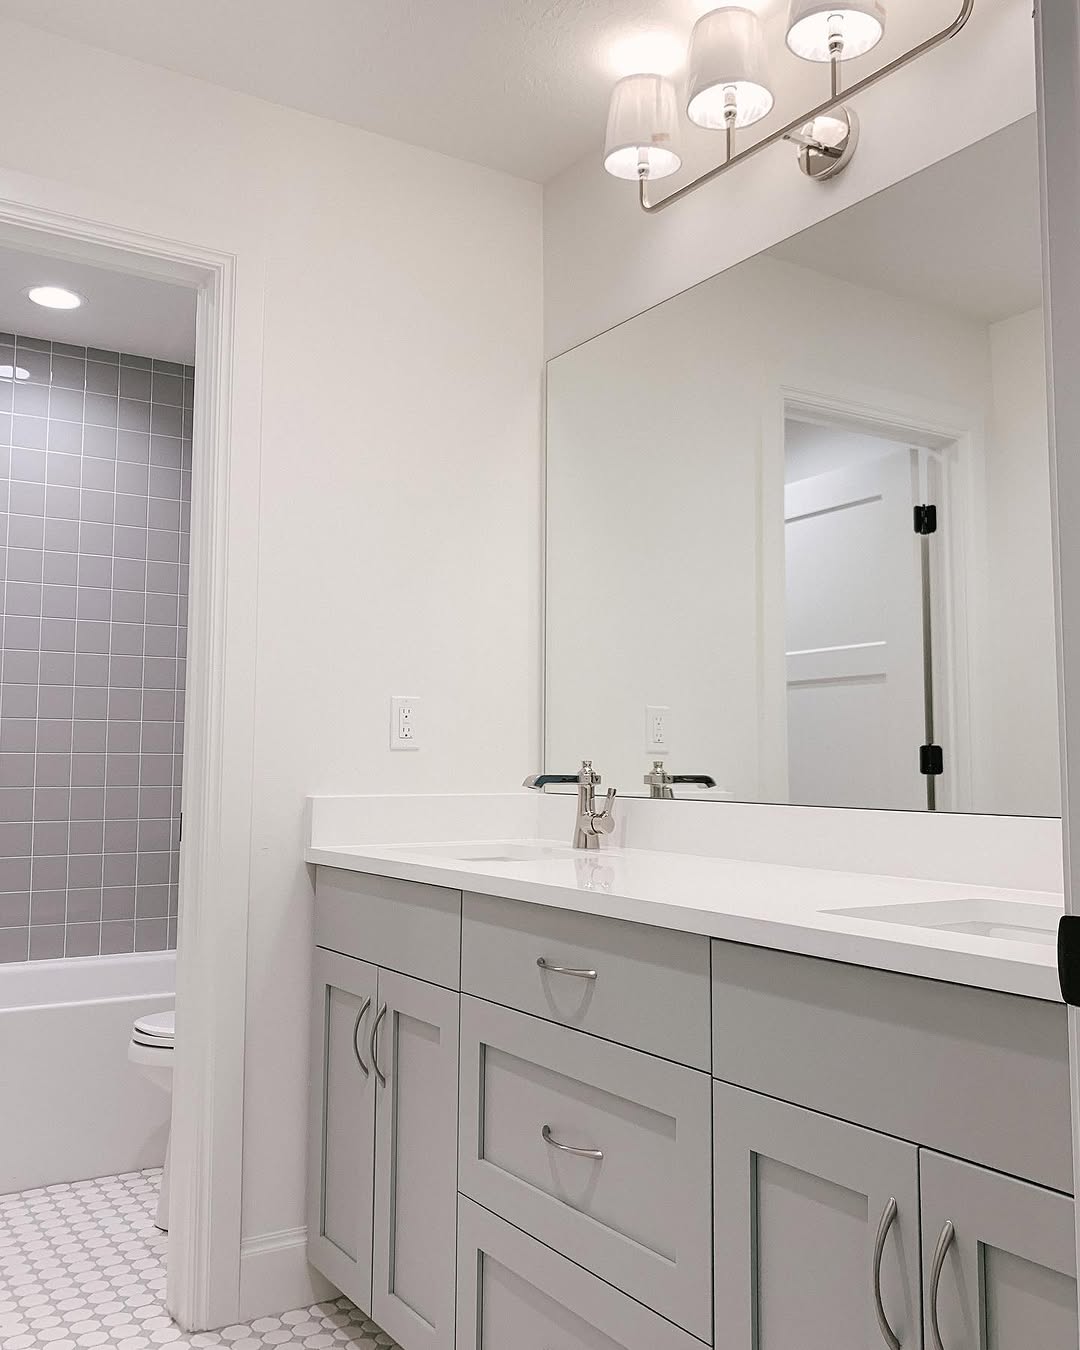
Bathroom vanity beside a tiled walk-in shower
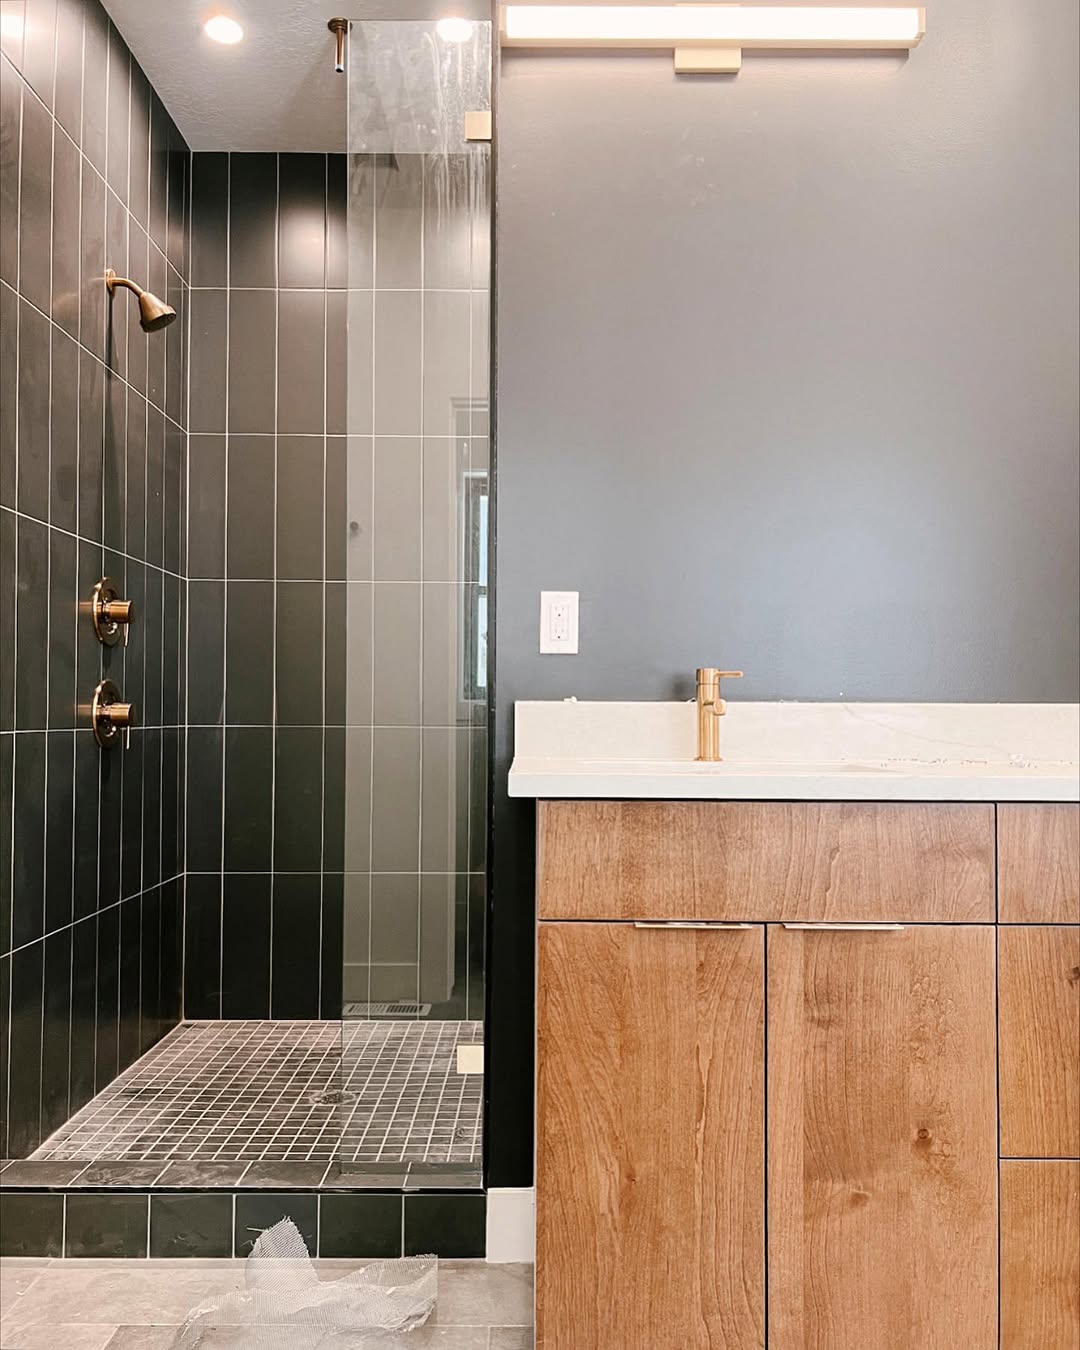
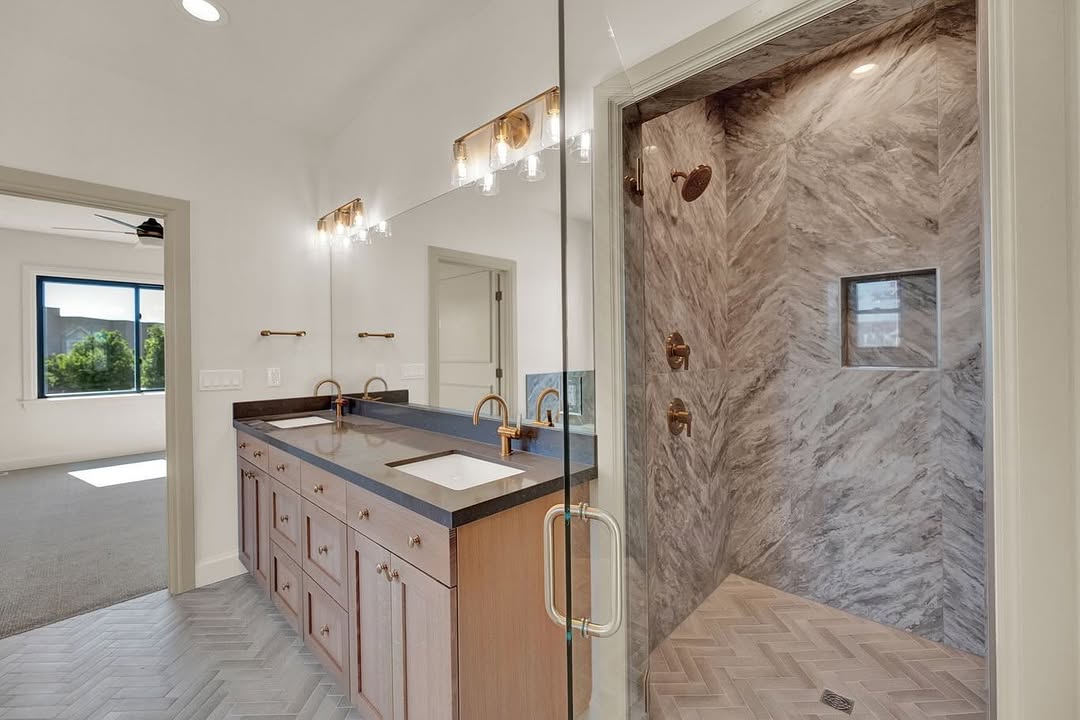
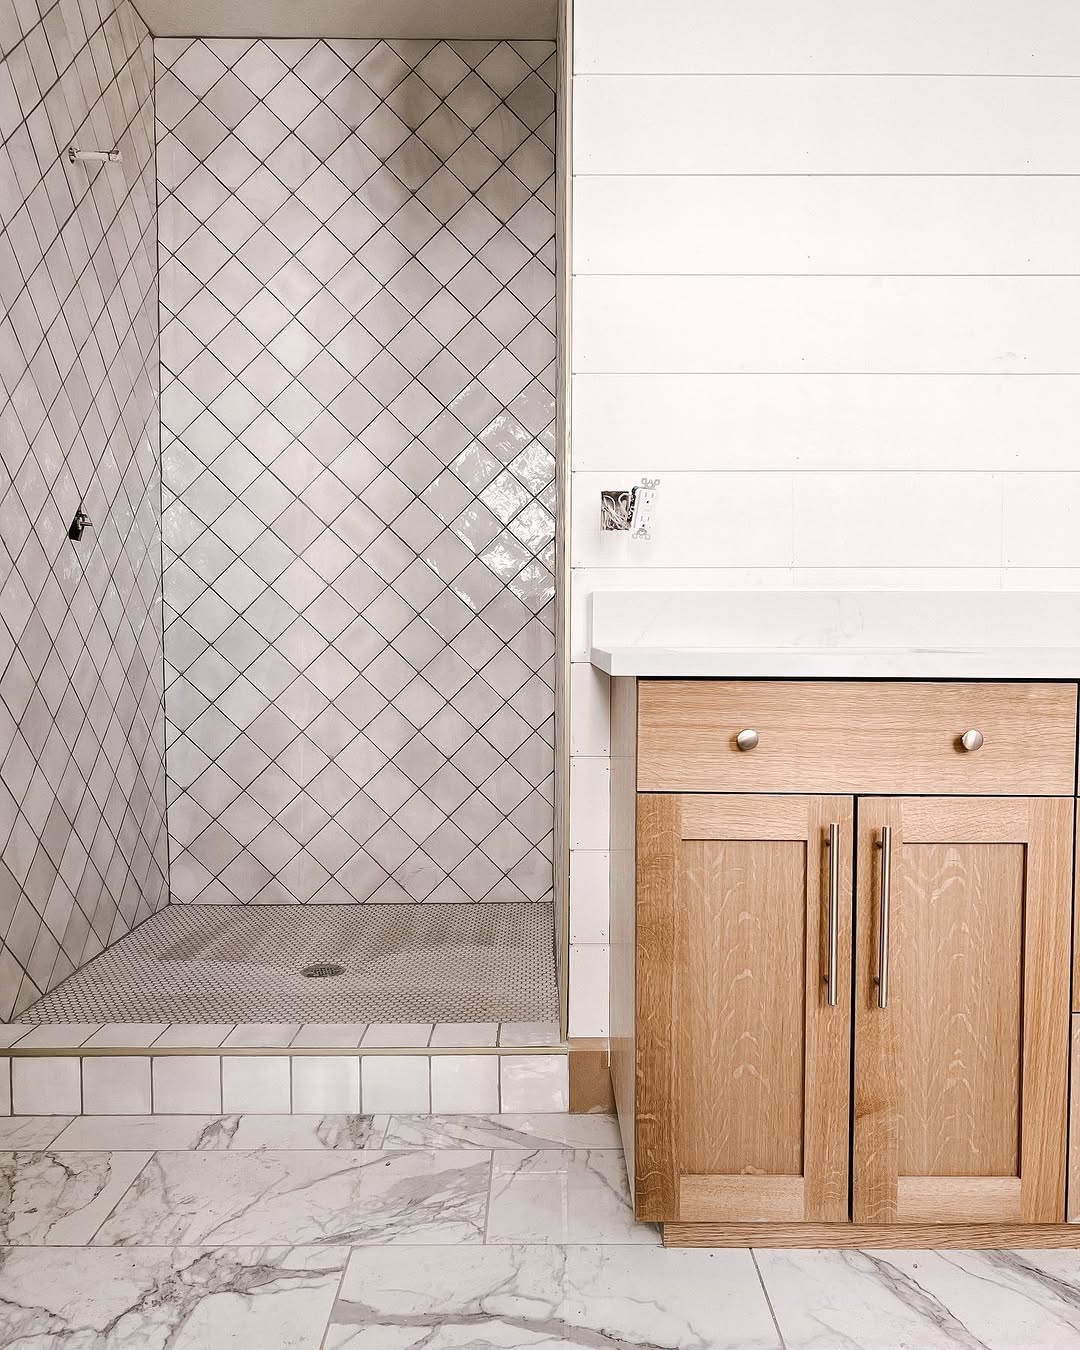
Wood vanity beside dark tiled shower
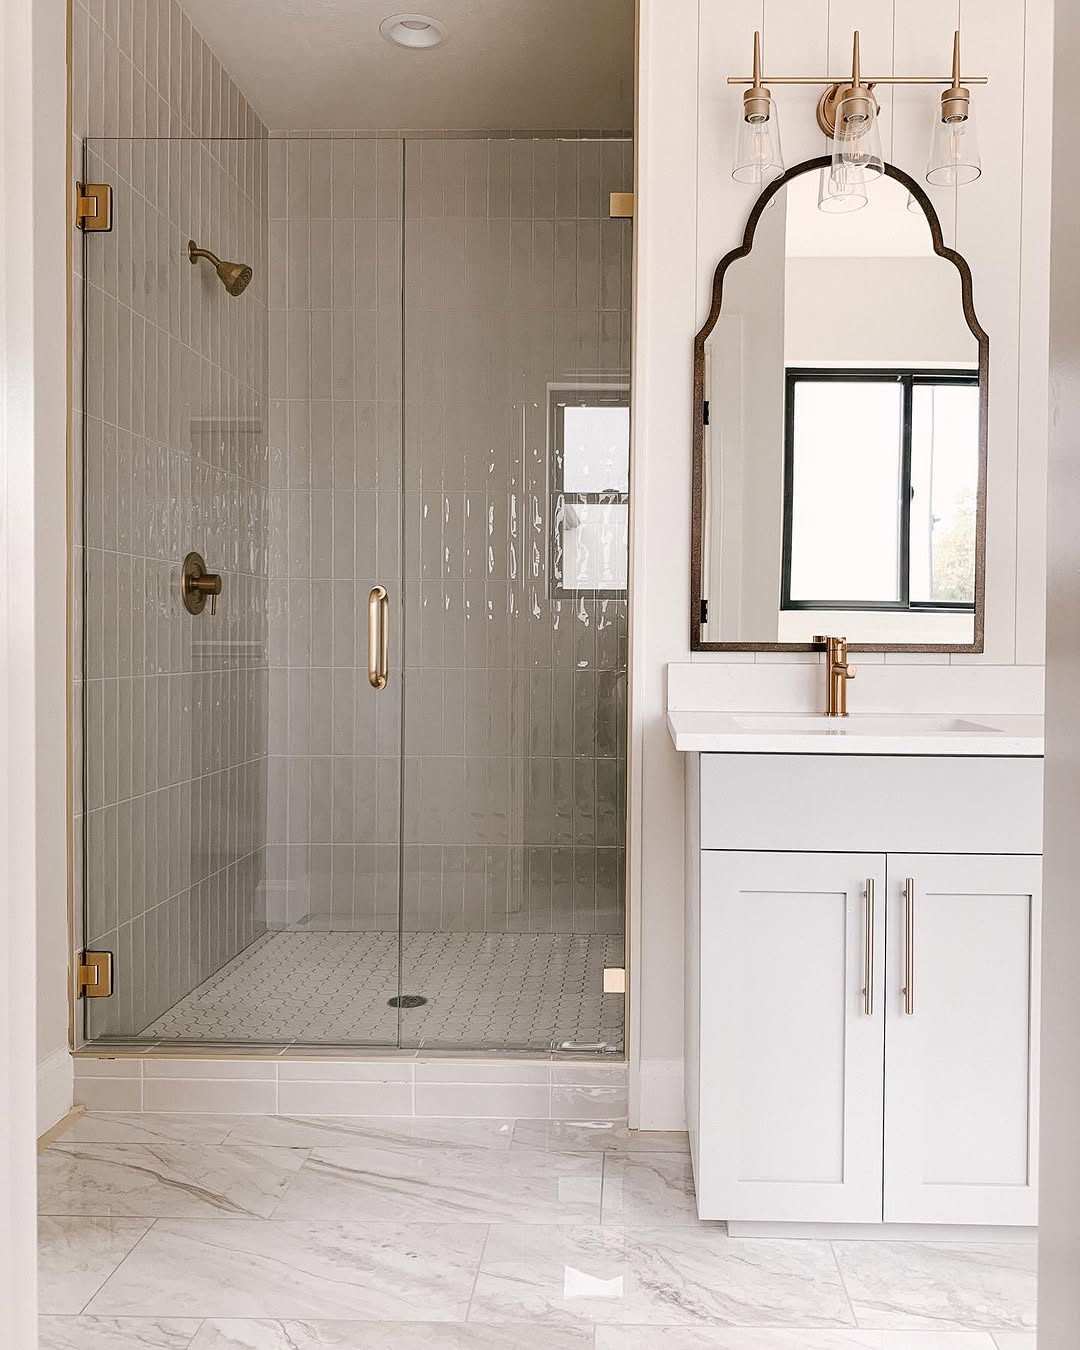
Bathroom with shaped mirror, vanity and glass shower
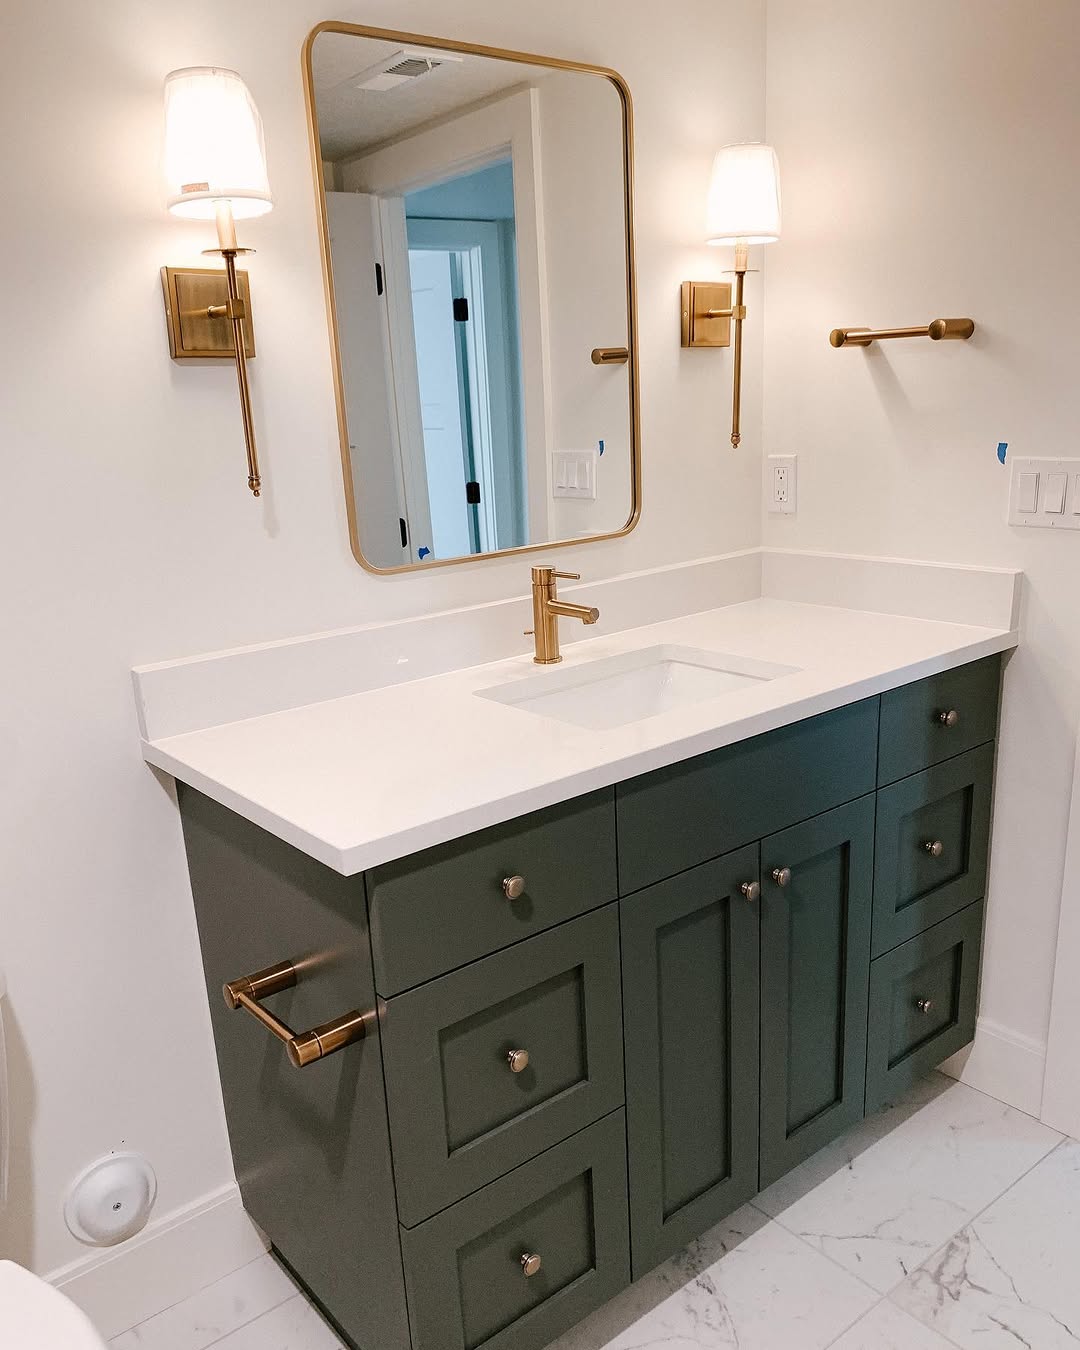
Bathroom vanity with shaped mirror and wall lights
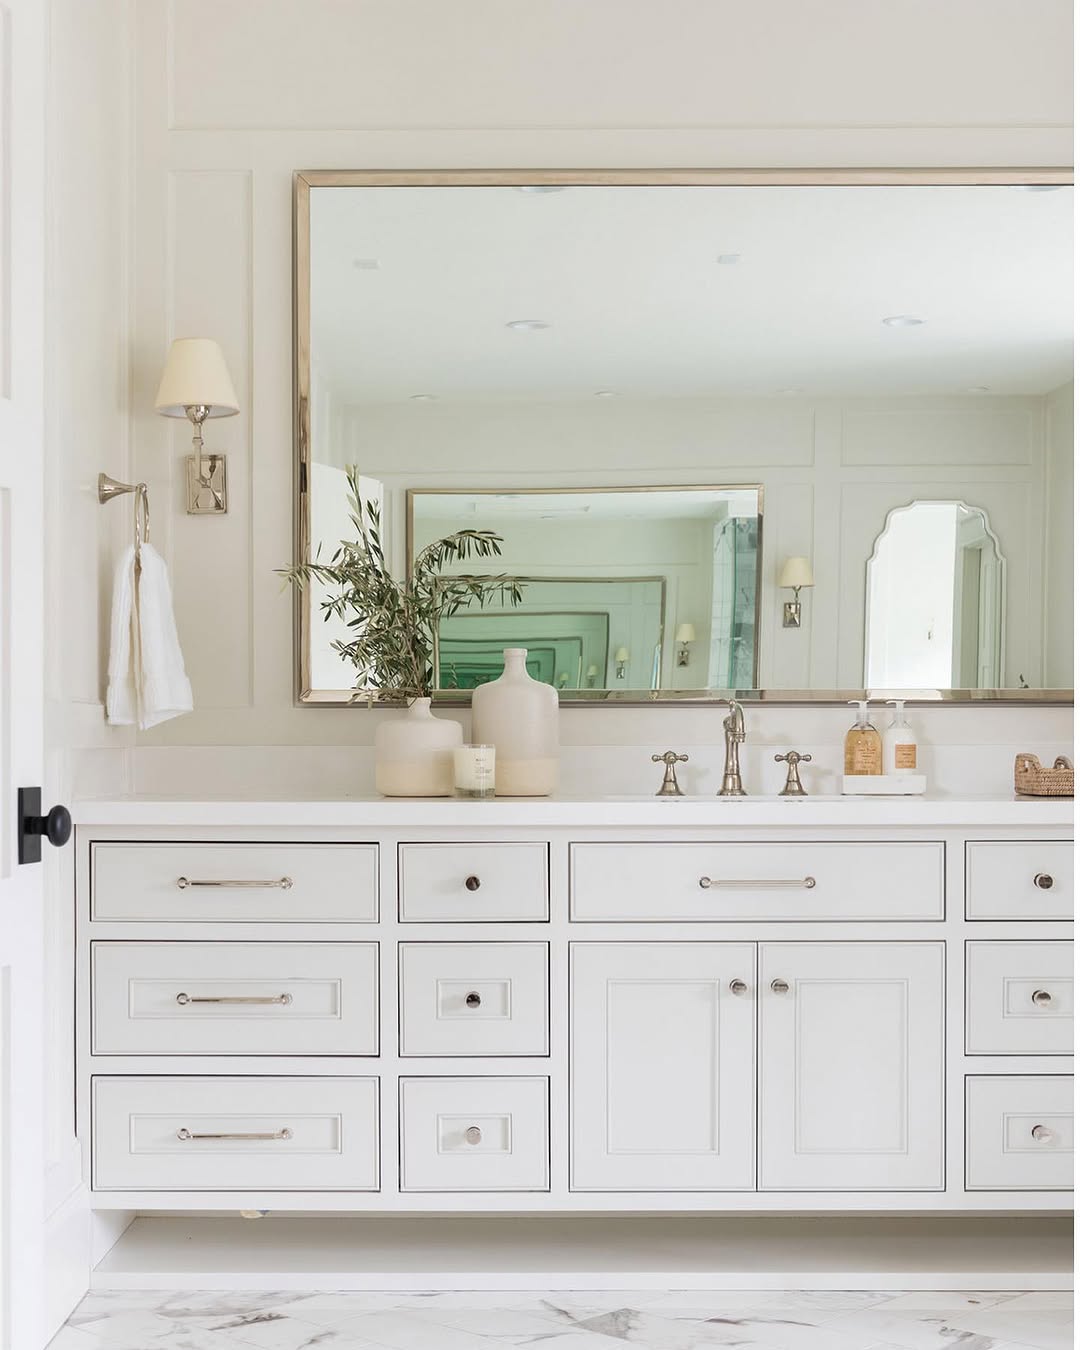
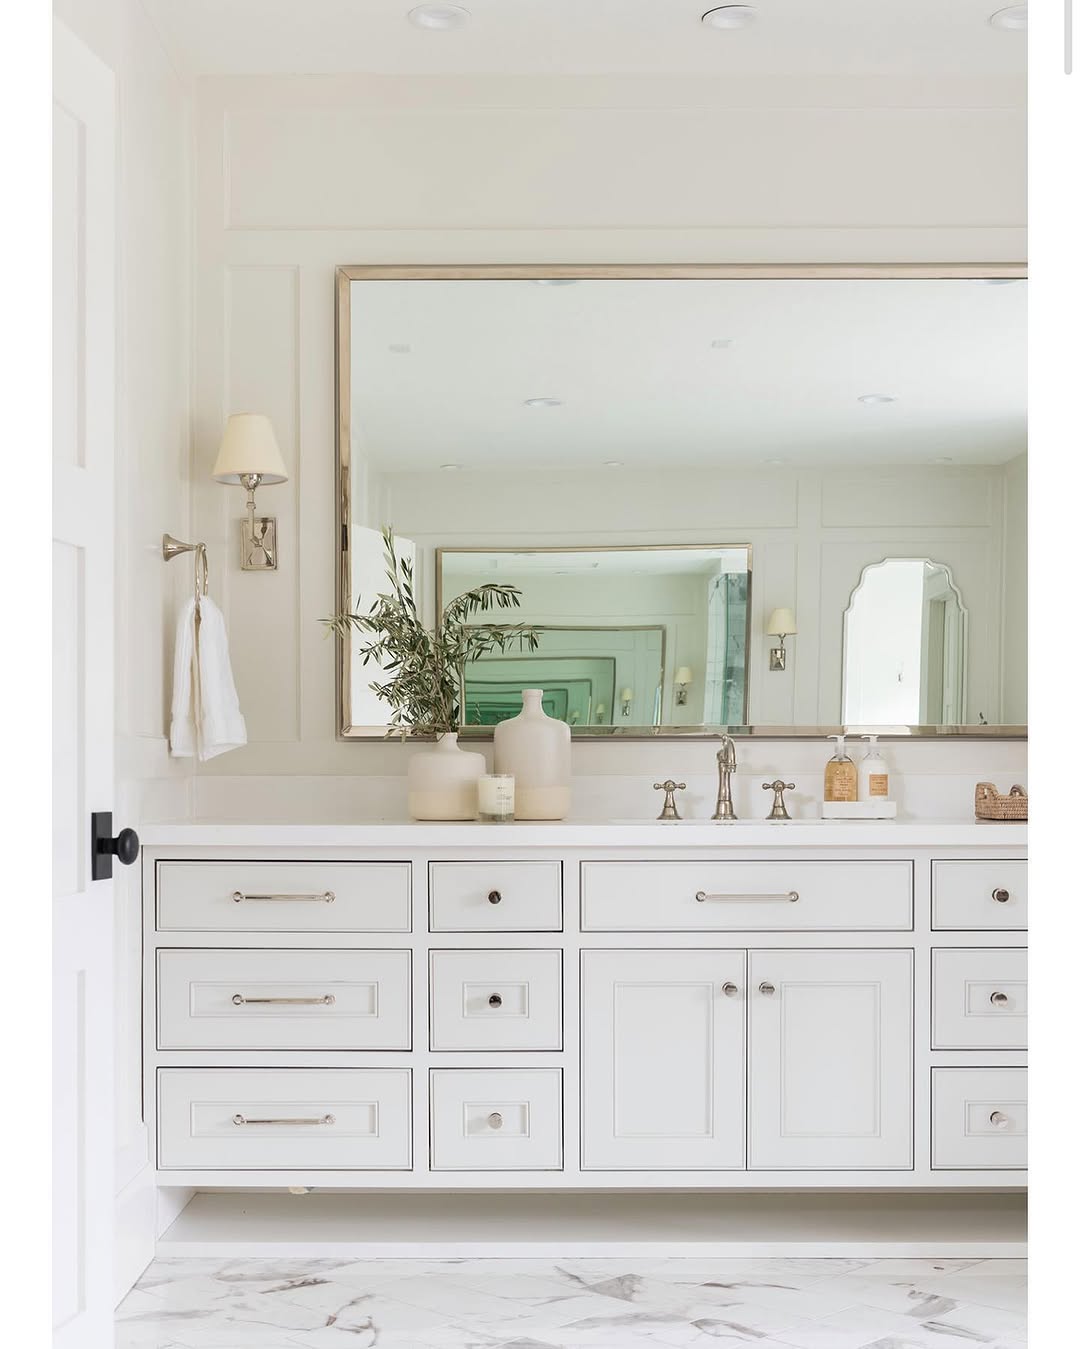
Double bathroom vanity beneath wide mirror
Double vanity and mirror with reflected tub area
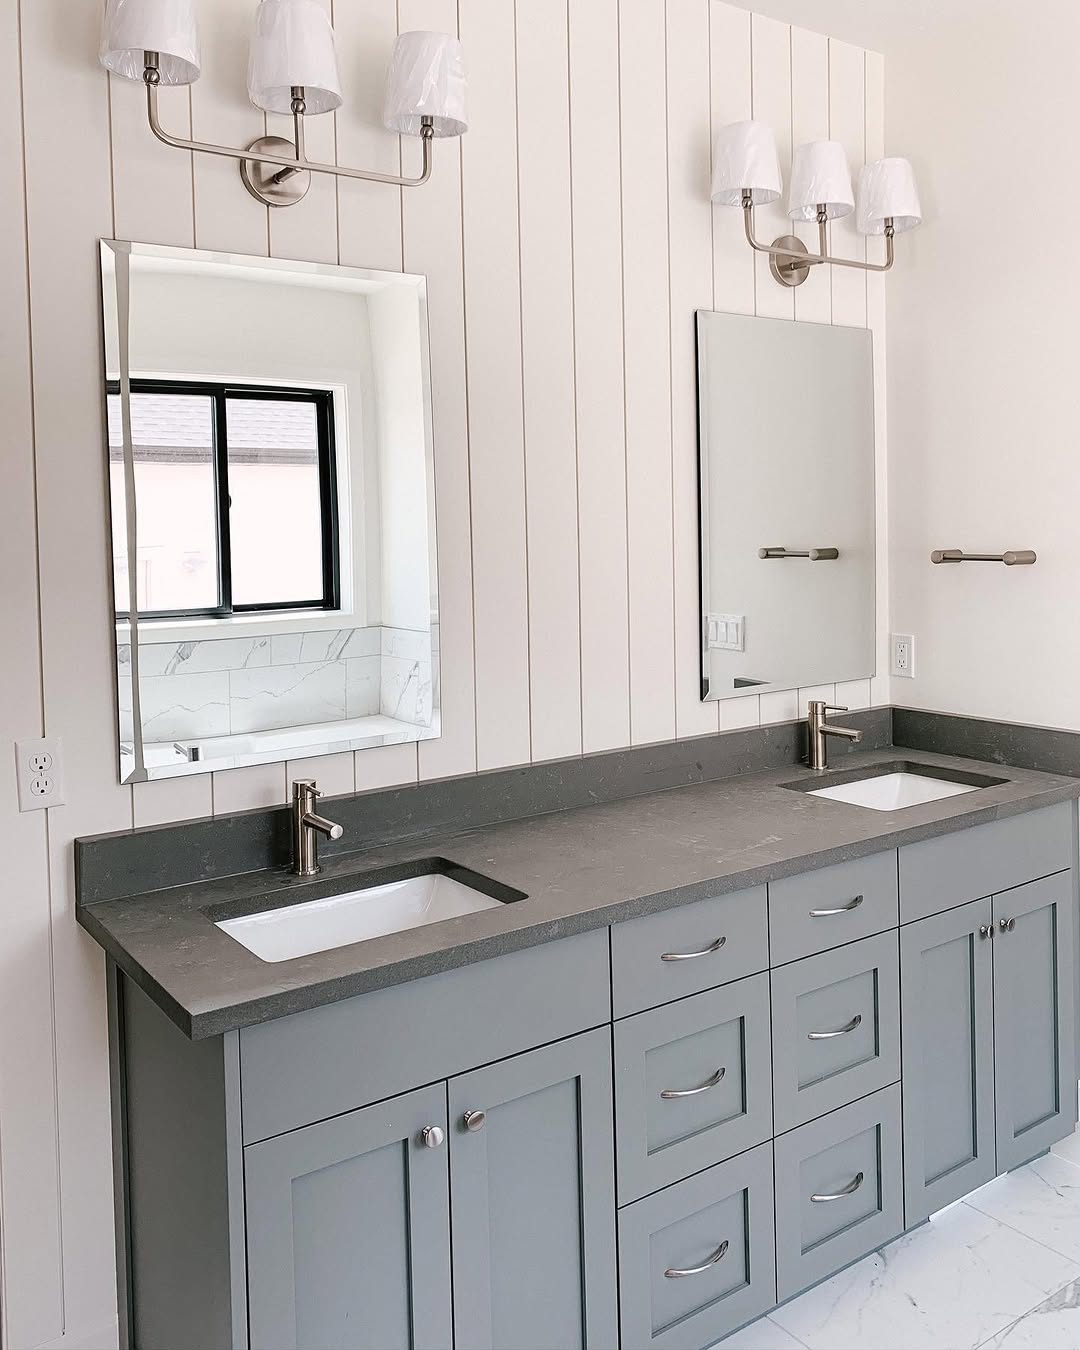
Double bathroom vanity with paneled wall and tall mirrors
Bathroom vanity with framed mirror and wall lights
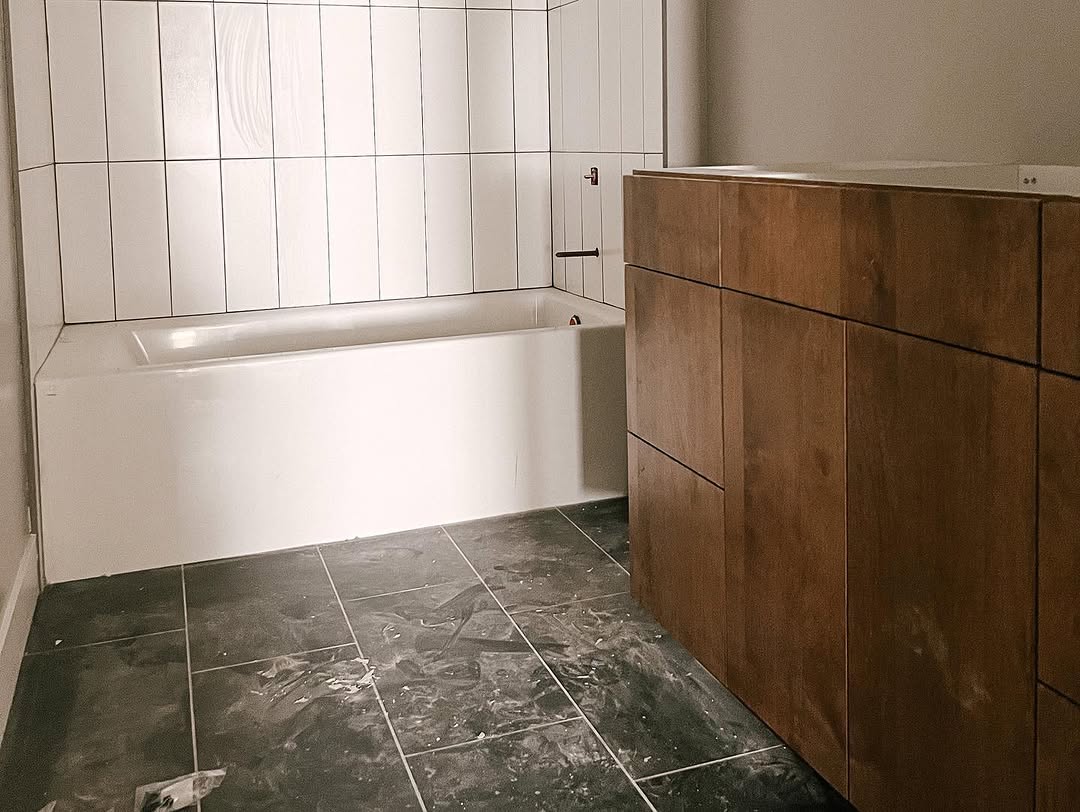
Bathroom cabinet beside tub and tiled wall
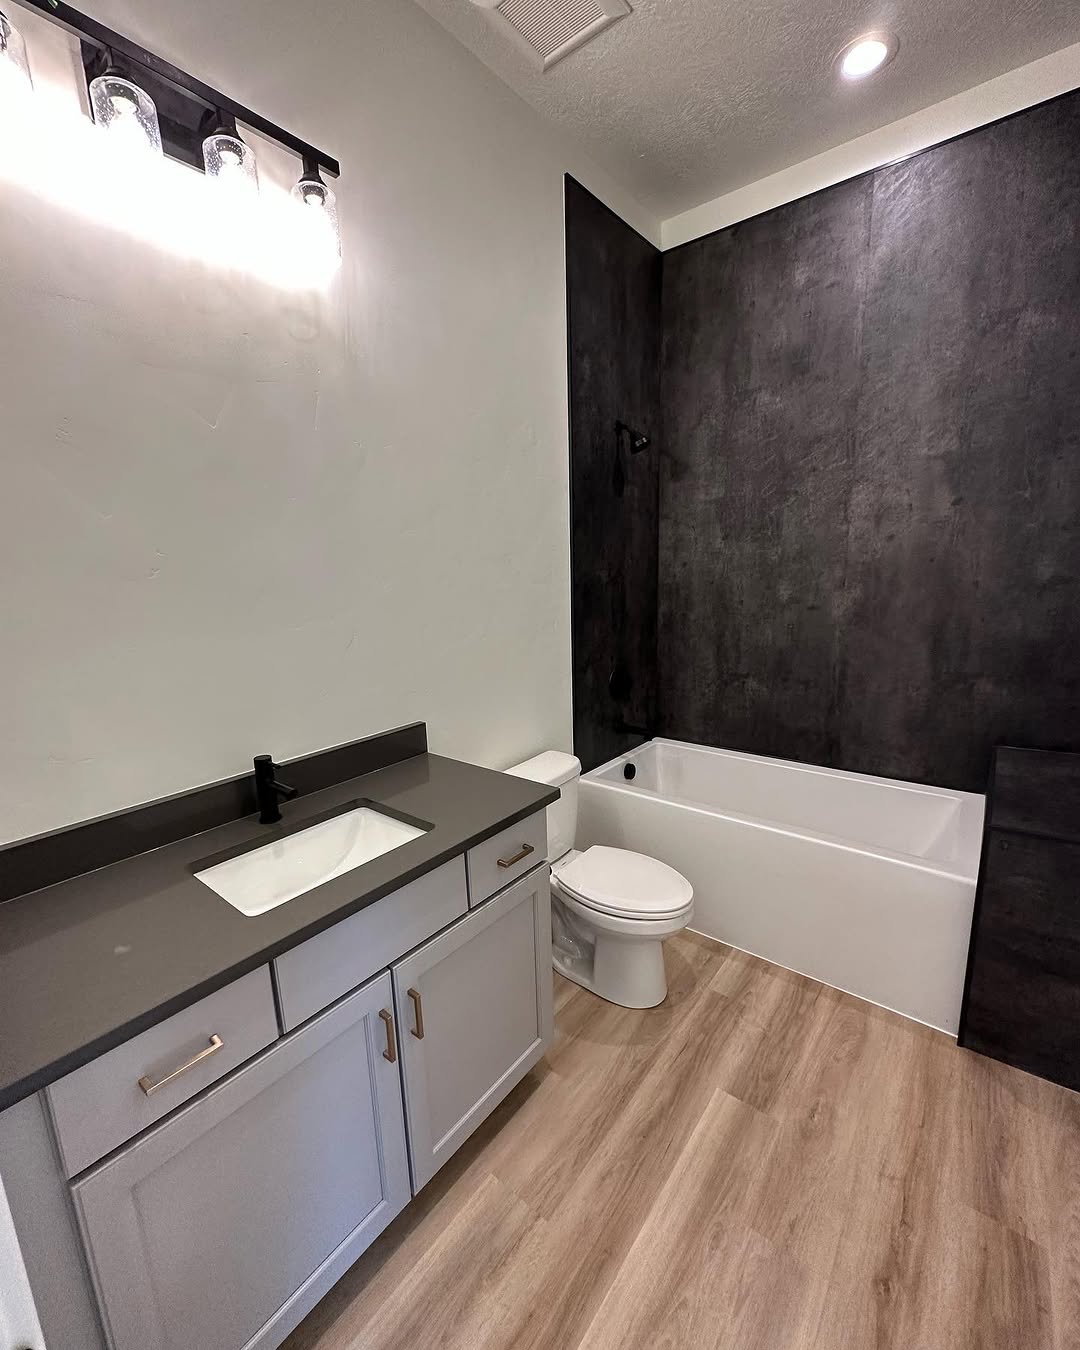
Bathroom vanity beside toilet and dark accent wall
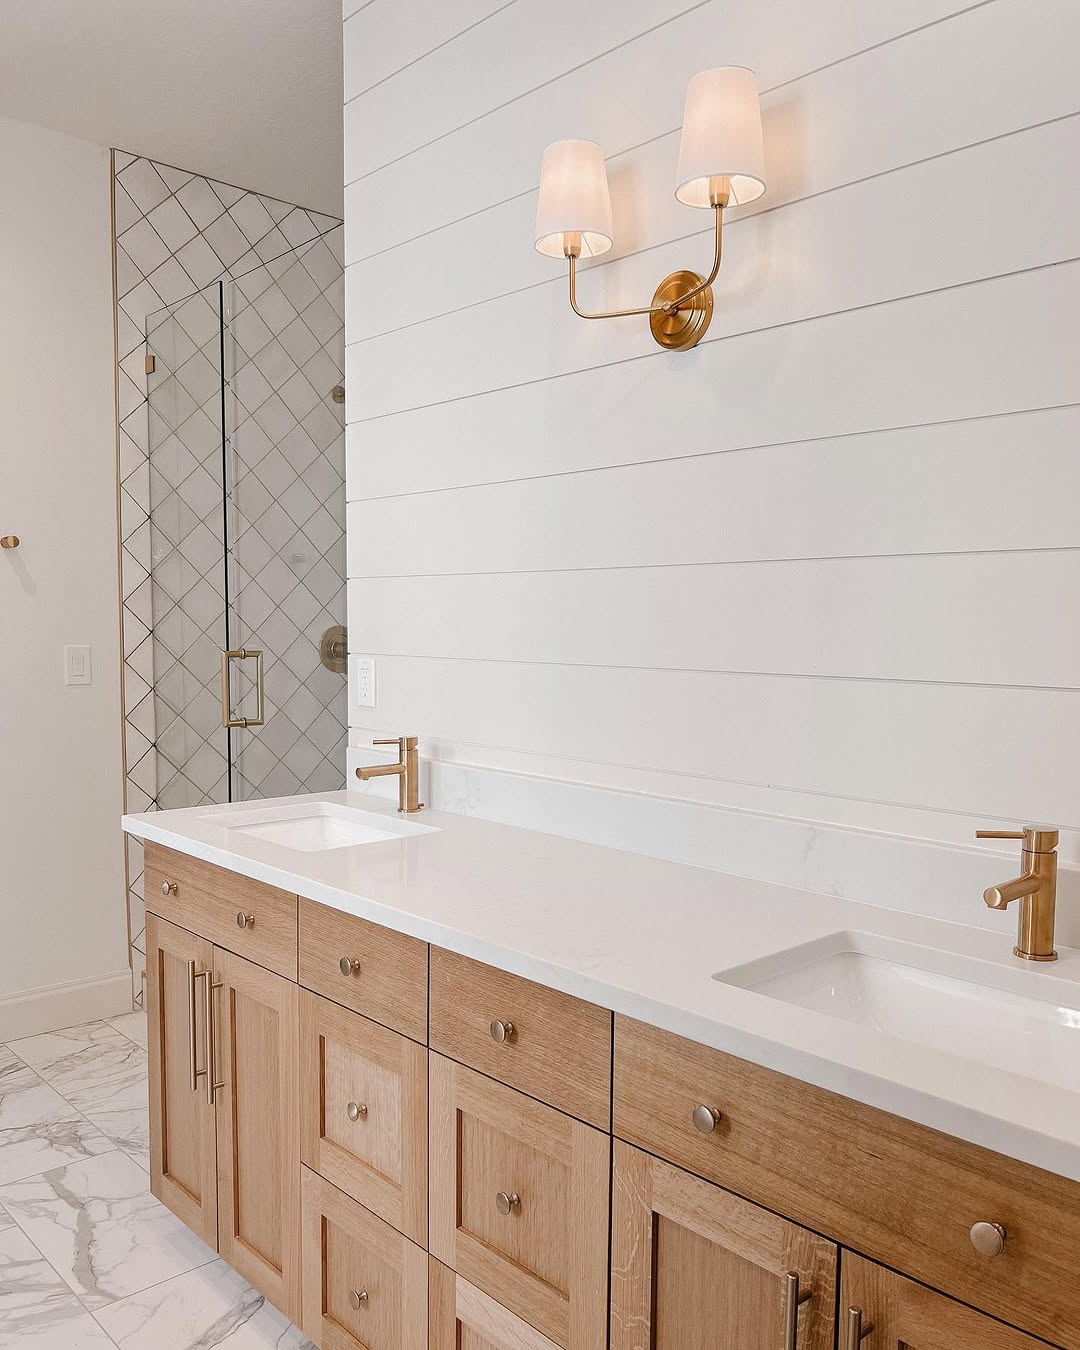
Double bathroom vanity beside tiled shower
Bathroom vanity beside patterned shower tile
Bathroom vanity beside tub with patterned tile surround
Wood bathroom vanity with sink and wall lights
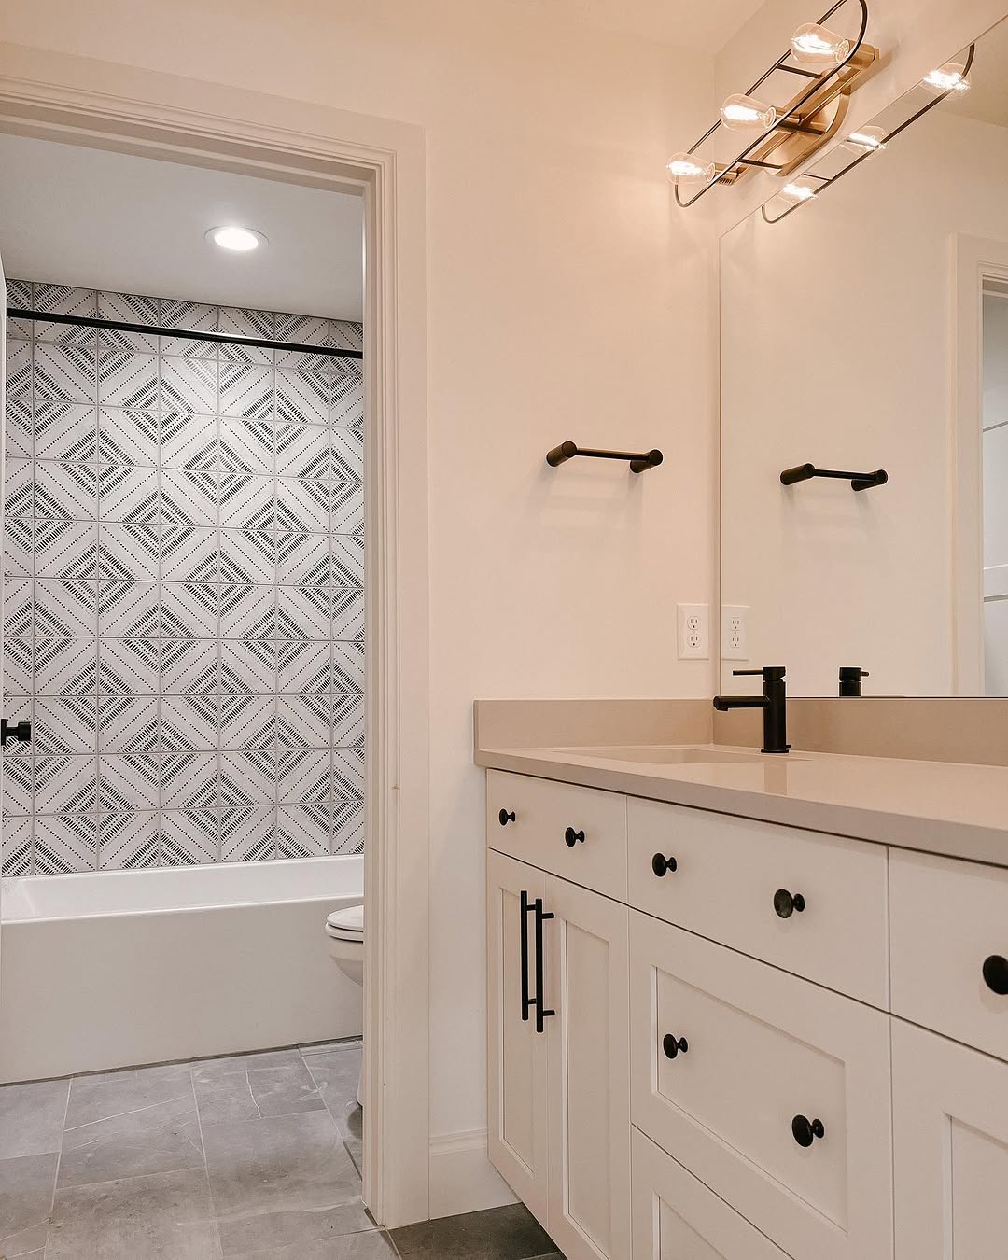
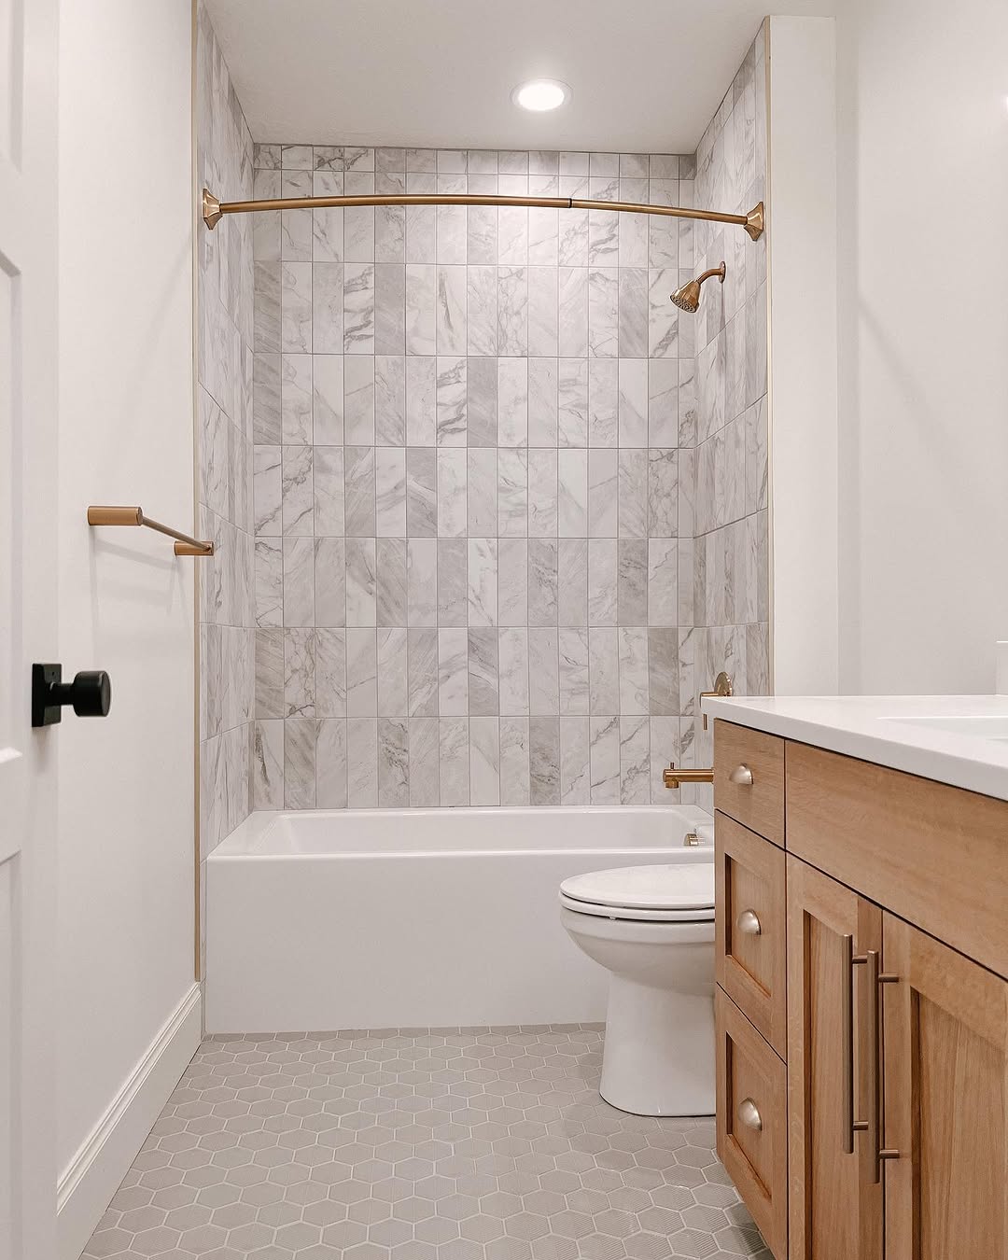
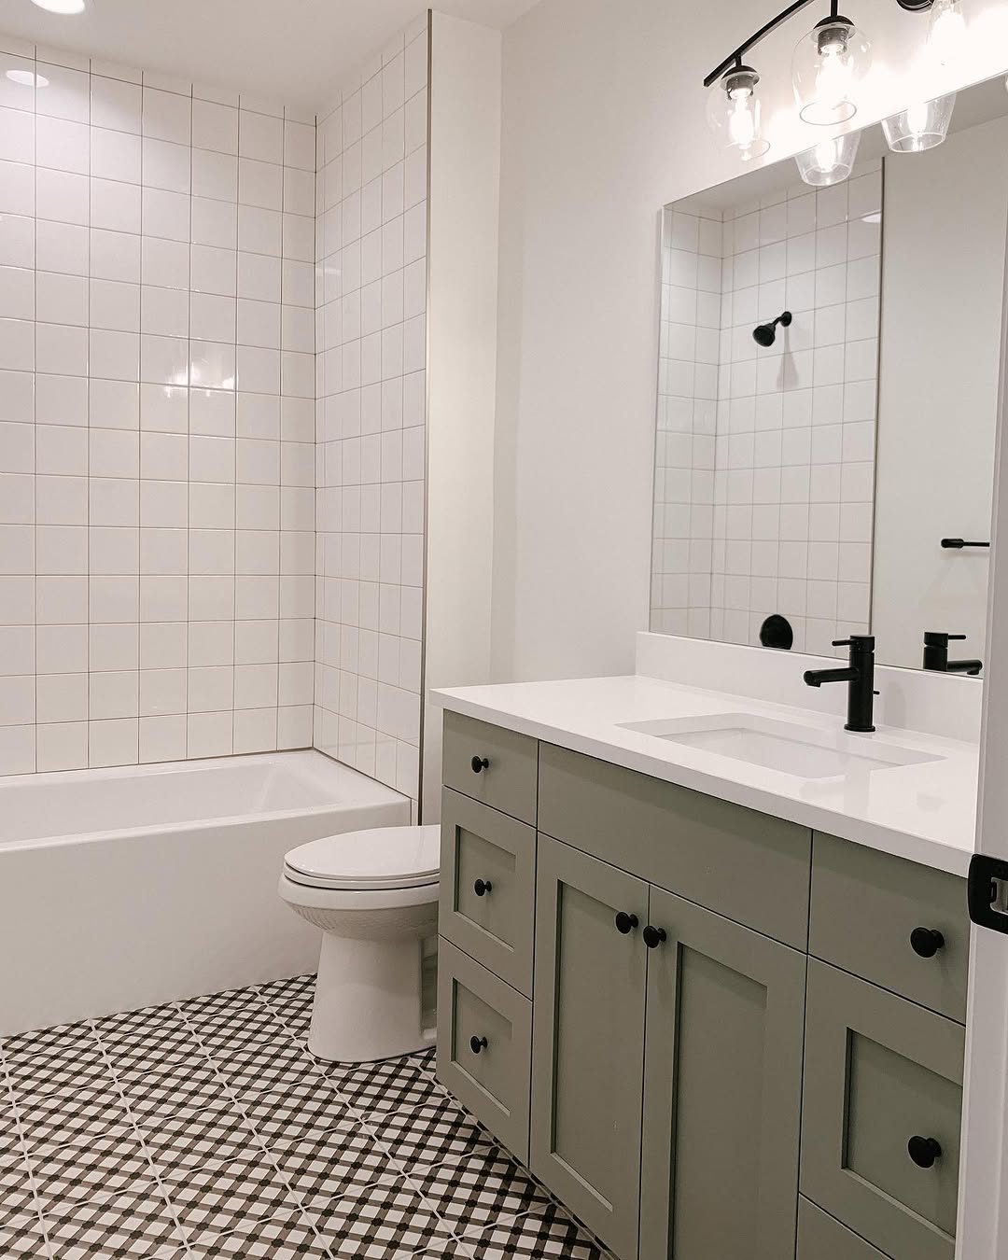
Bathroom with toilet, vanity and tub surround
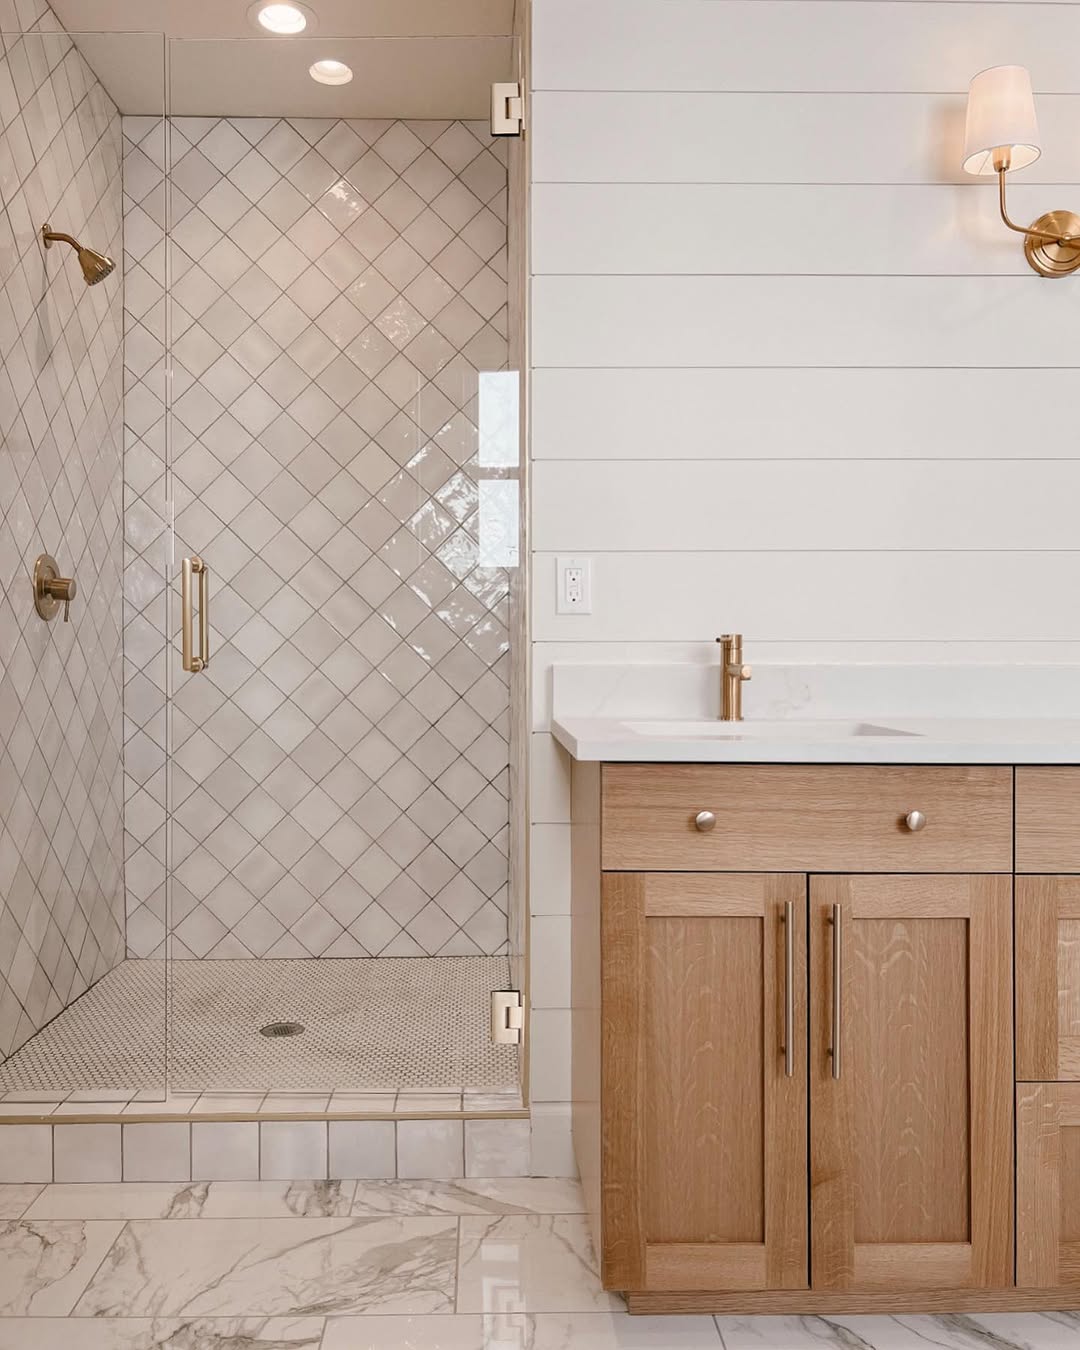
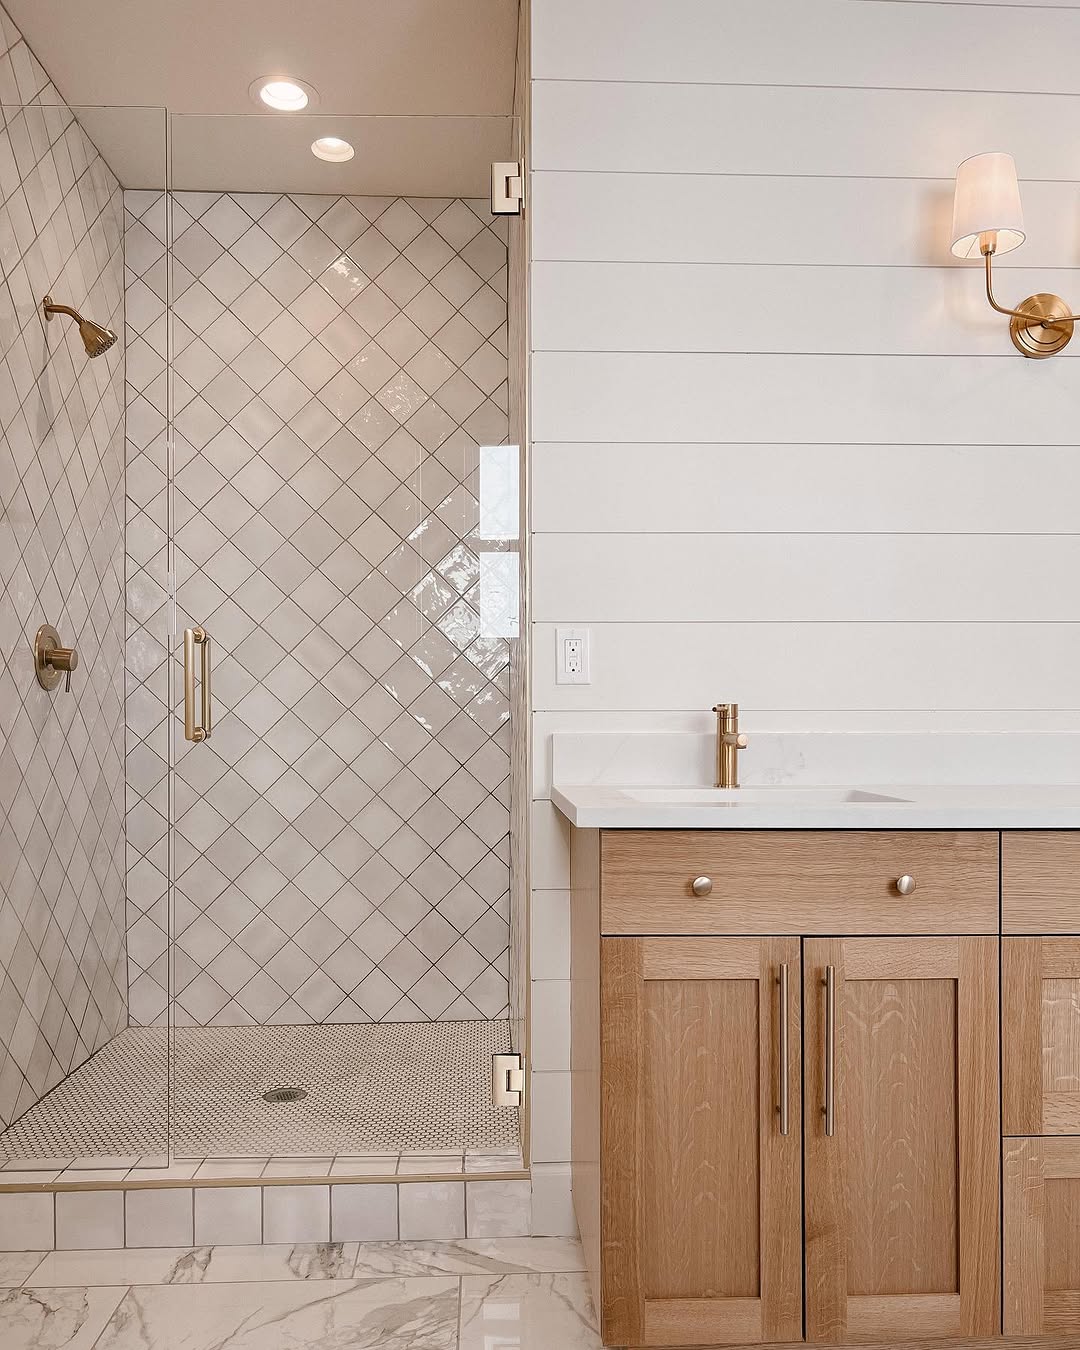
Bathroom vanity beside tiled shower and glass screen
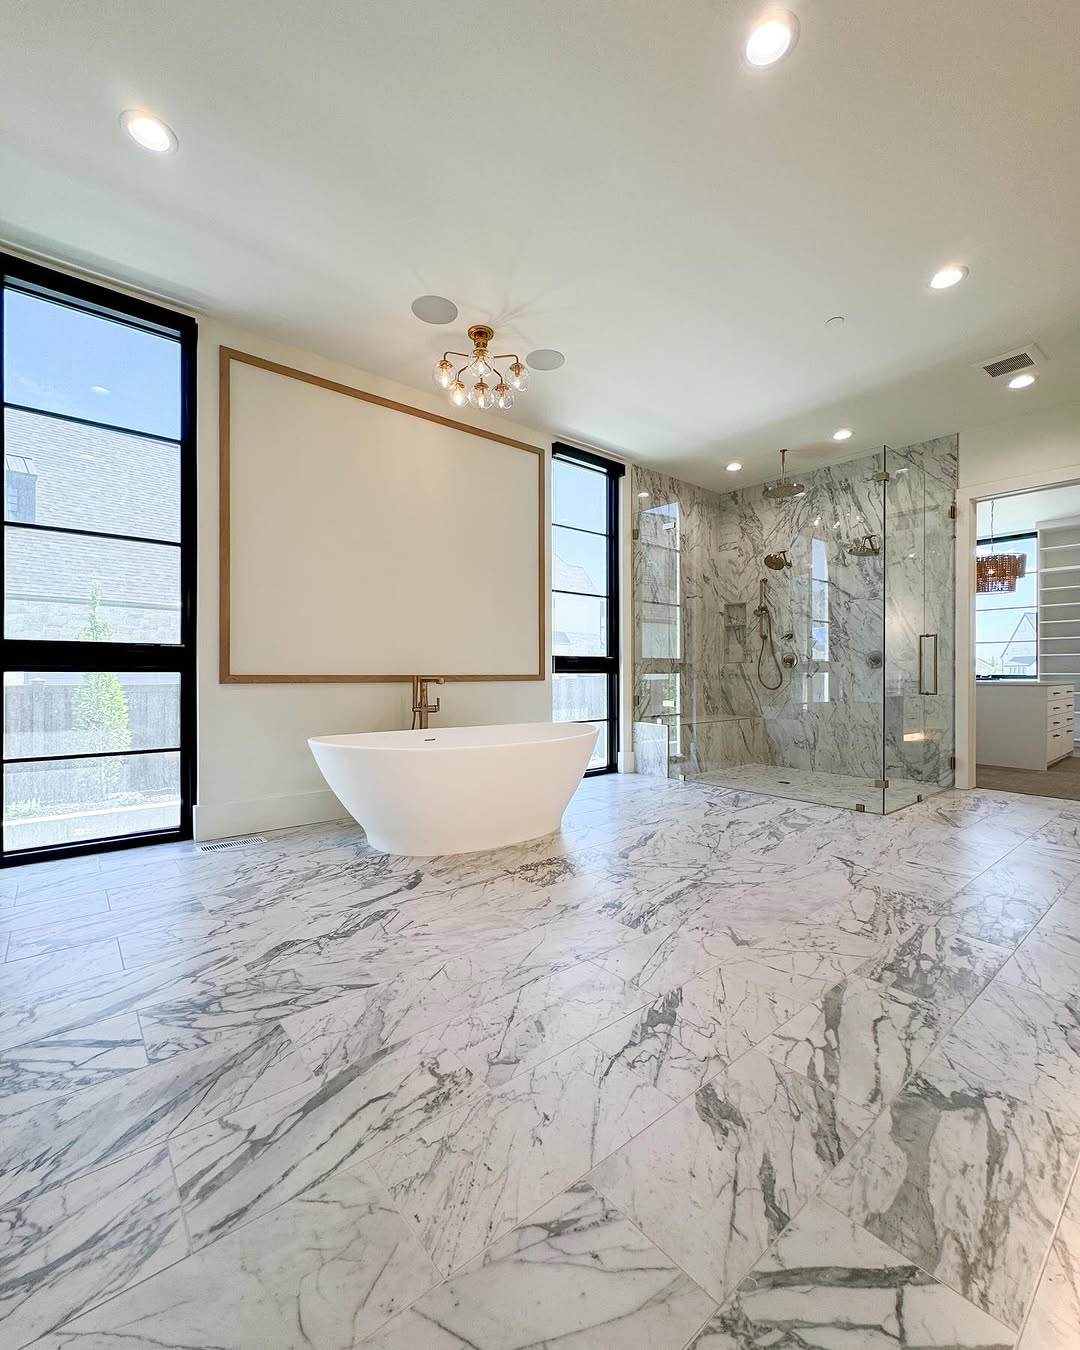
Bathroom with freestanding tub, shower and large window
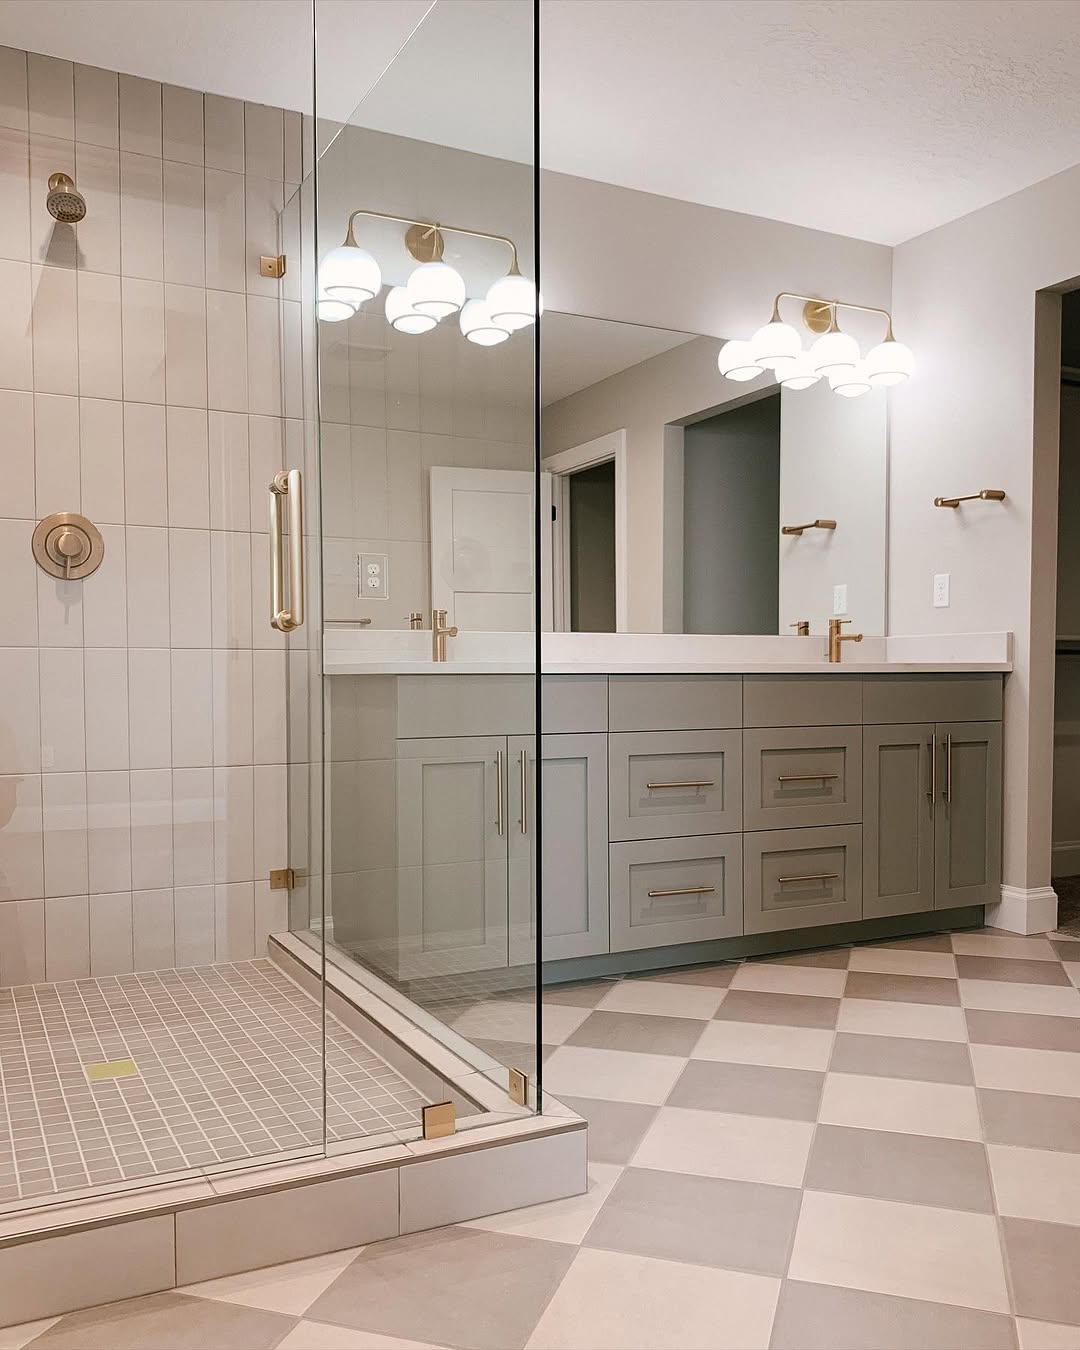
Bathroom vanity beside glass shower enclosure
Double bathroom vanity beneath a wide mirror
Bathroom vanity beside tiled tub surround
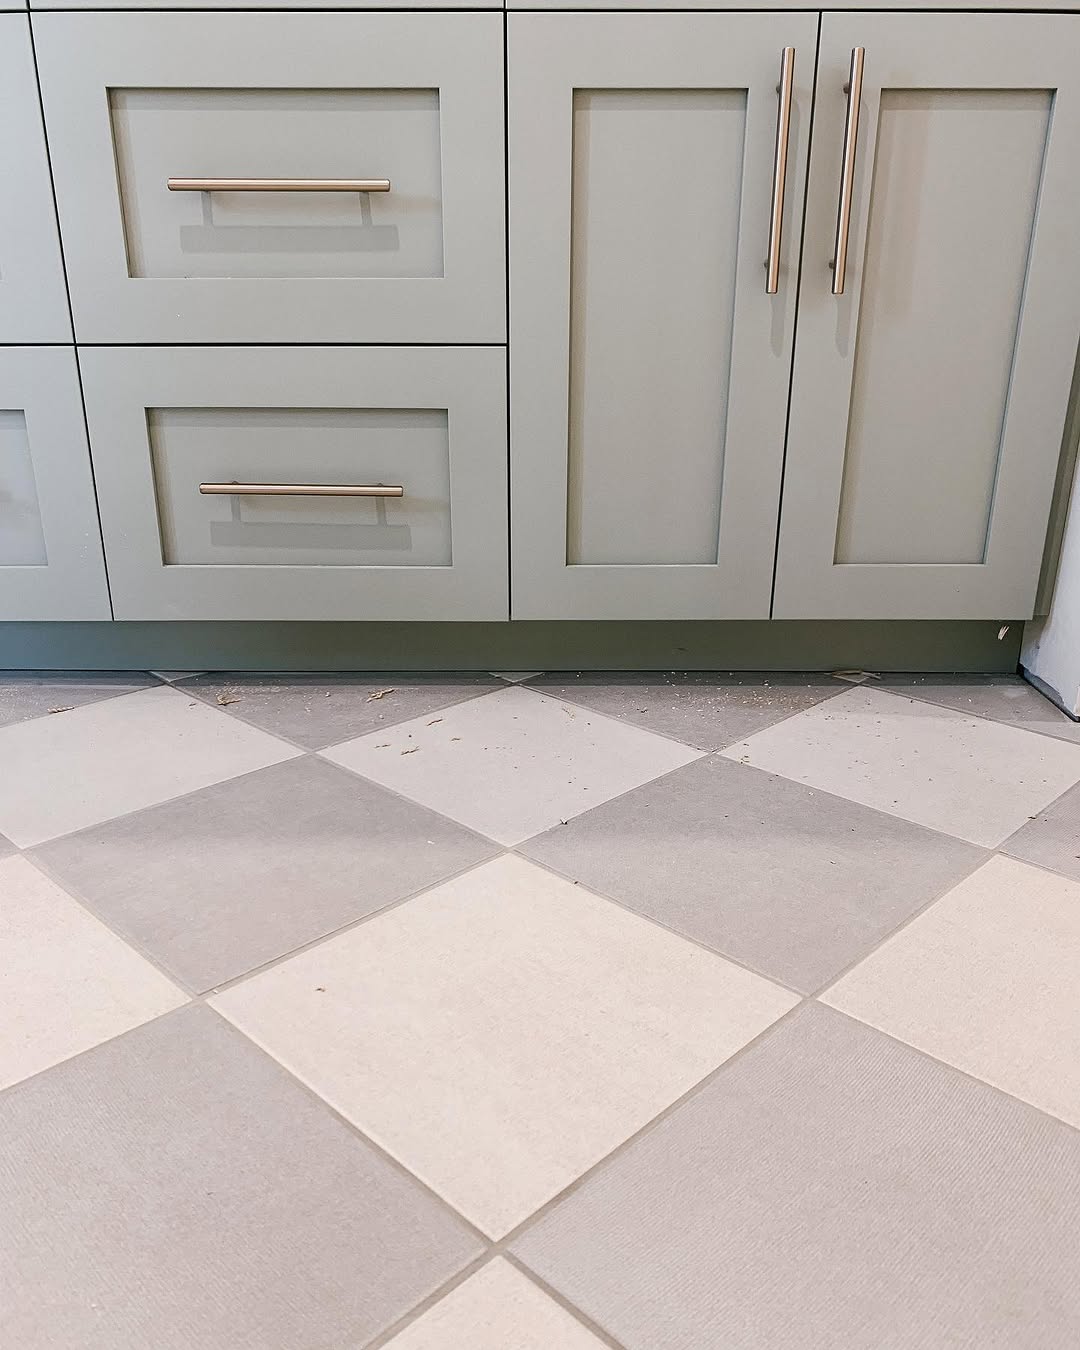
Close view of bathroom cabinet above checkered tile floor
Showers and tubs
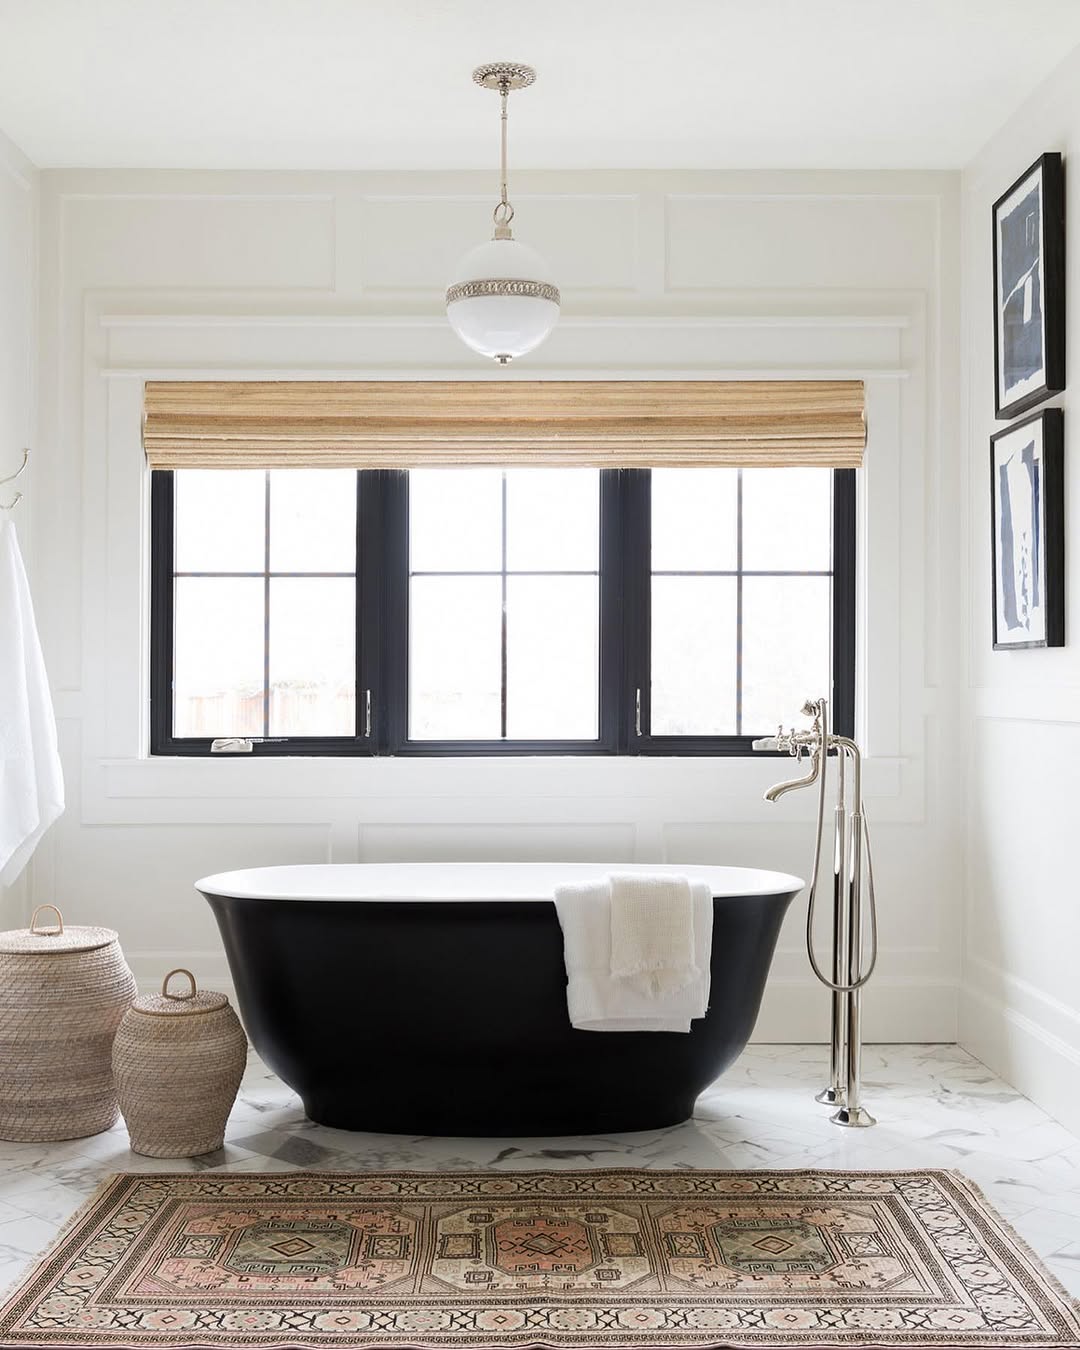
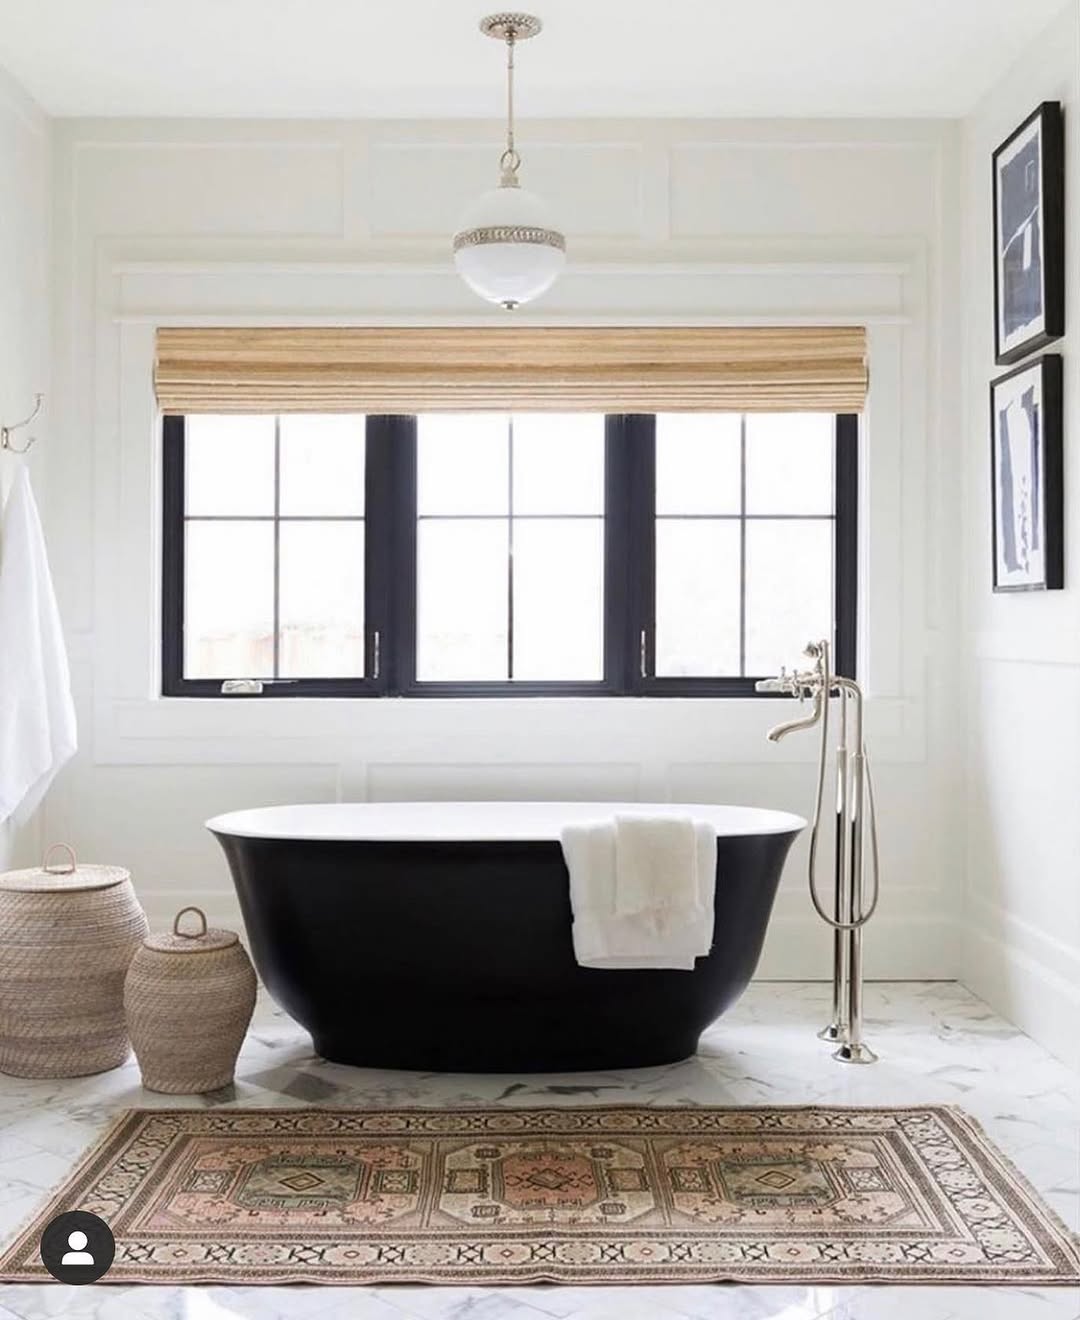
Freestanding tub beneath a wide window
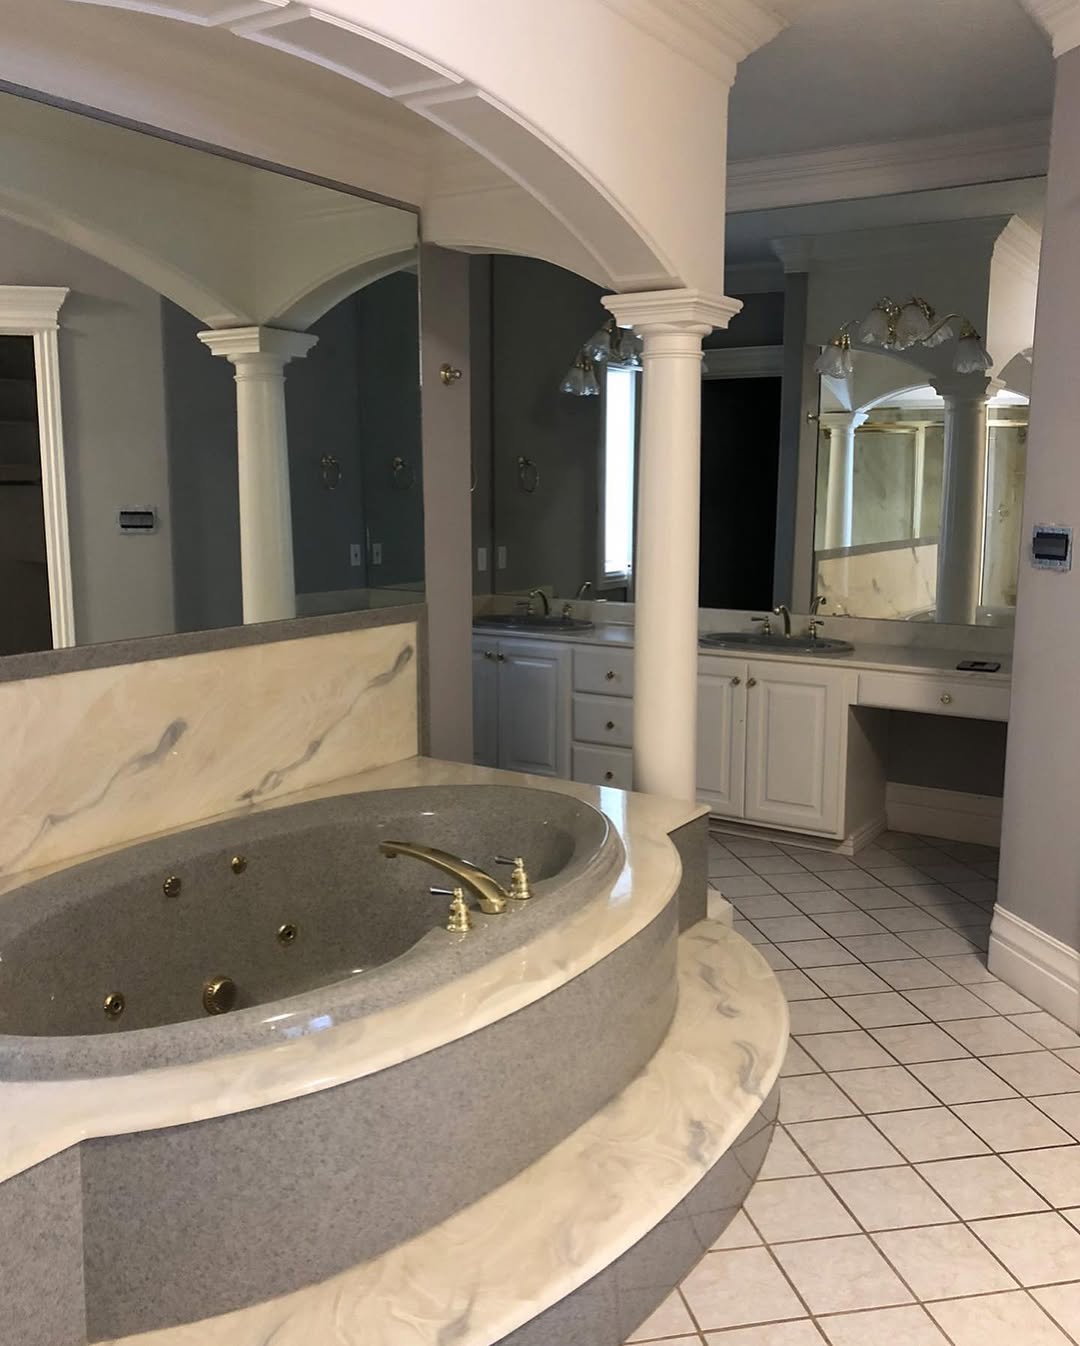
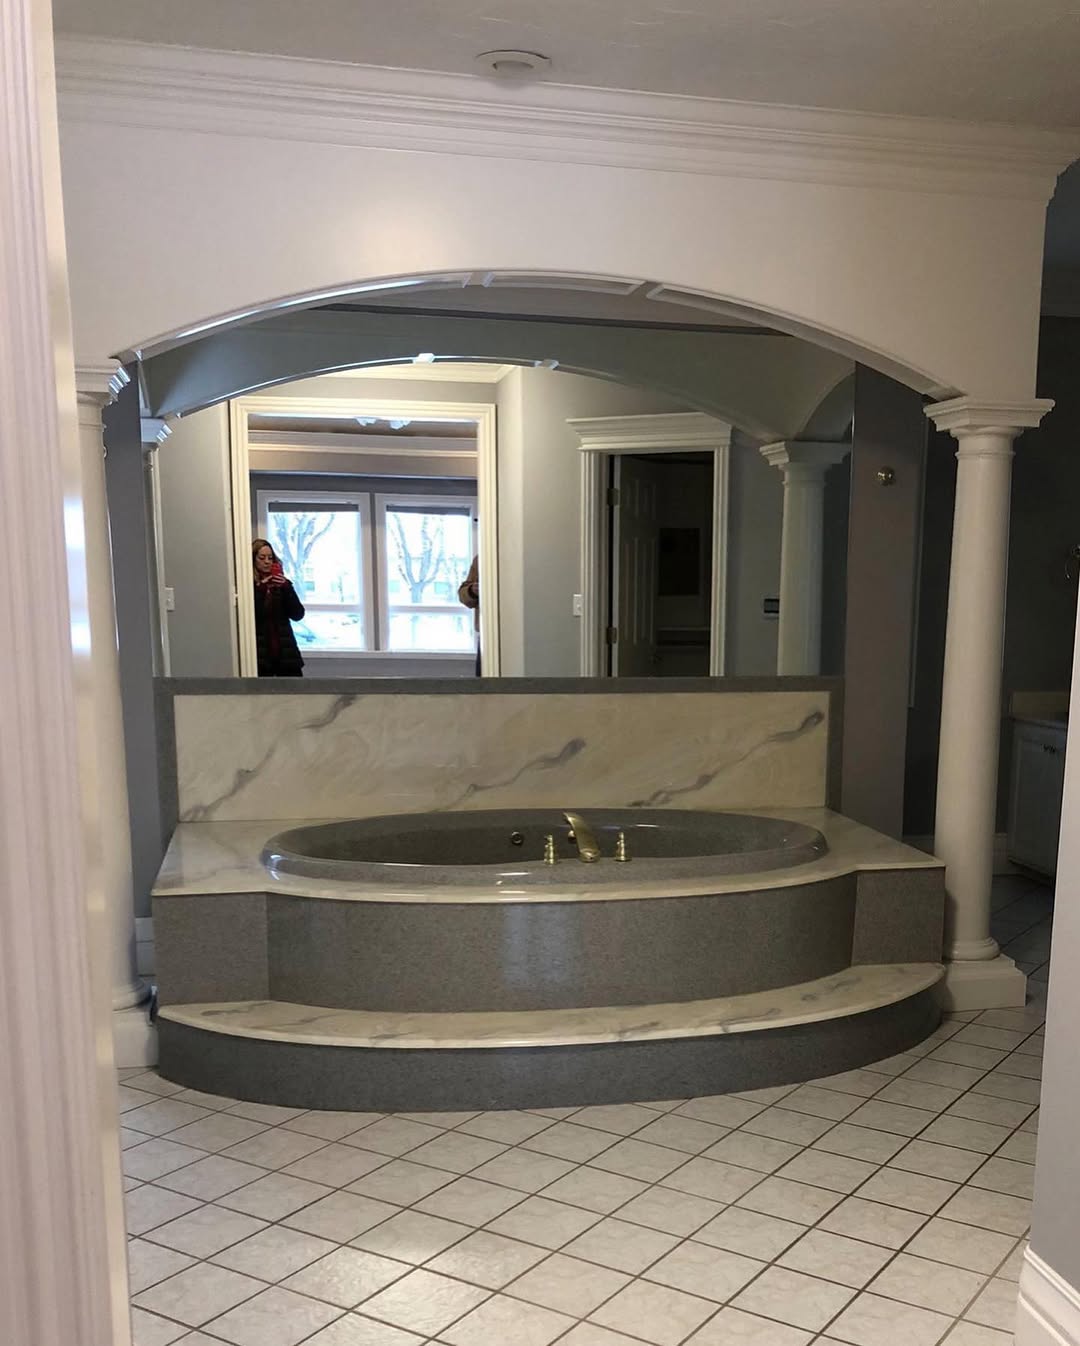
Inset tub framed by arched wall and mirrors
Inset tub with surrounding tiled ledge and mirrors
Freestanding tub and tiled floor beneath window
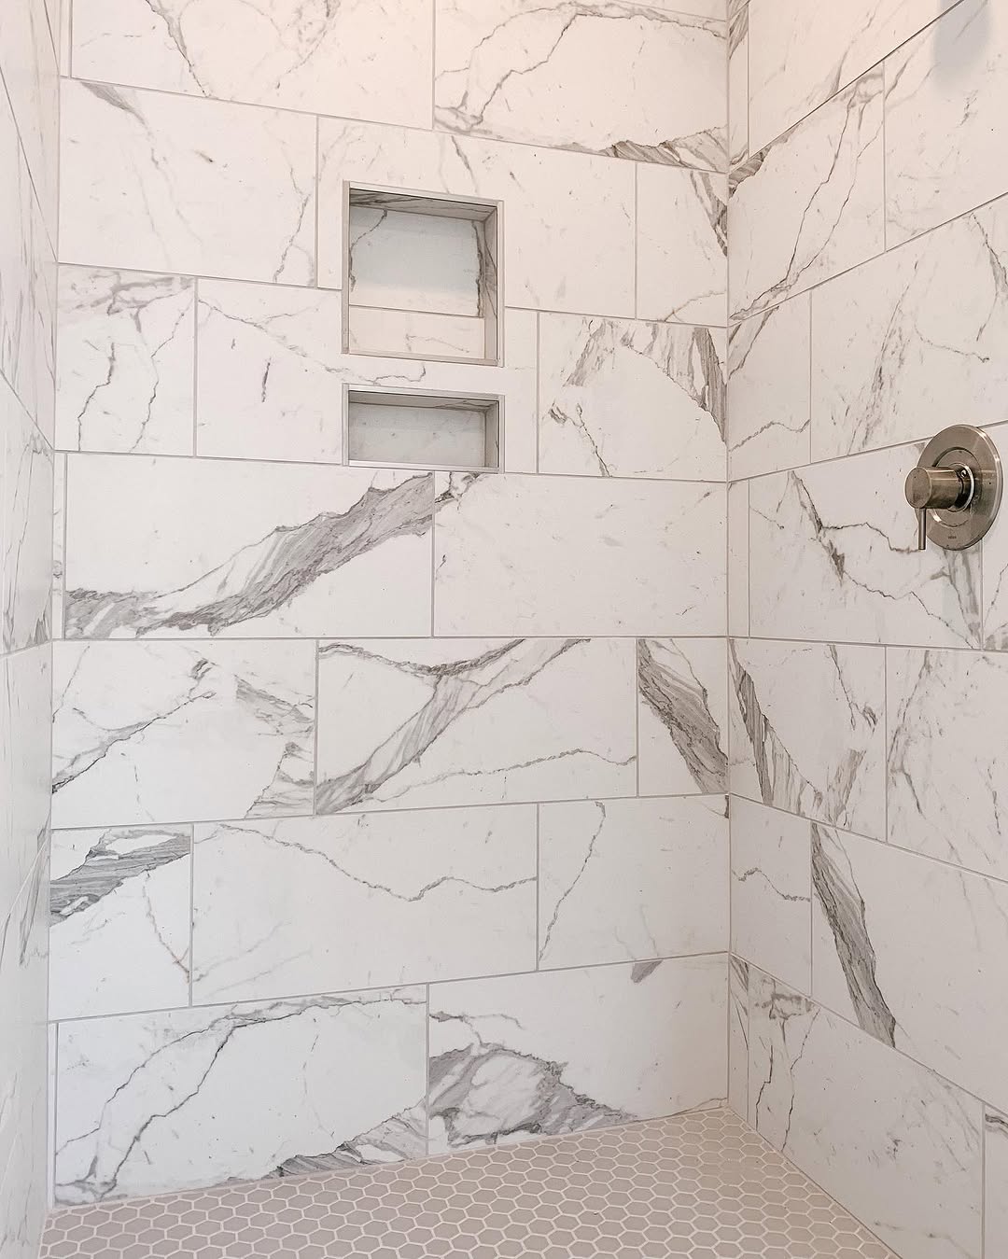
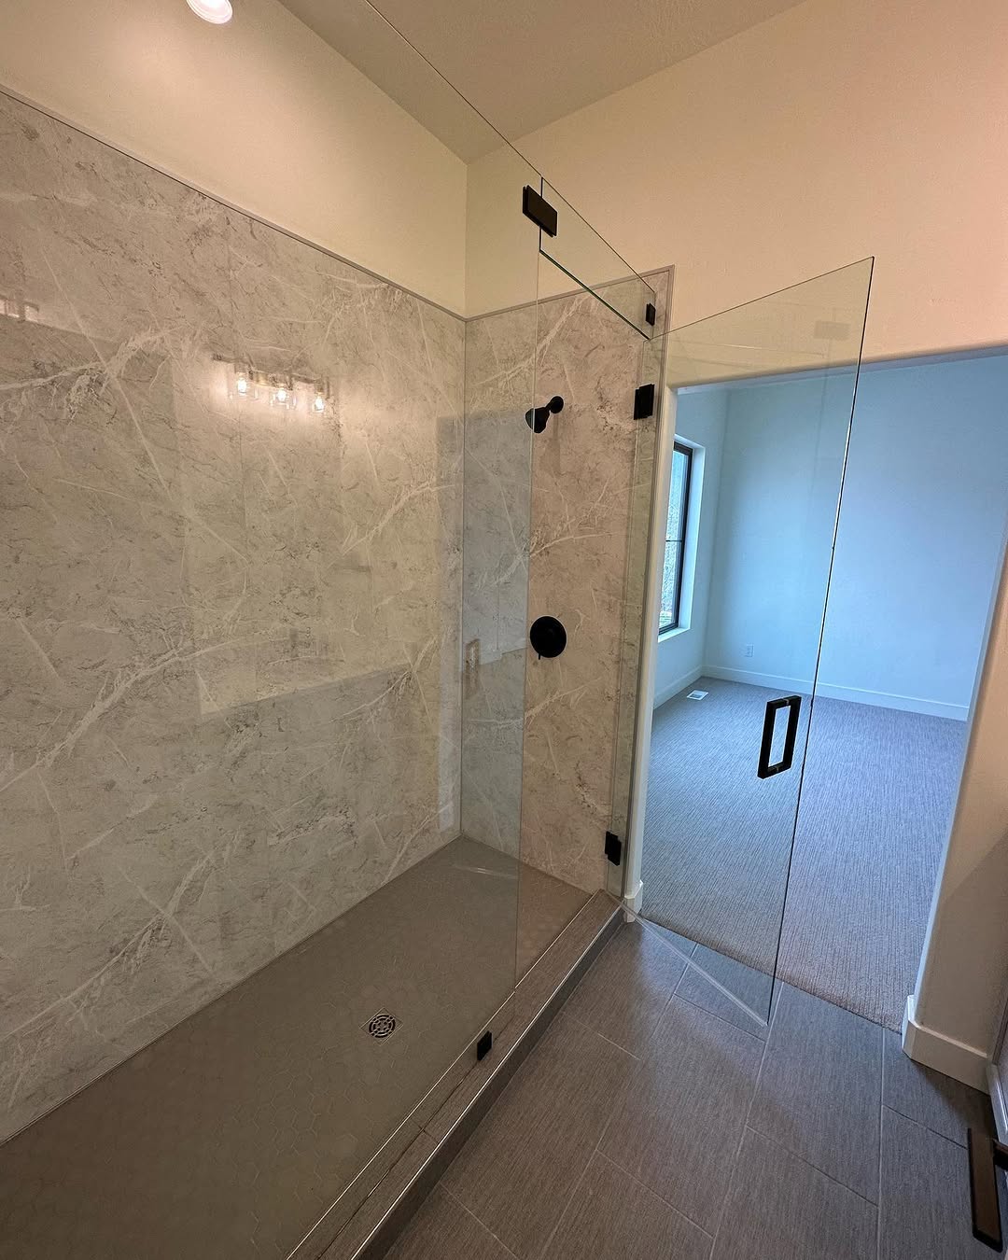
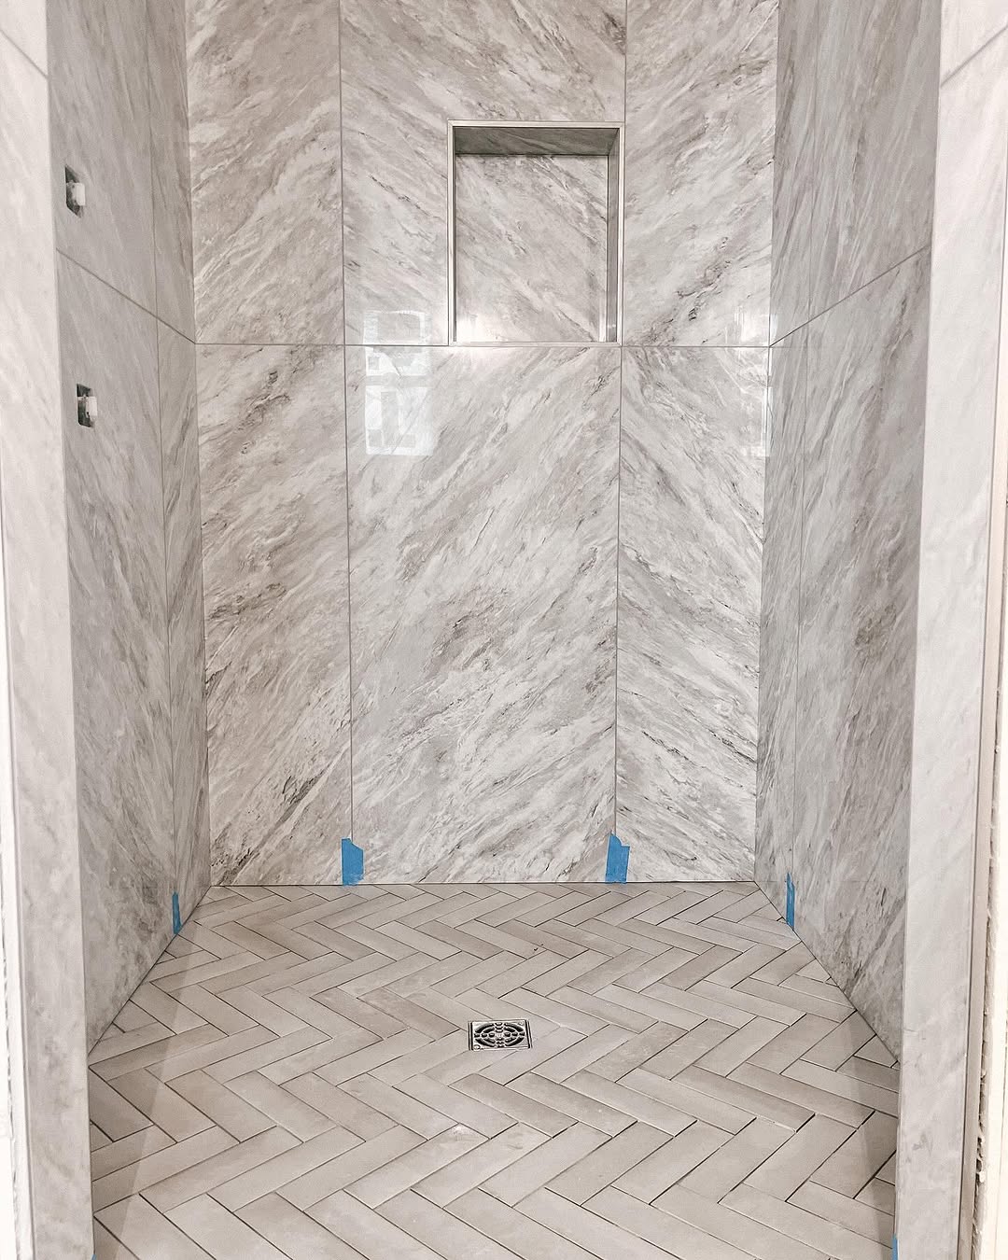
Walk-in shower with marble-pattern tile and wall niche
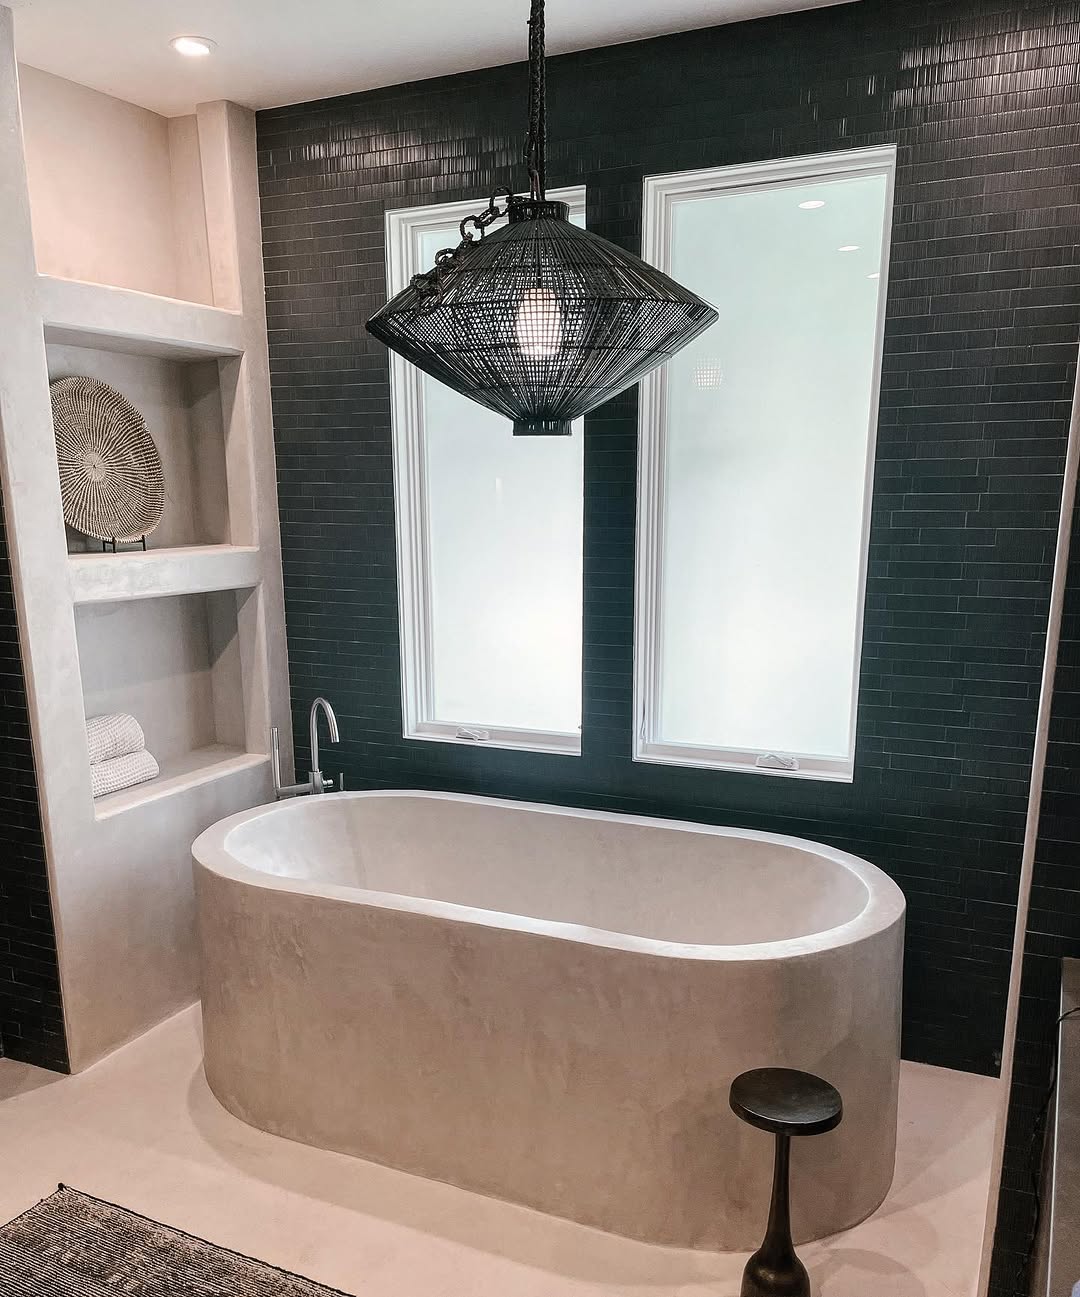
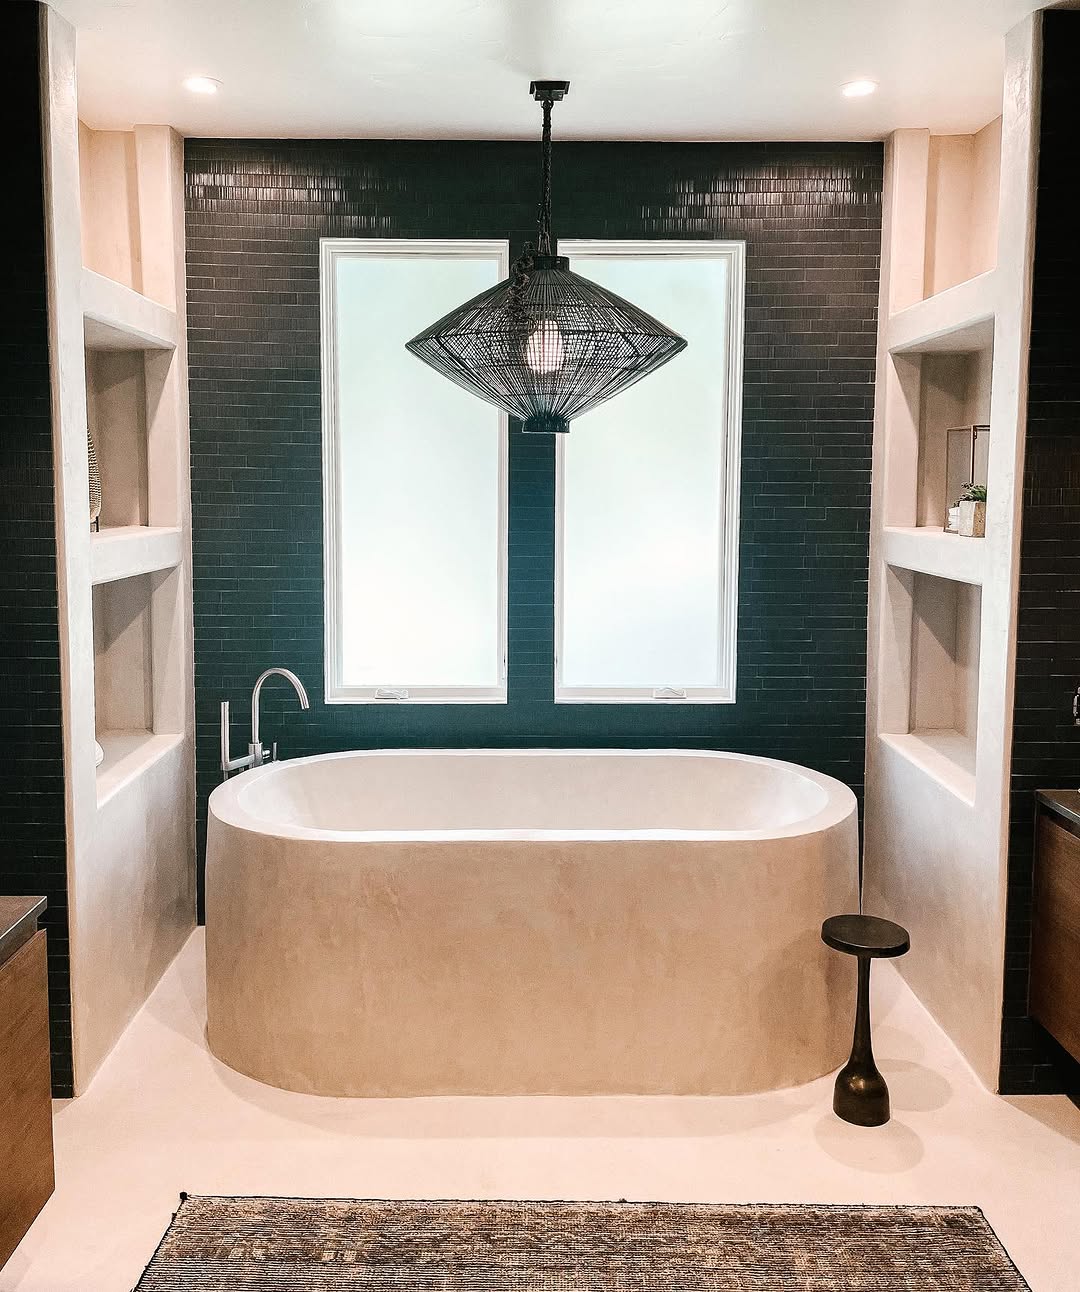
Oval bathtub beneath window and pendant light
Freestanding tub between built-in shelves
Tiled tub surround with glass screen
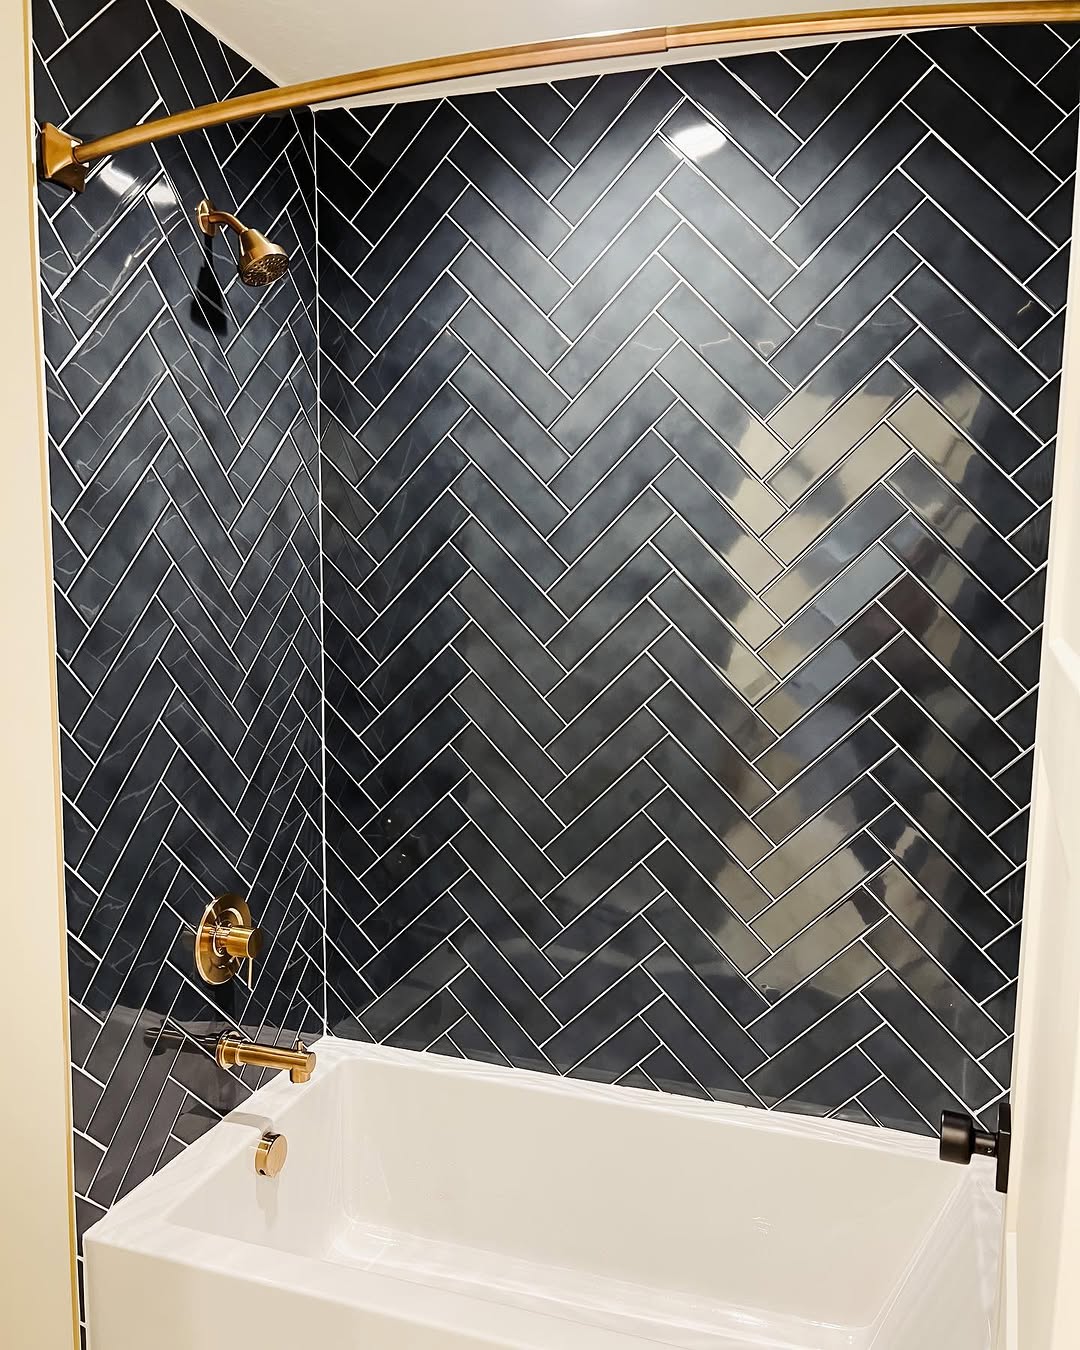
Dark herringbone shower tile and brass fixtures
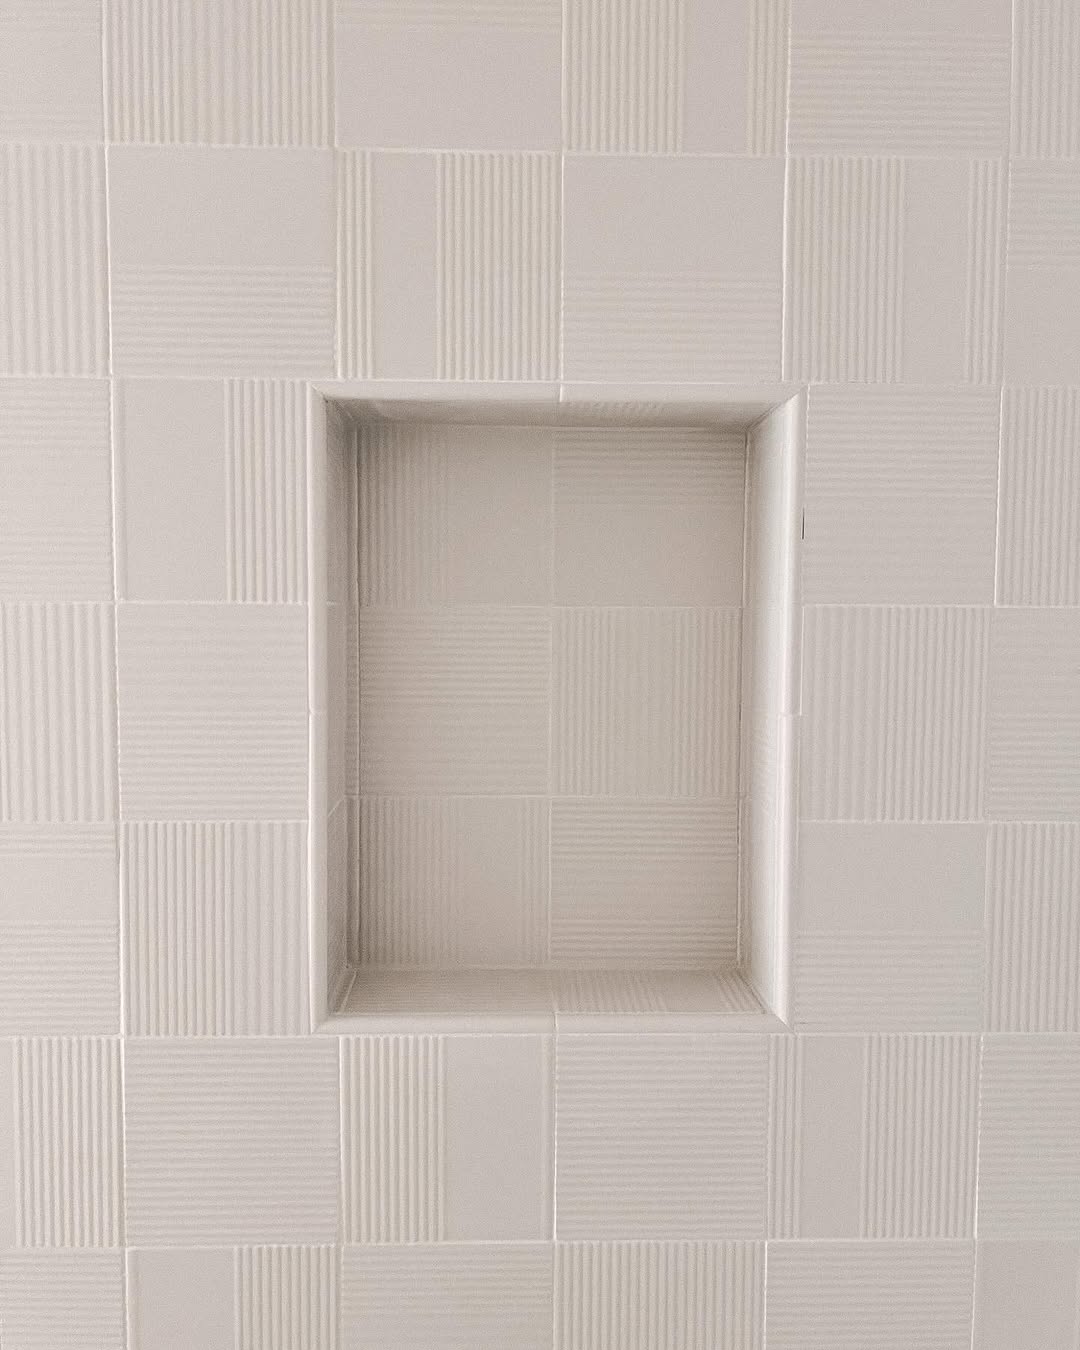
Shower wall niche in vertical tile
Walk-in shower with tiled niche and herringbone floor
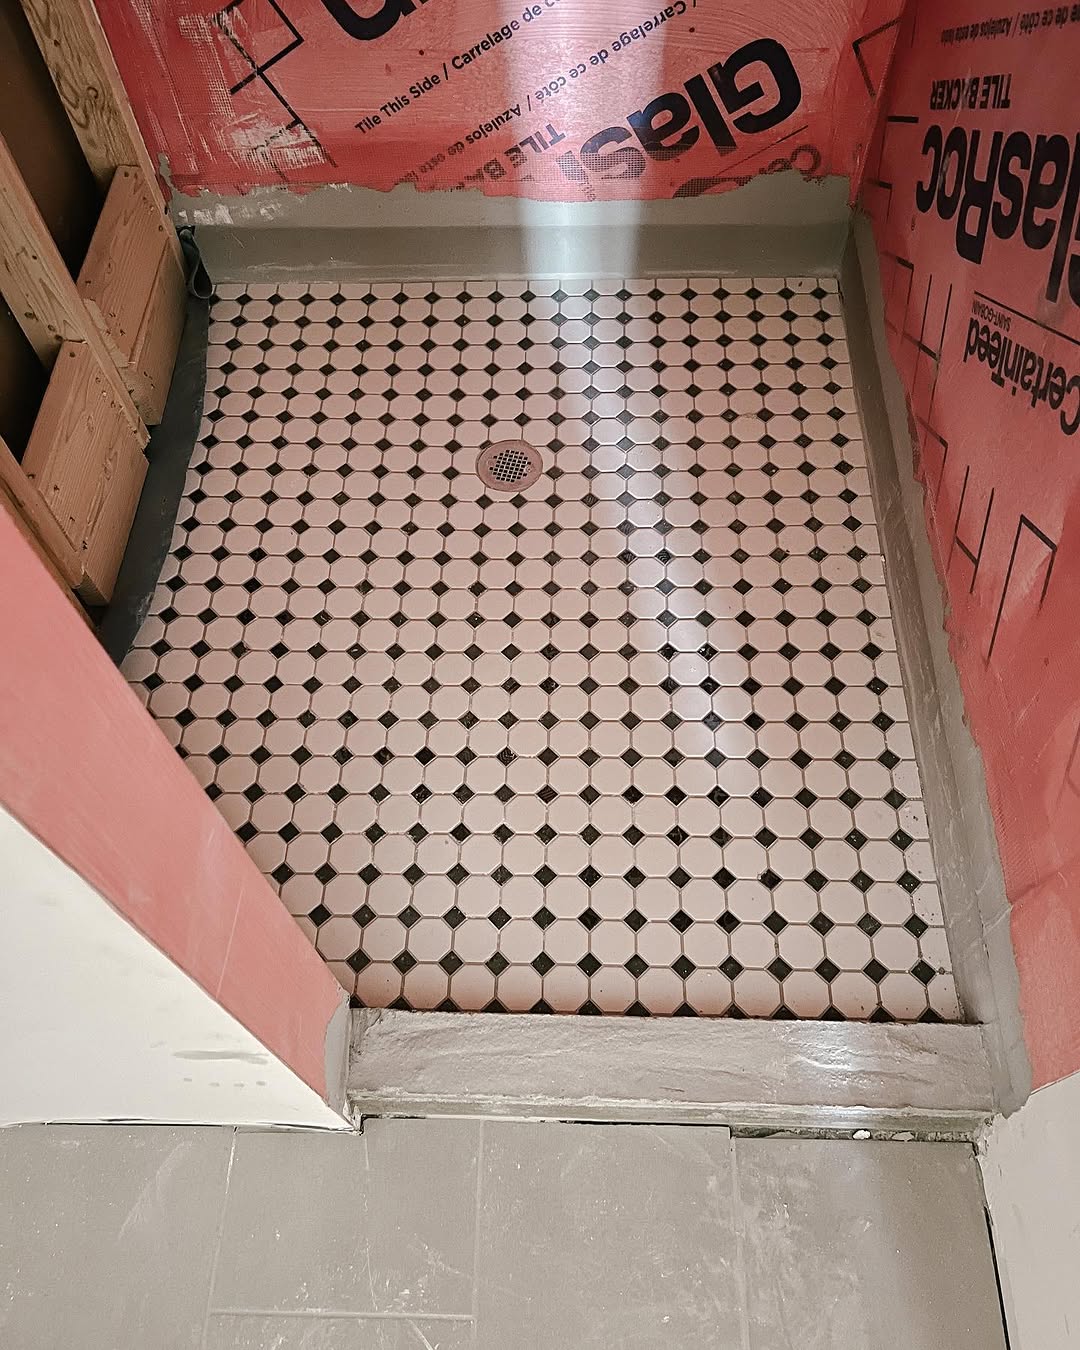
Shower base with patterned tile during installation
Fireplaces
Brick fireplace with mantel in a furnished room
Stone fireplace and mantel in a furnished room
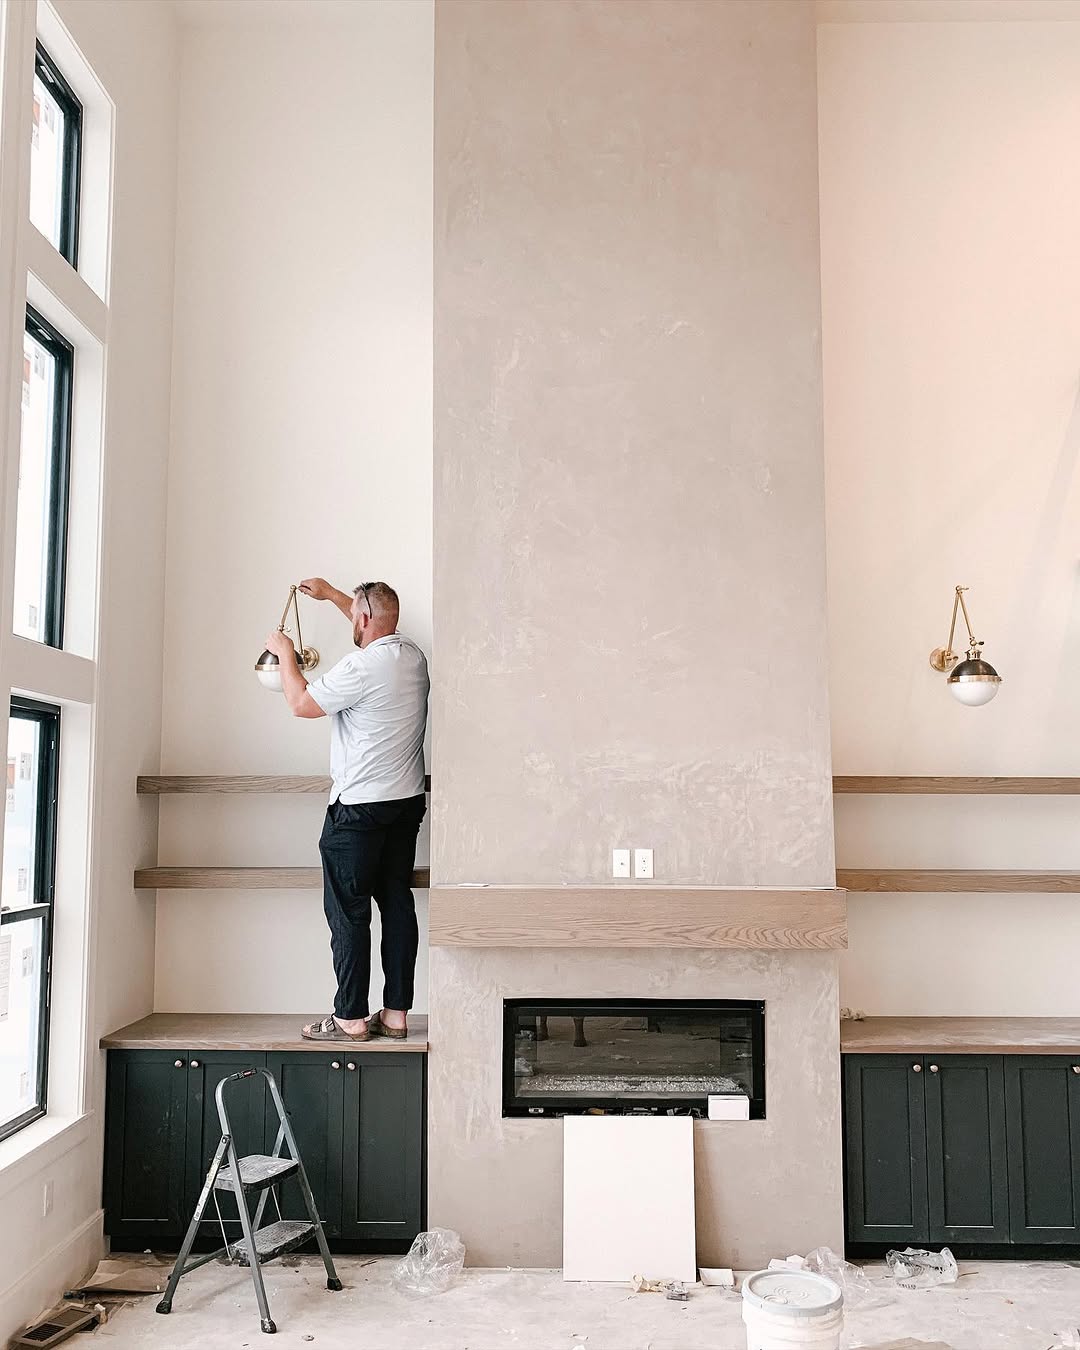
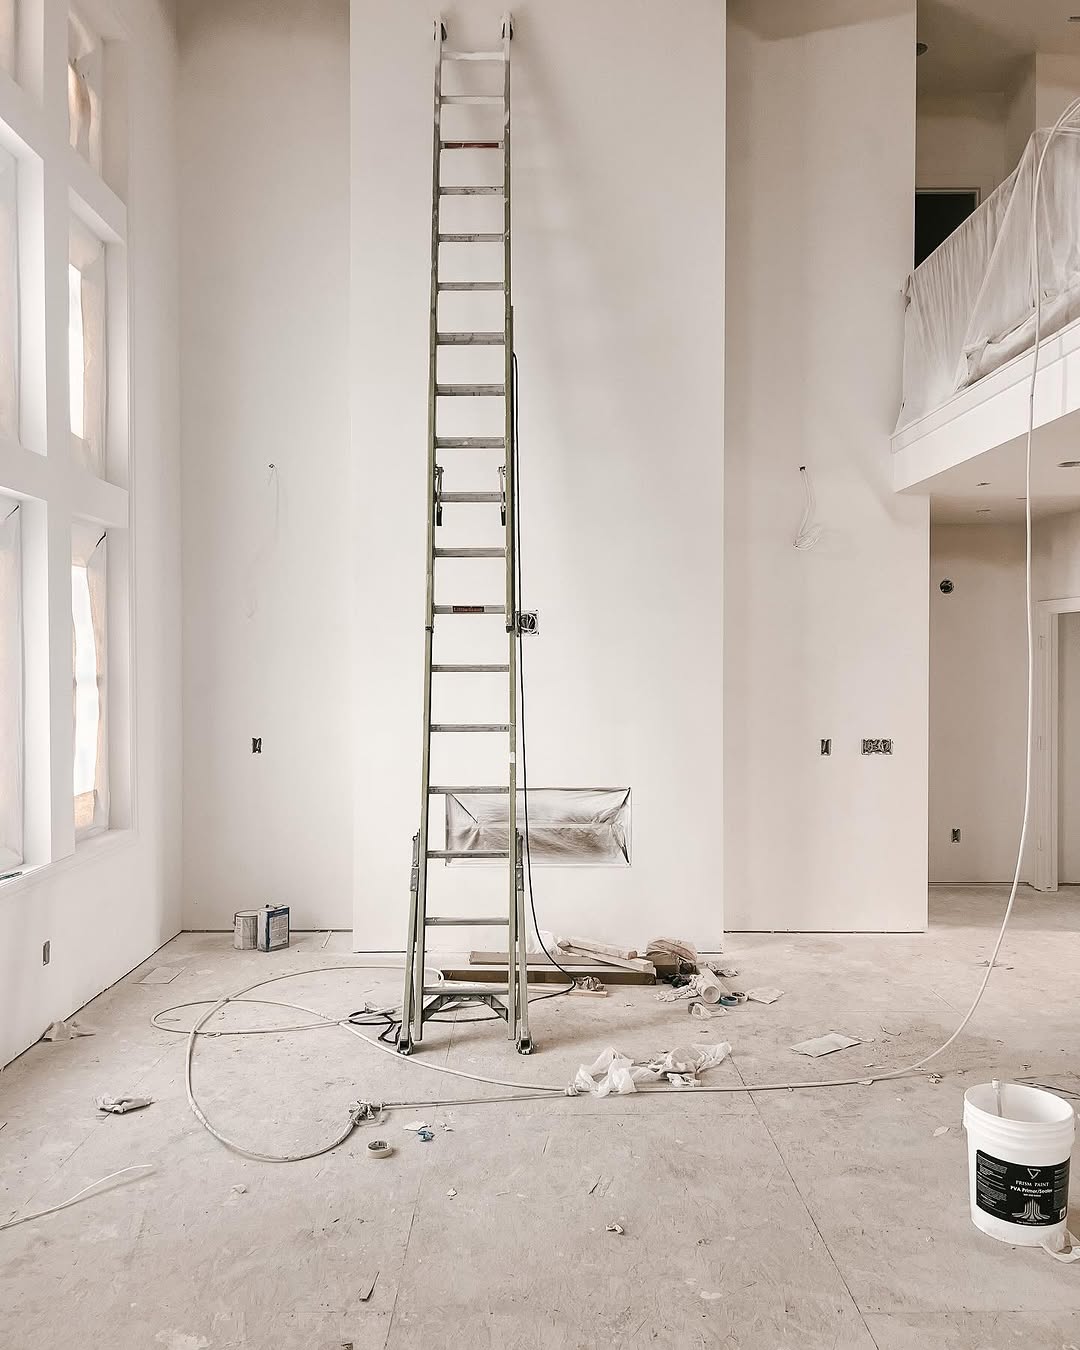
Tall fireplace wall with worker on a ladder
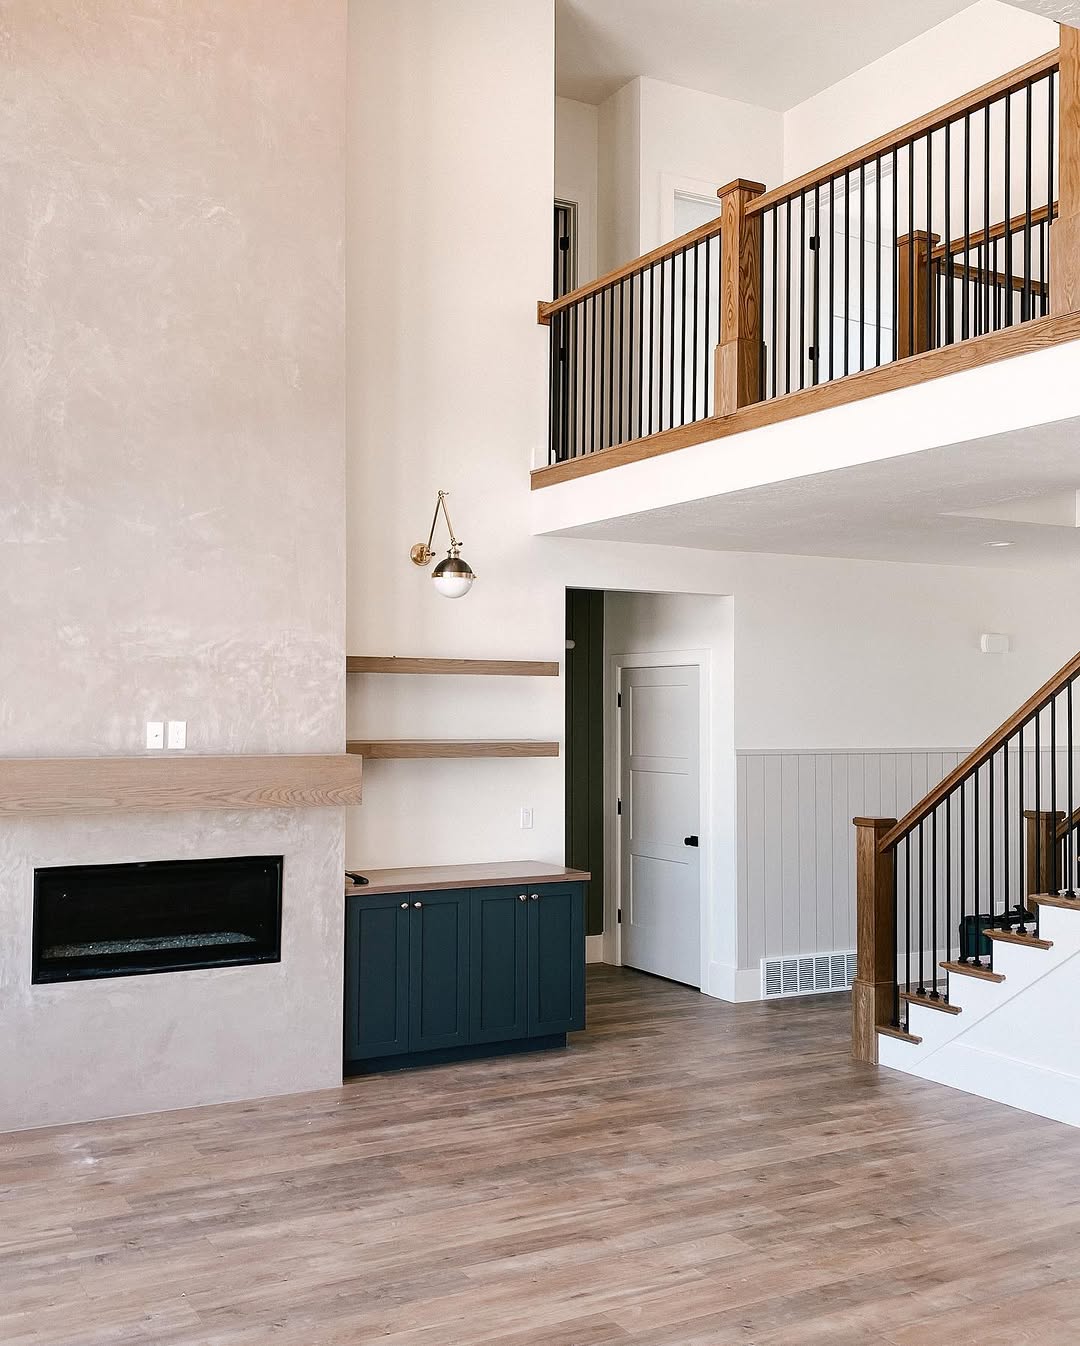
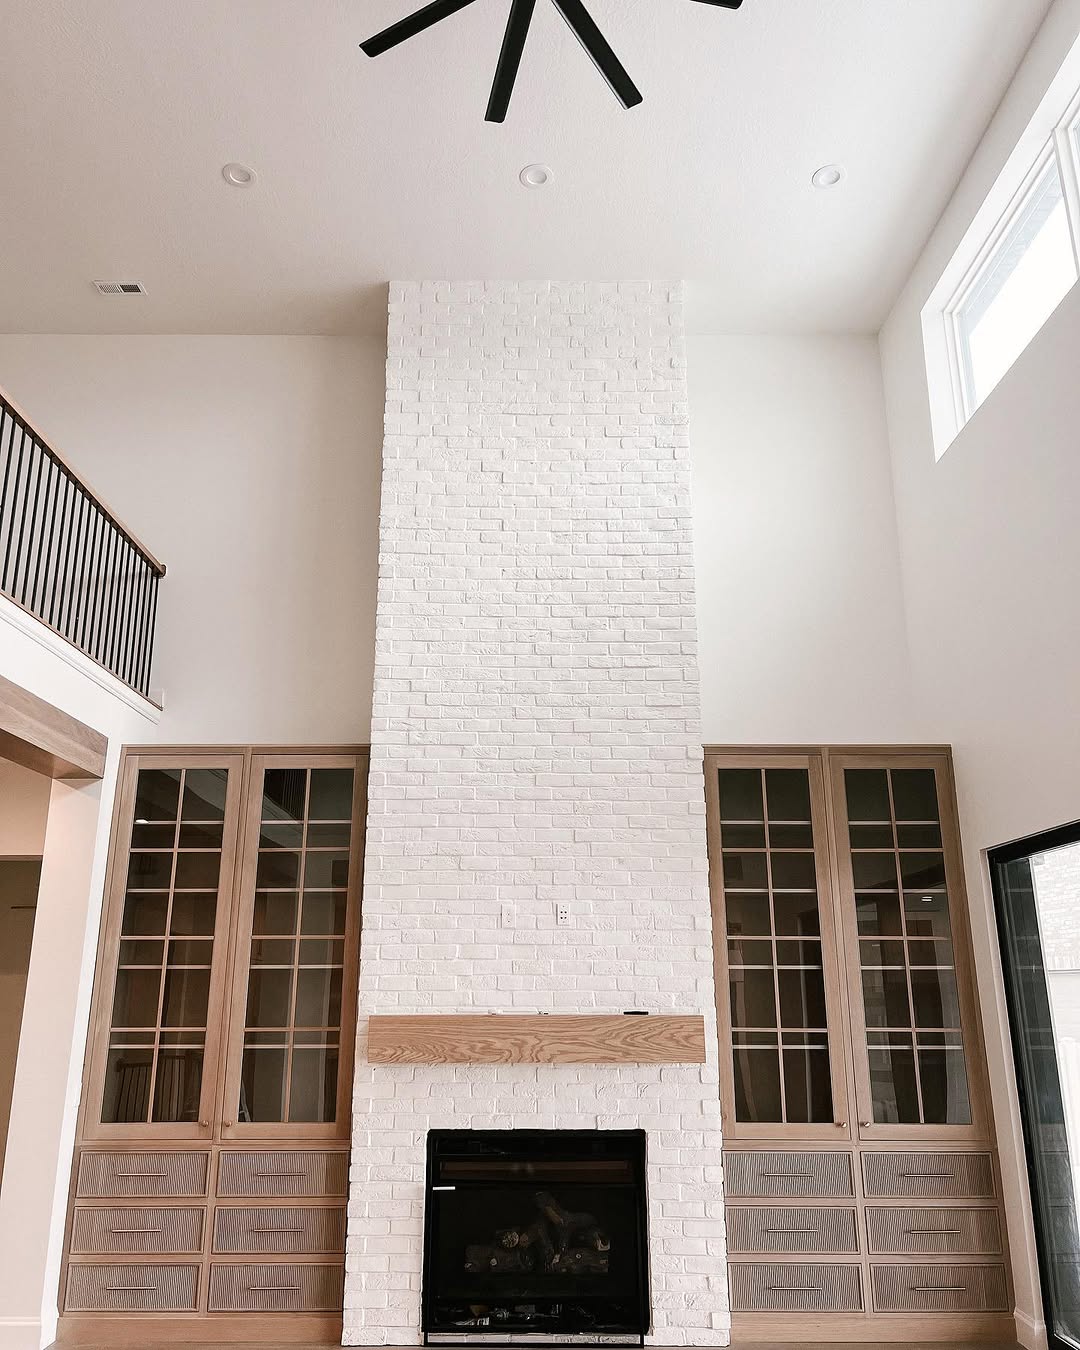
Tall fireplace wall beside cabinetry and stairs
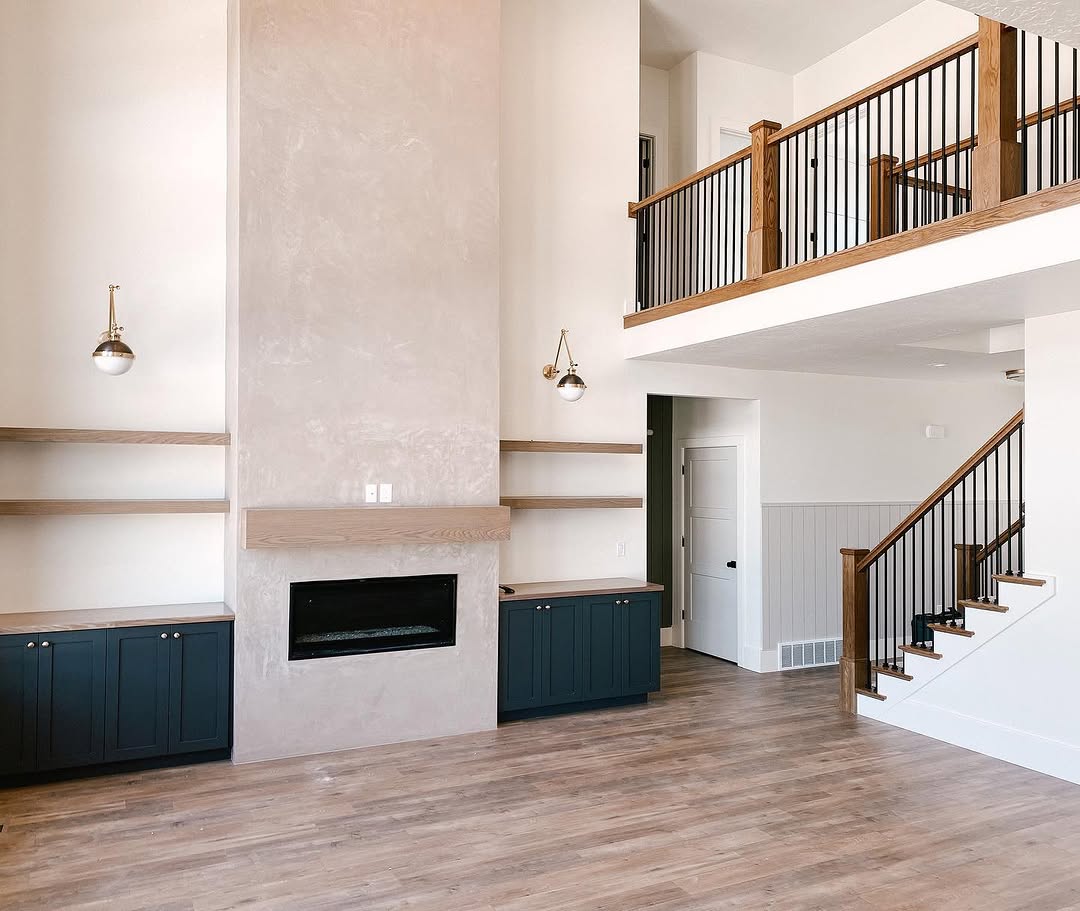
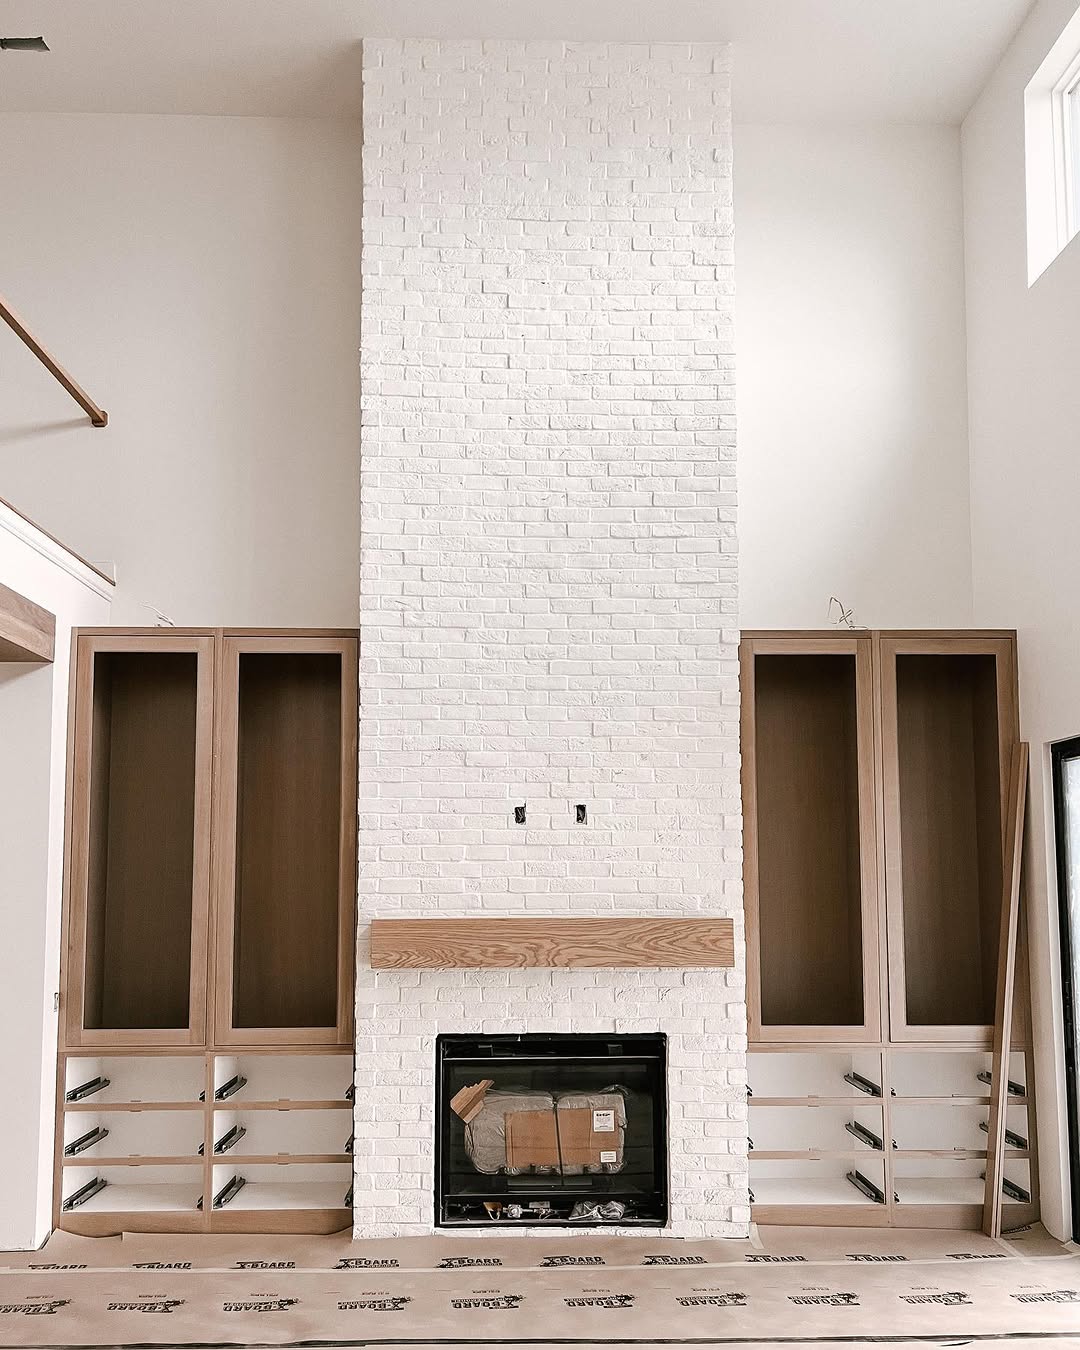
Tall fireplace wall with built-in cabinetry
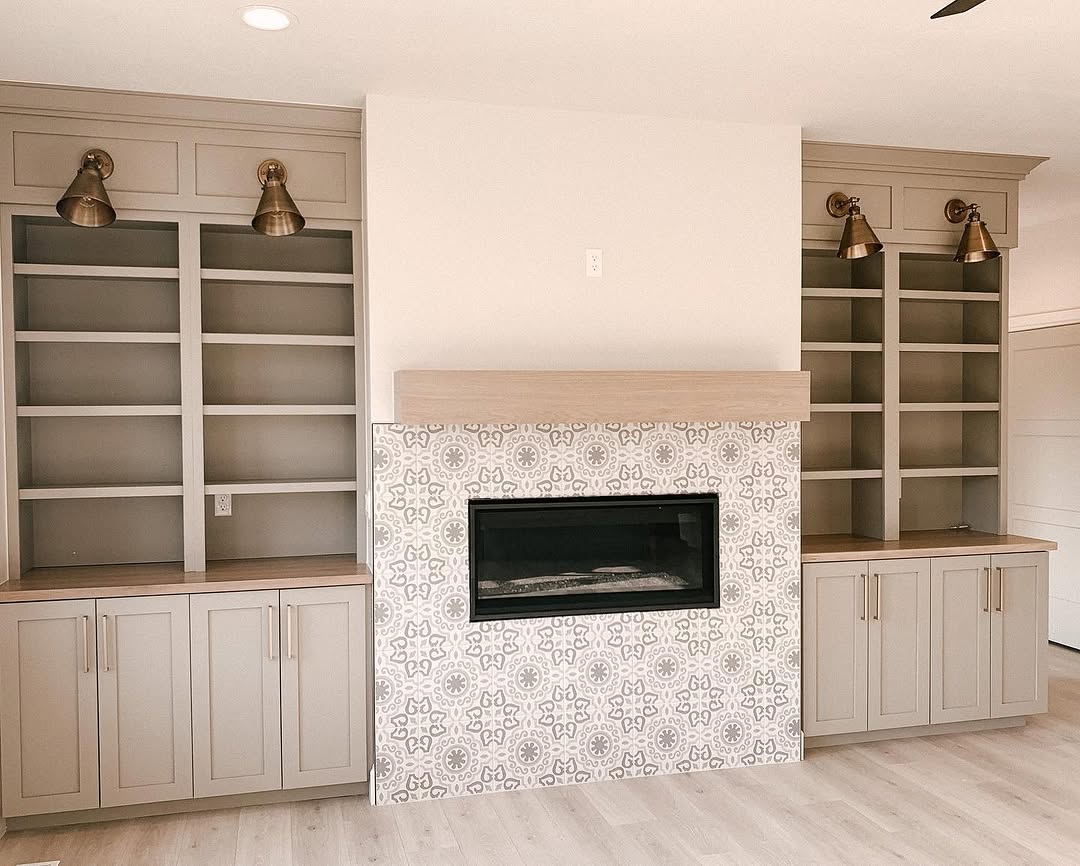
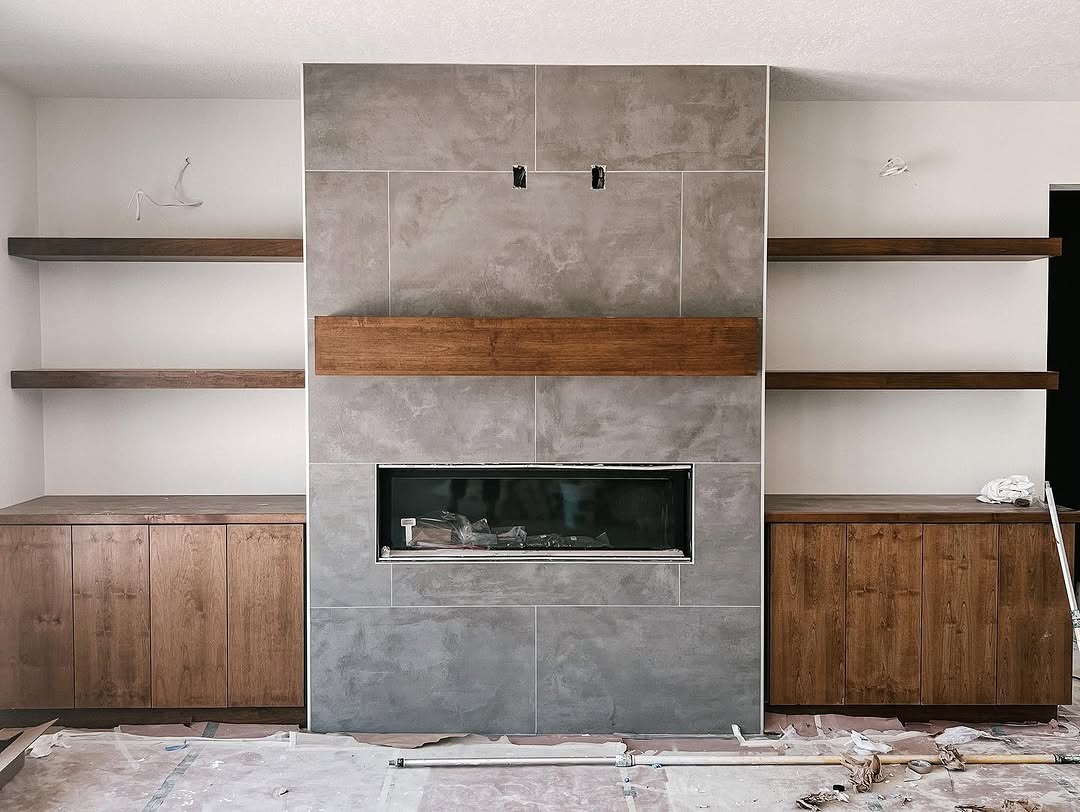
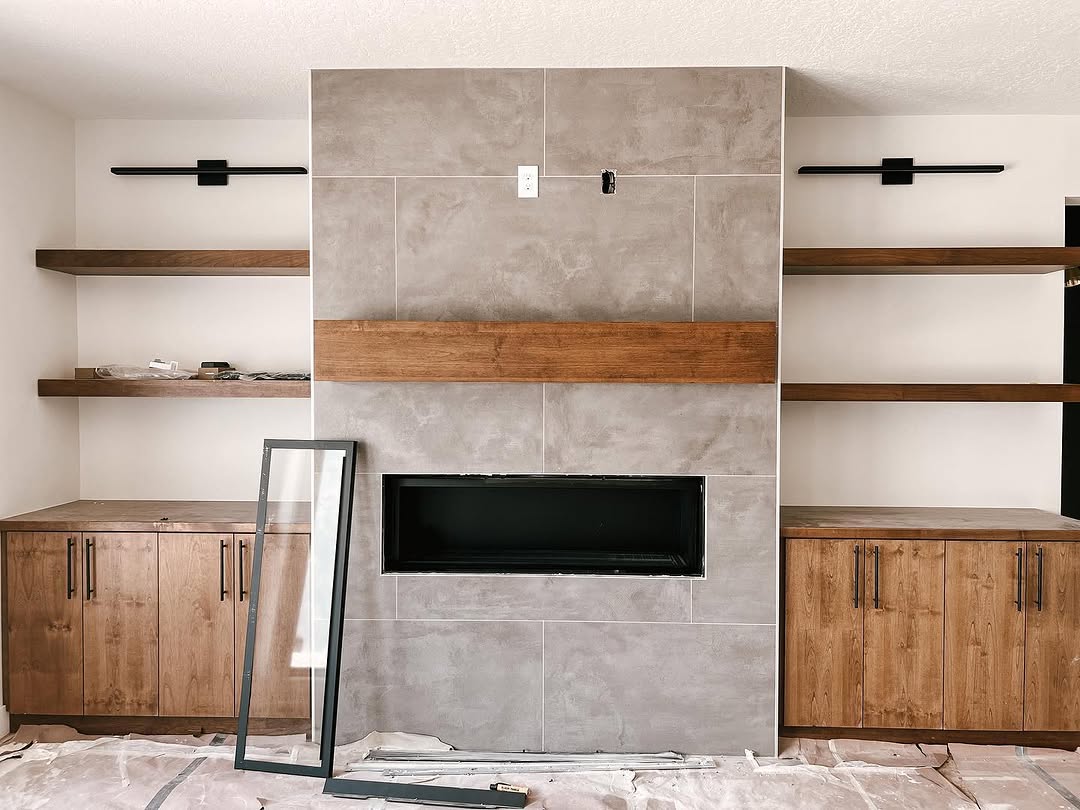
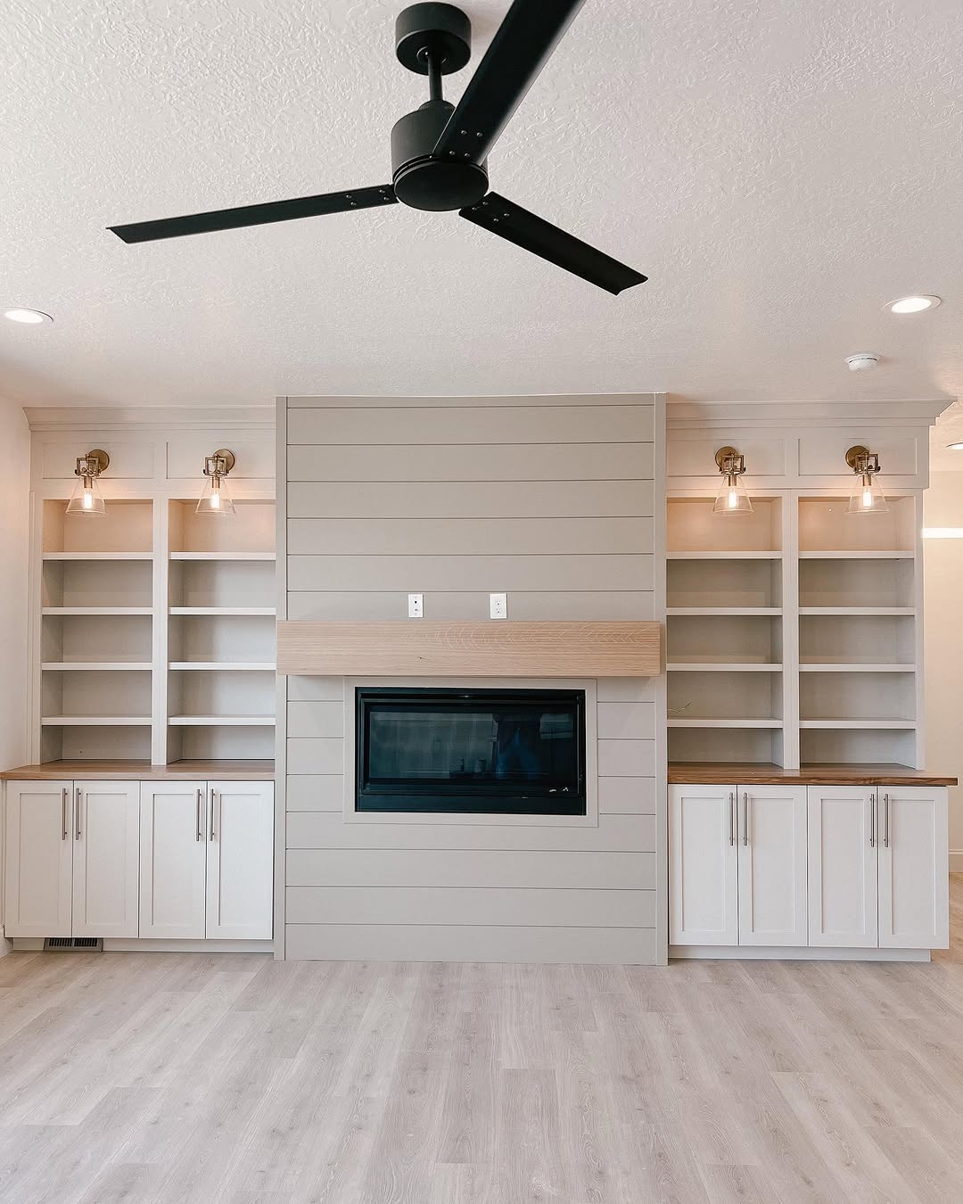
Linear fireplace flanked by built-in shelving
Linear fireplace with timber mantel and side cabinets
Fireplace wall and side cabinets during interior work
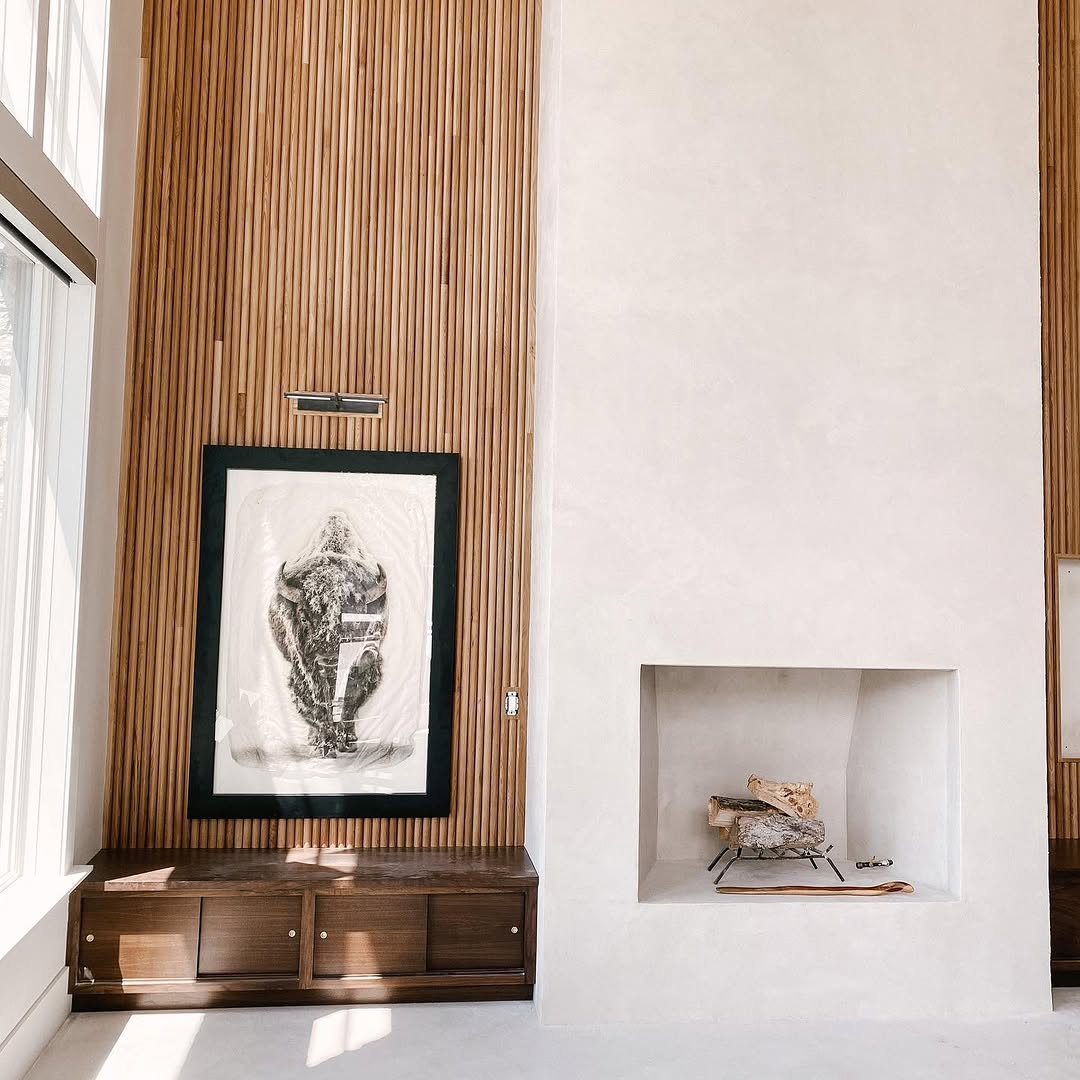
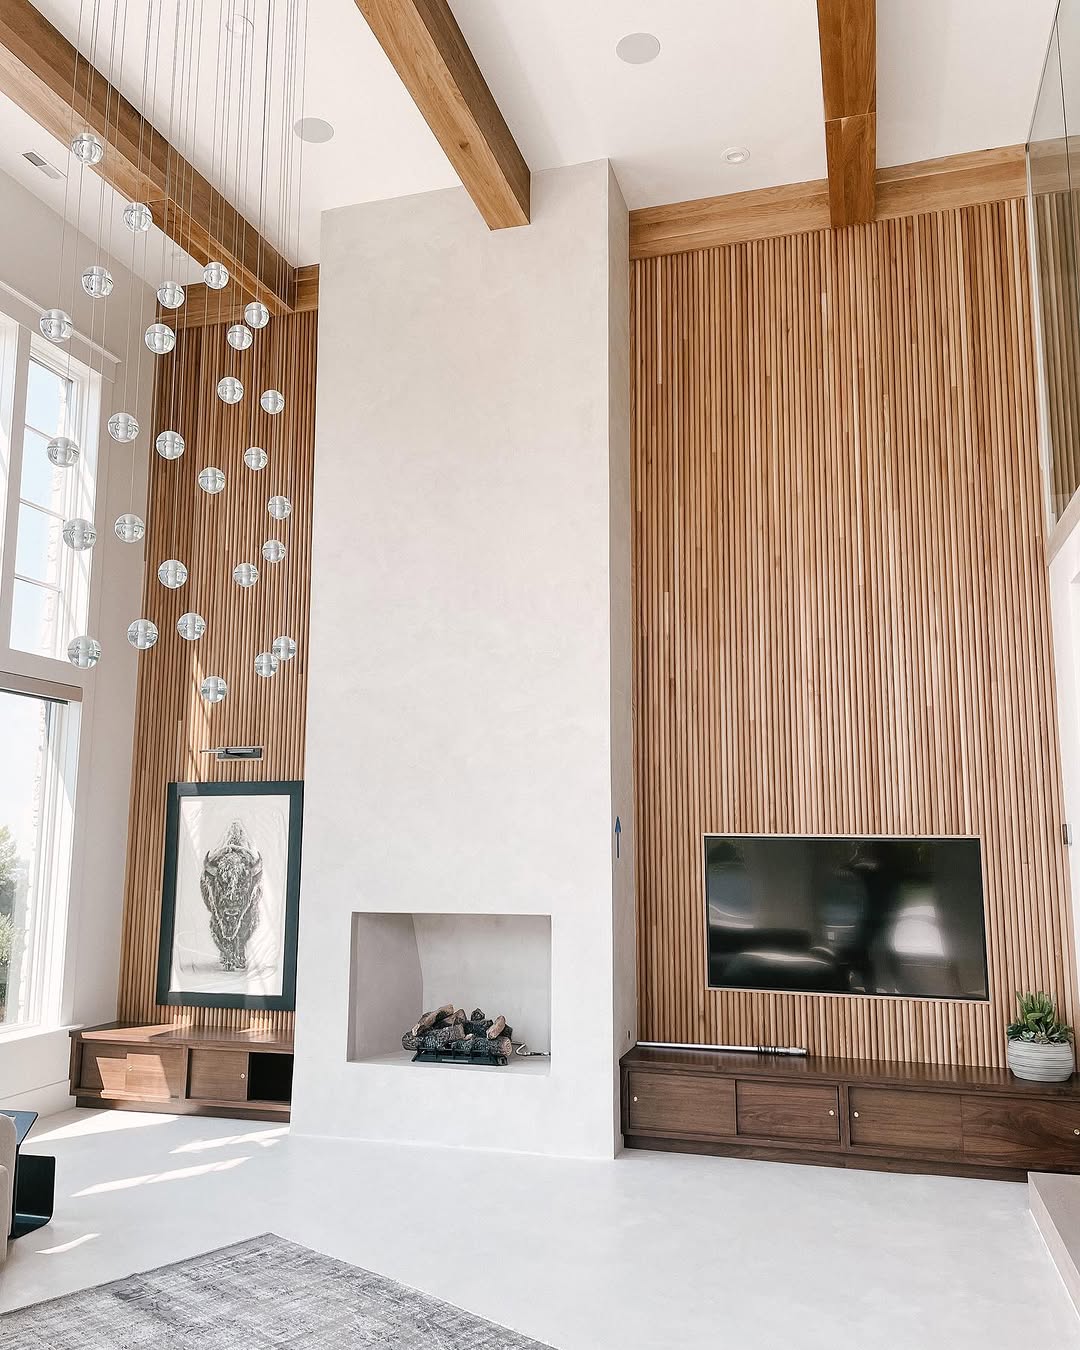
Recessed fireplace beside vertical wood slats
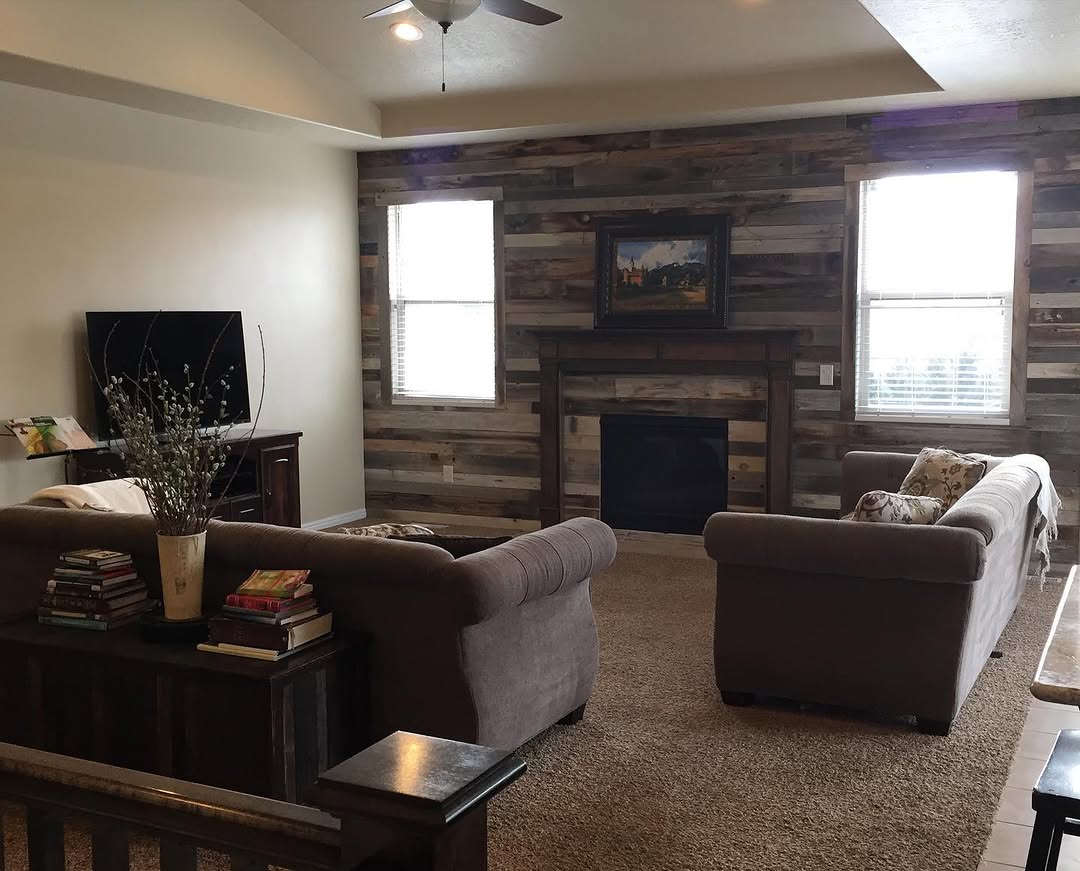
Living-room fireplace with vertical slat surround
Tall fireplace wall with ladder during interior work
Tall brick fireplace beside built-in cabinets
Brick fireplace with timber mantel and side shelving
Living-area fireplace with built-in shelves
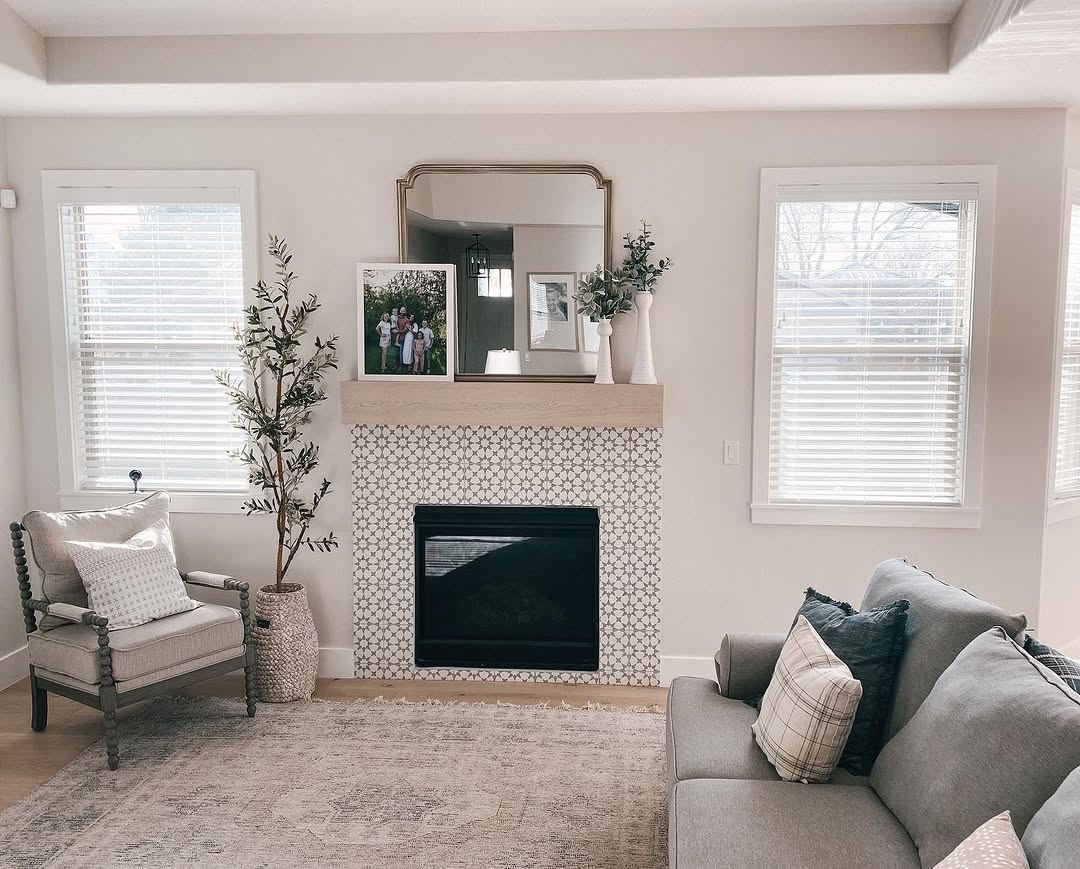
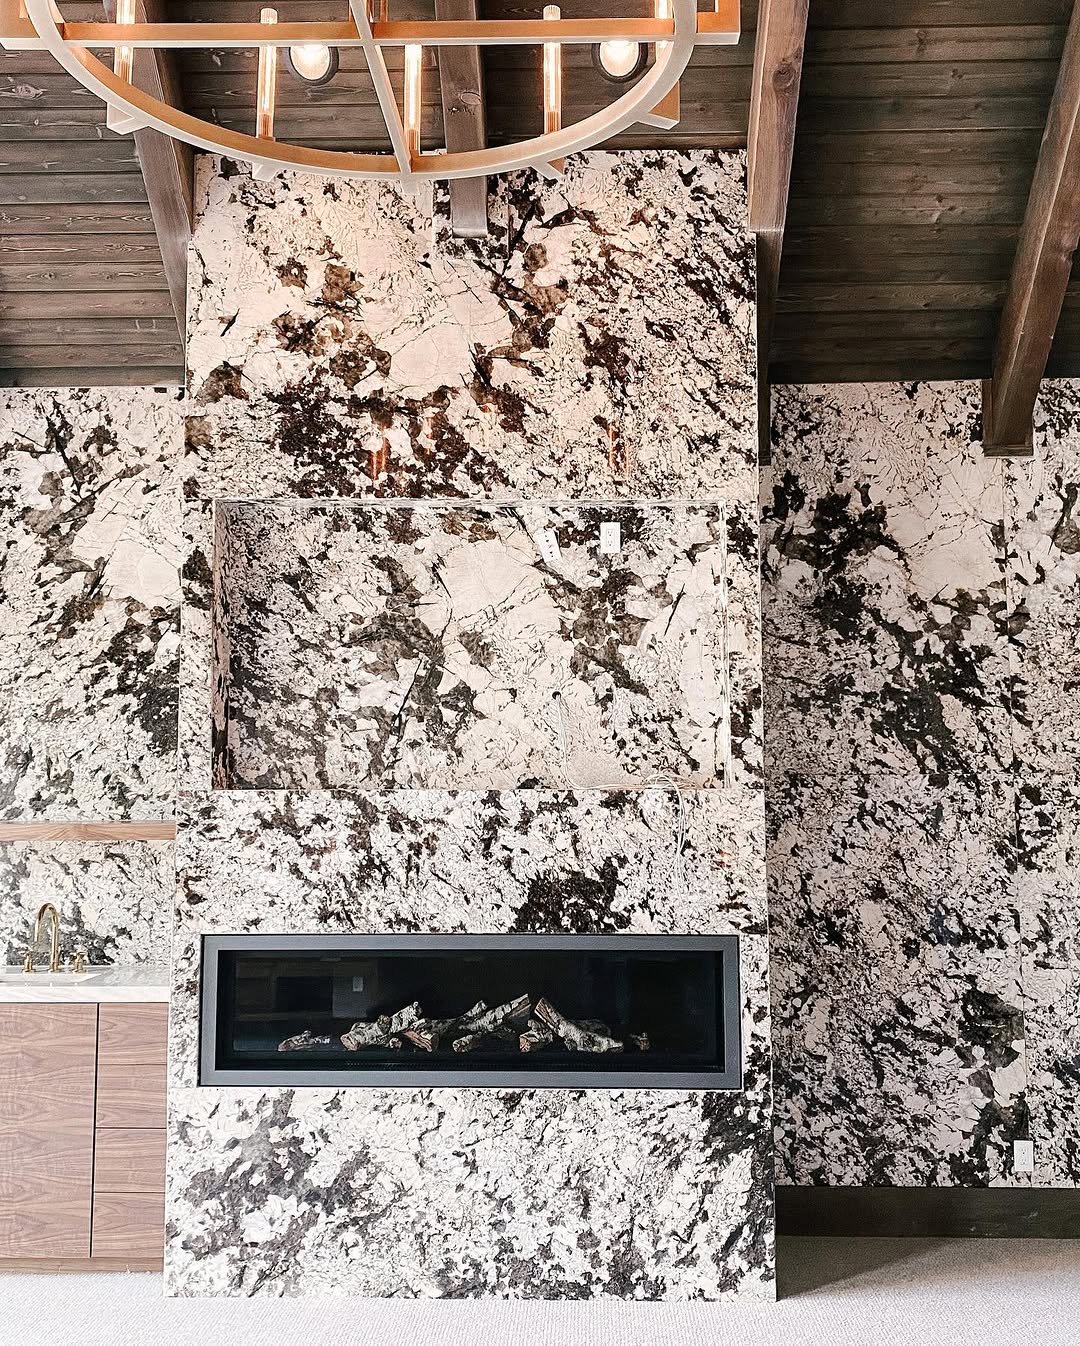
Fireplace with patterned stone surround and timber walls
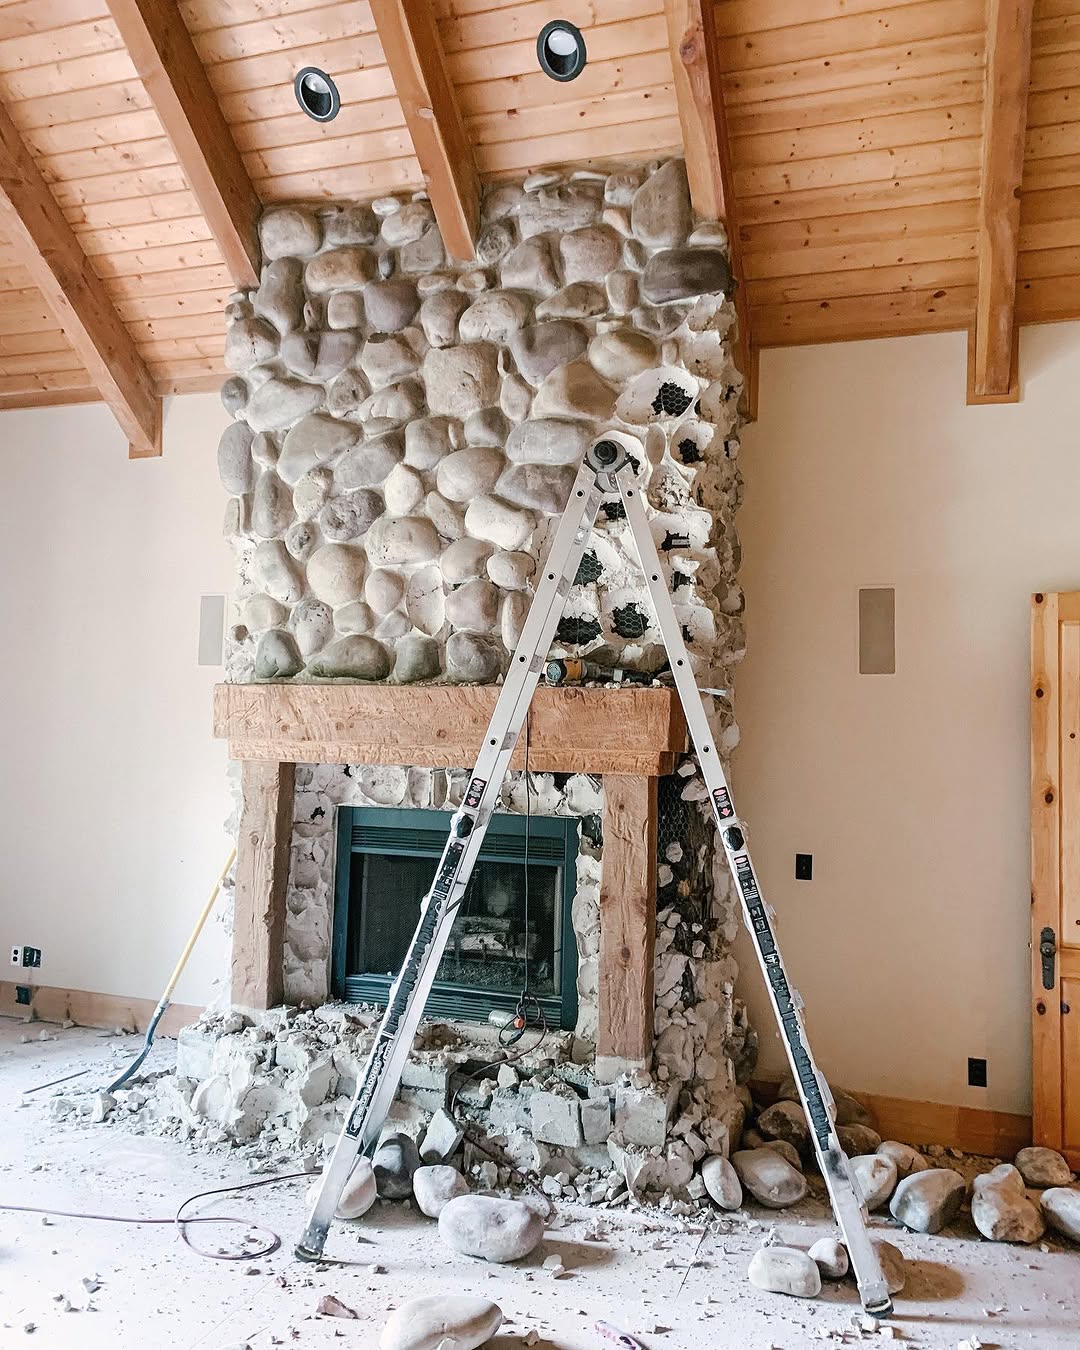
River-stone fireplace with ladder during interior work
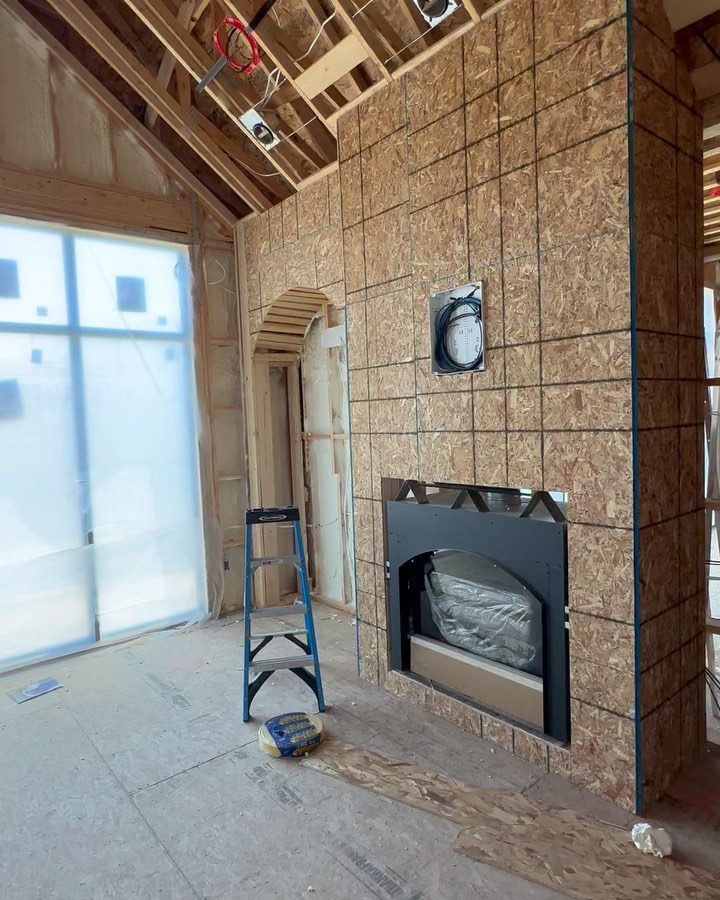
Fireplace and exposed framing in an unfinished interior
Exteriors
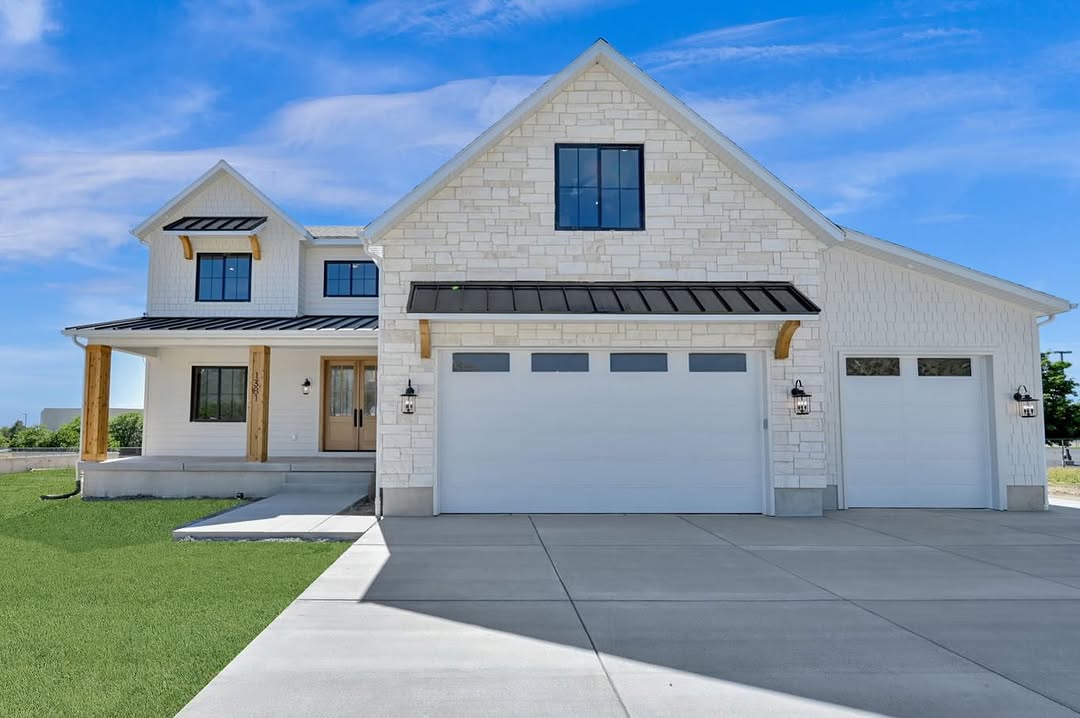
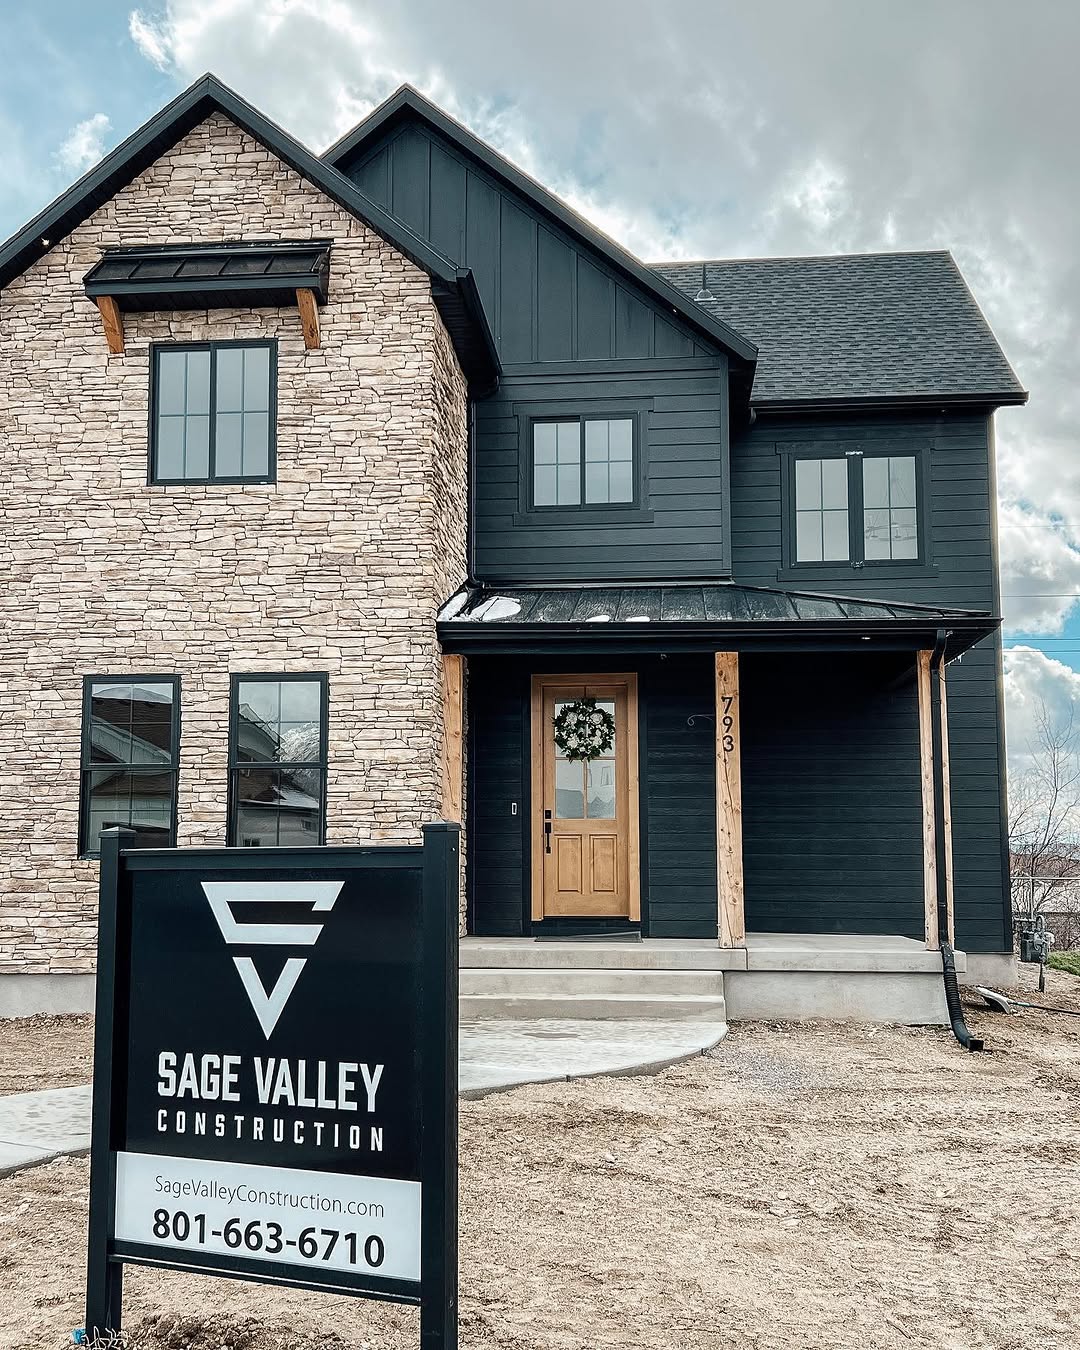
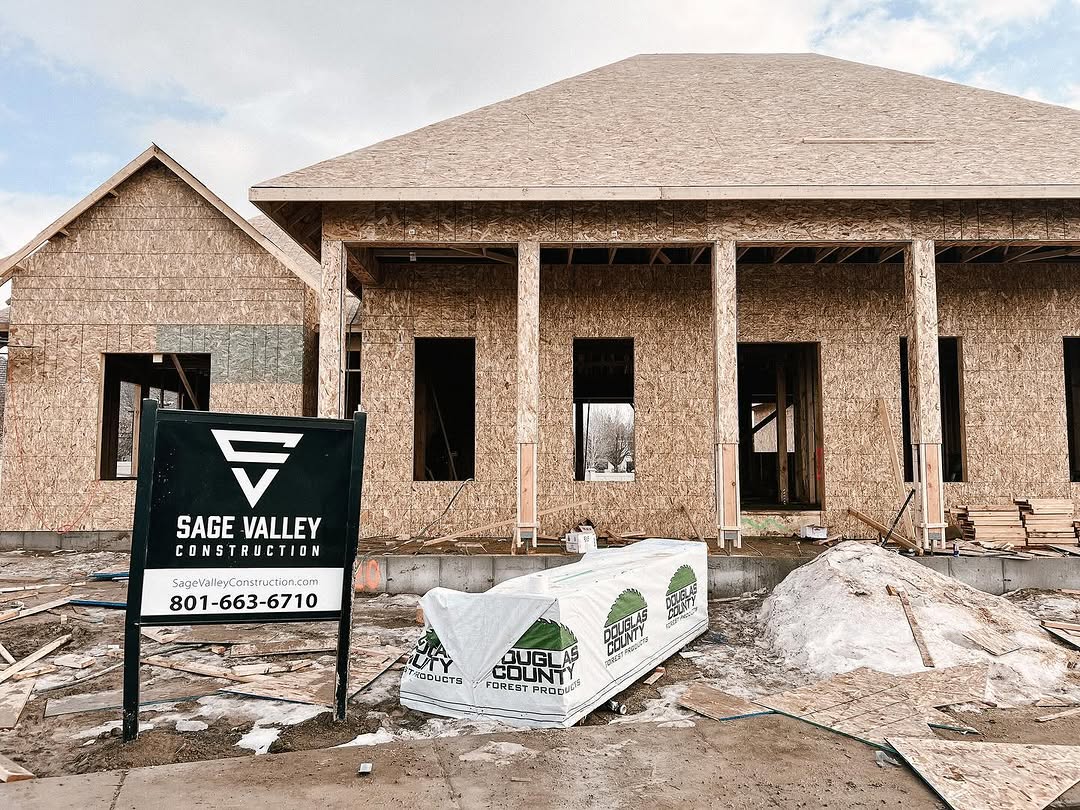
Home exterior with Sage Valley Construction sign, website and phone number
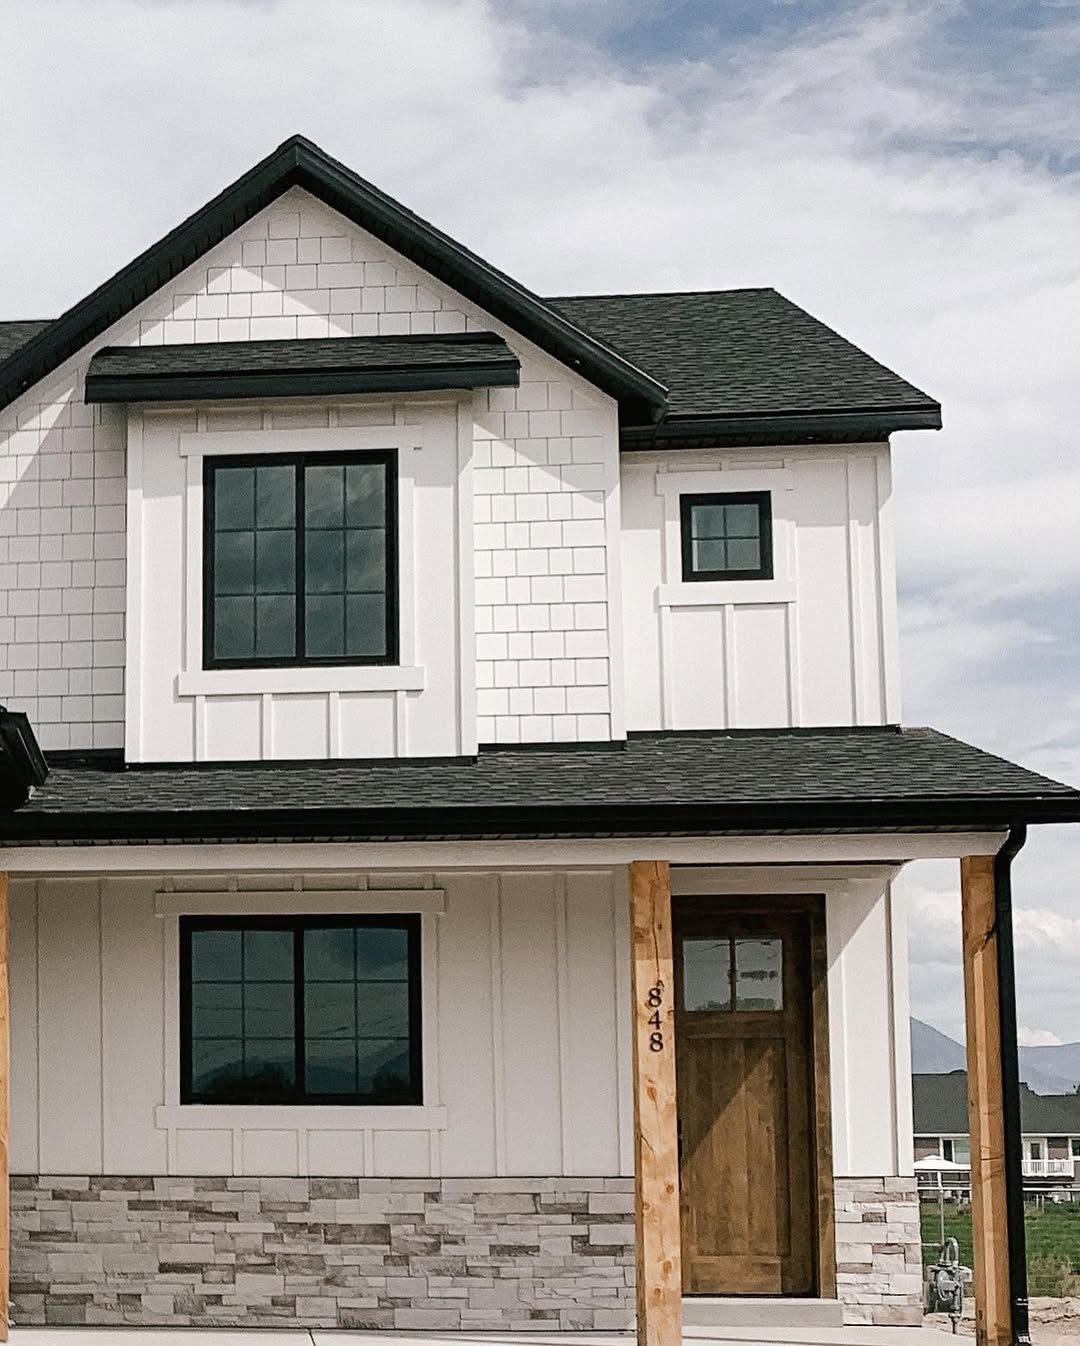
Gabled home exterior with stone frontage and timber porch
Front view of gabled home with construction sign
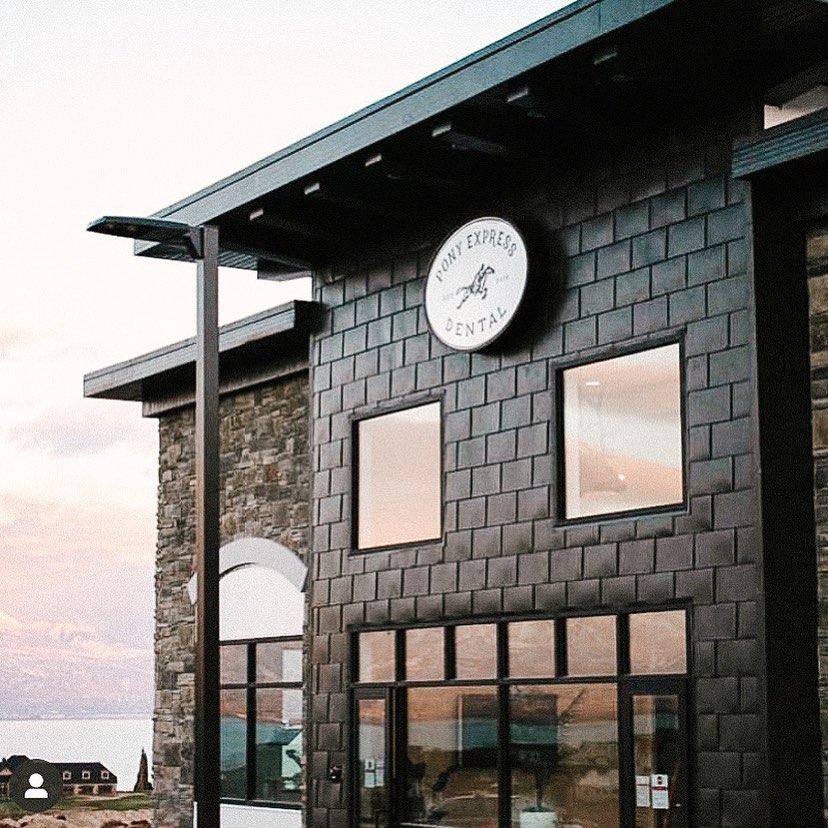
Dental office exterior with stone and shingle cladding
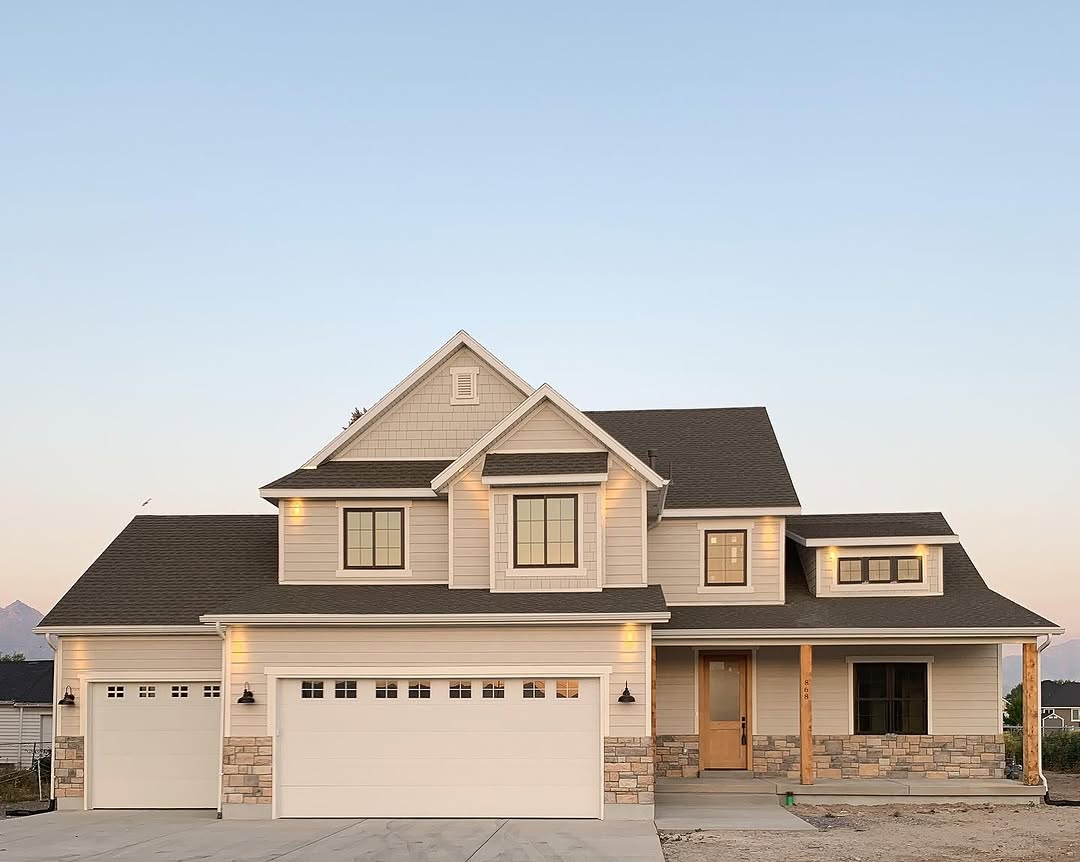
Two-story home exterior with double garage
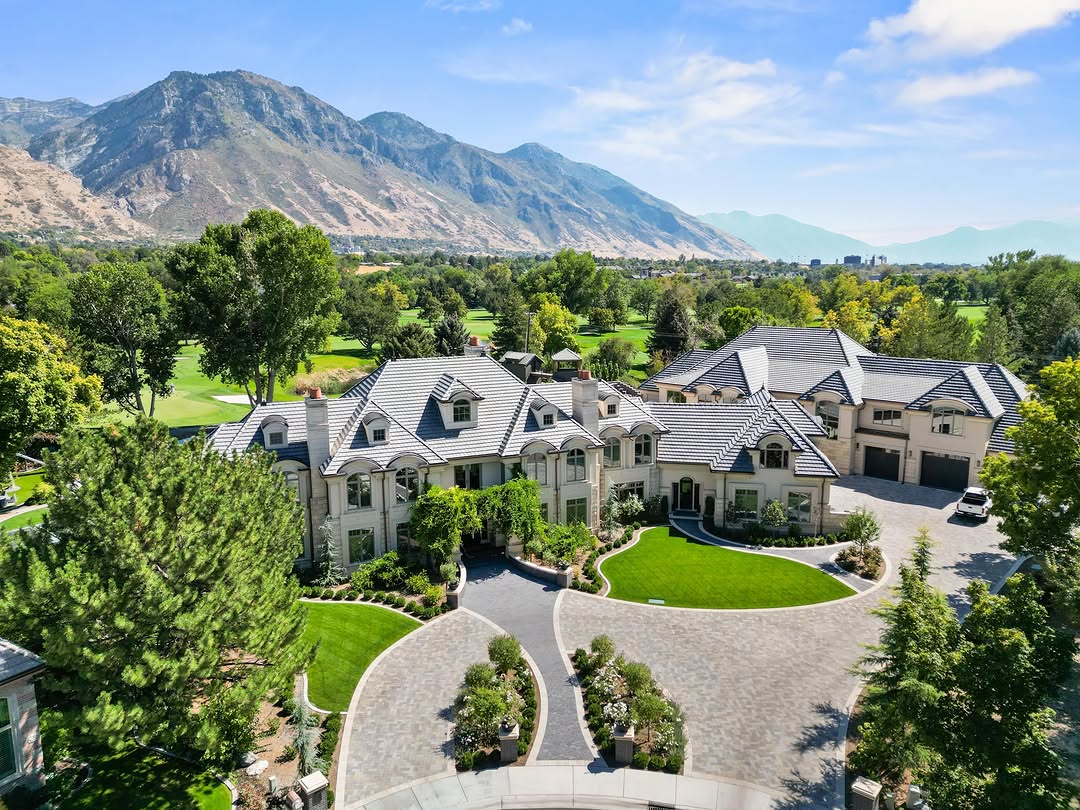
Elevated view of landscaped home and circular driveway
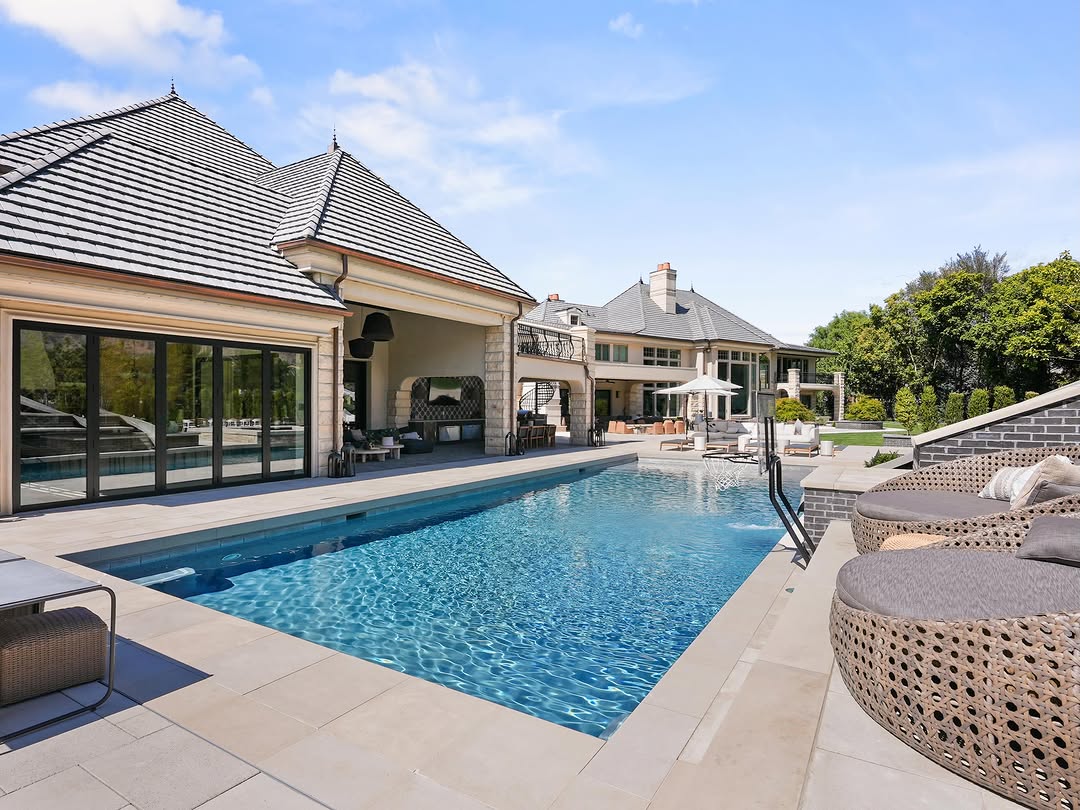
Swimming pool beside a covered home terrace
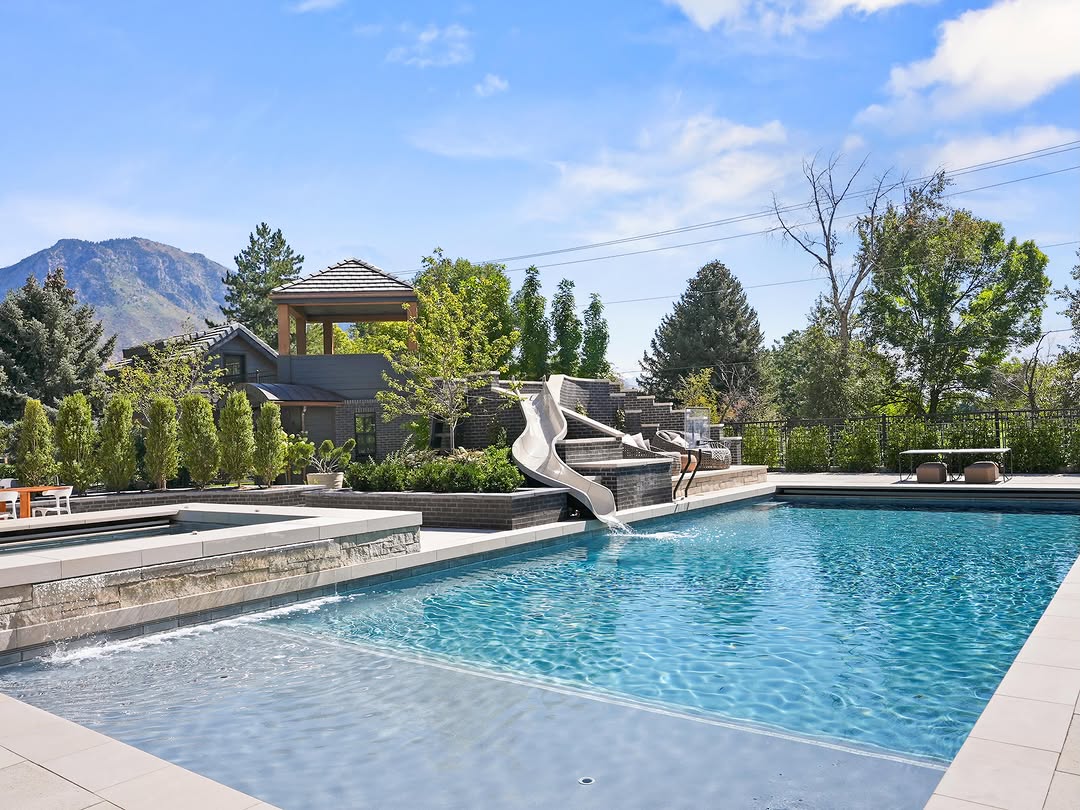
Swimming pool with mountain view
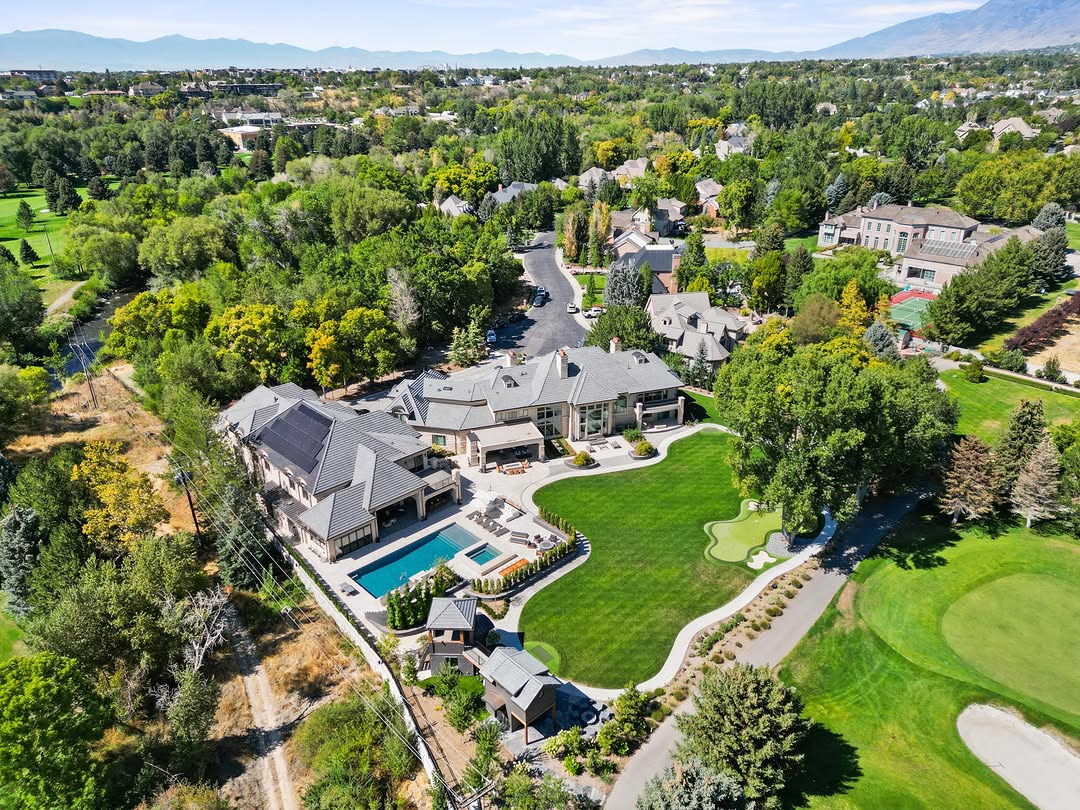
Elevated view of home, lawn and swimming pool
Modern home exterior with stone wall and garage
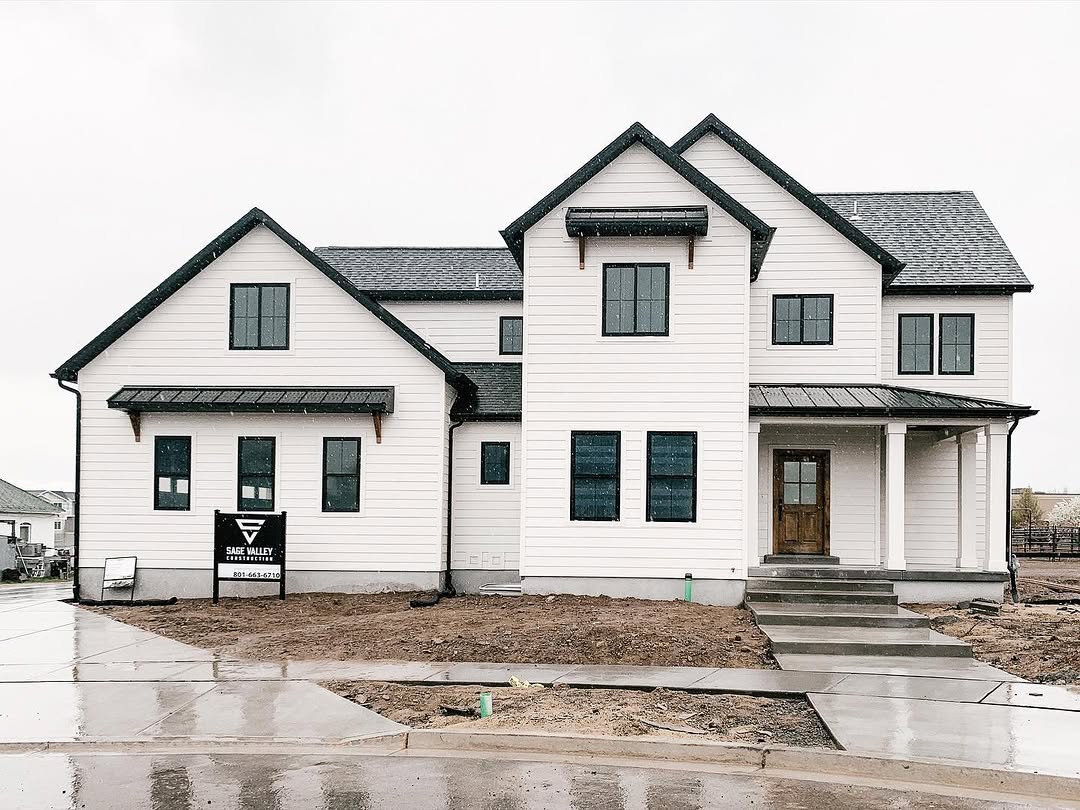
Modern home exterior with Sage Valley Construction sign
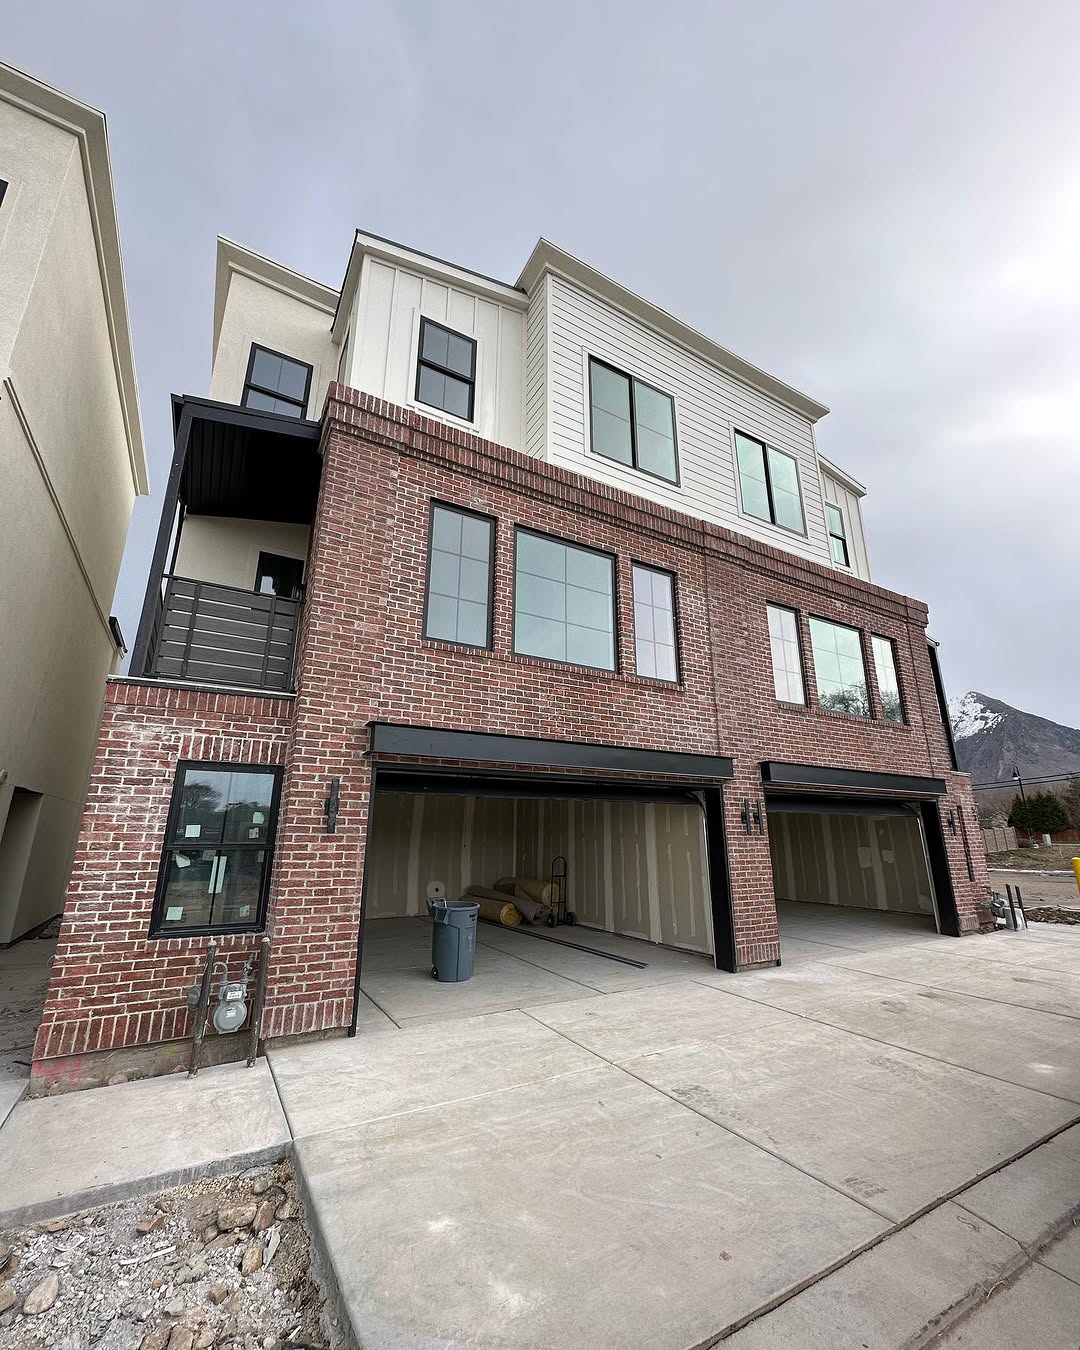
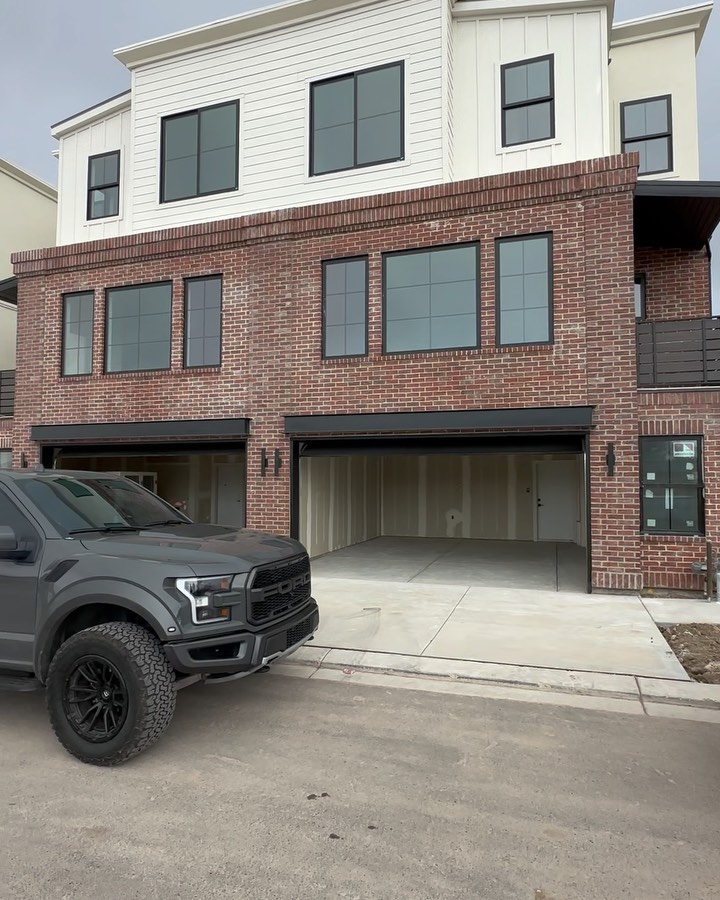
Townhouse exterior with brick facade and garages
Townhouse exterior with brick and light cladding
Home exterior with gabled roof and attached garage
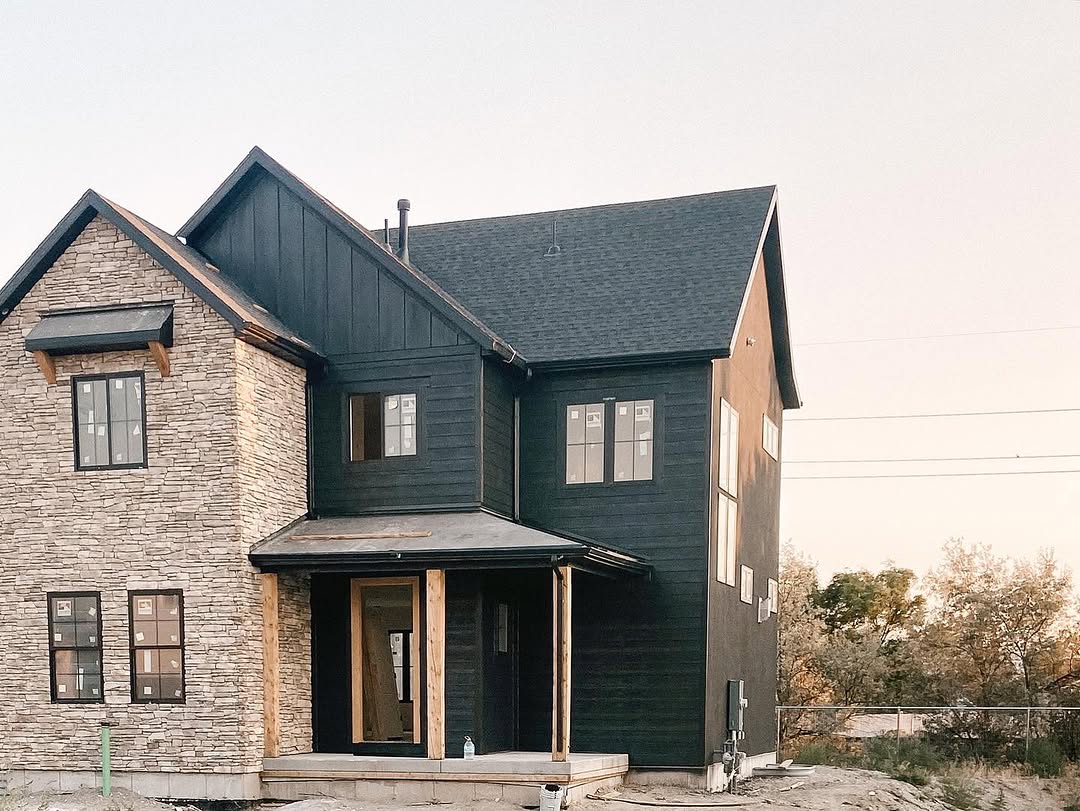
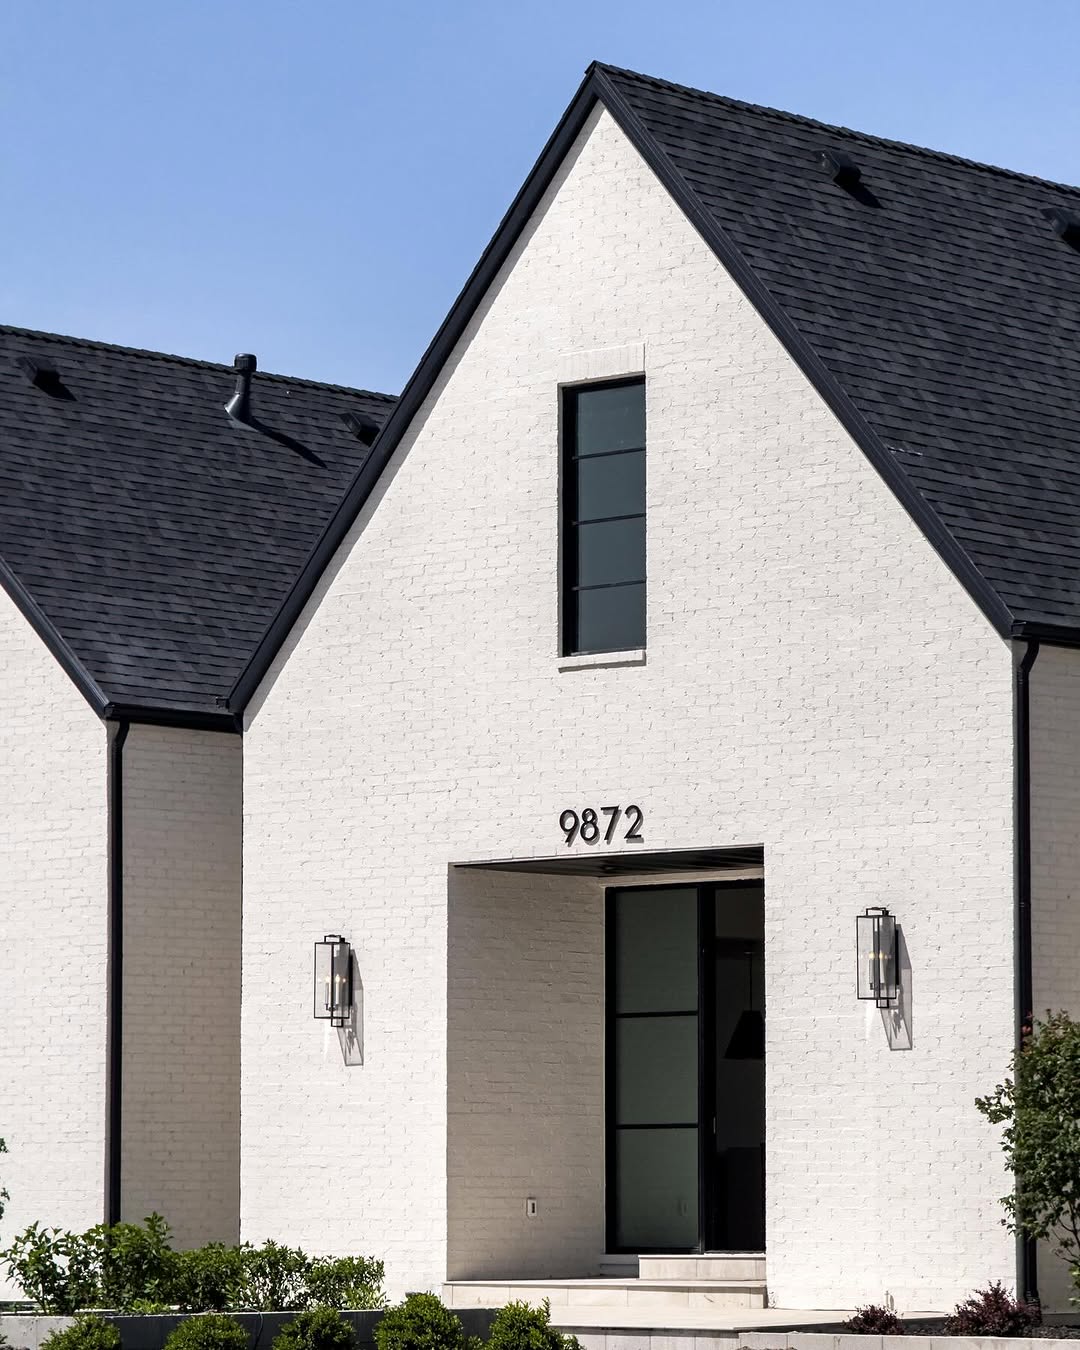
Modern gabled home exterior during site work
Elevated view of a gabled home exterior
Gabled home entrance with brick facade
Two-story gabled home exterior during site work
Upper home facade with shingle cladding and porch
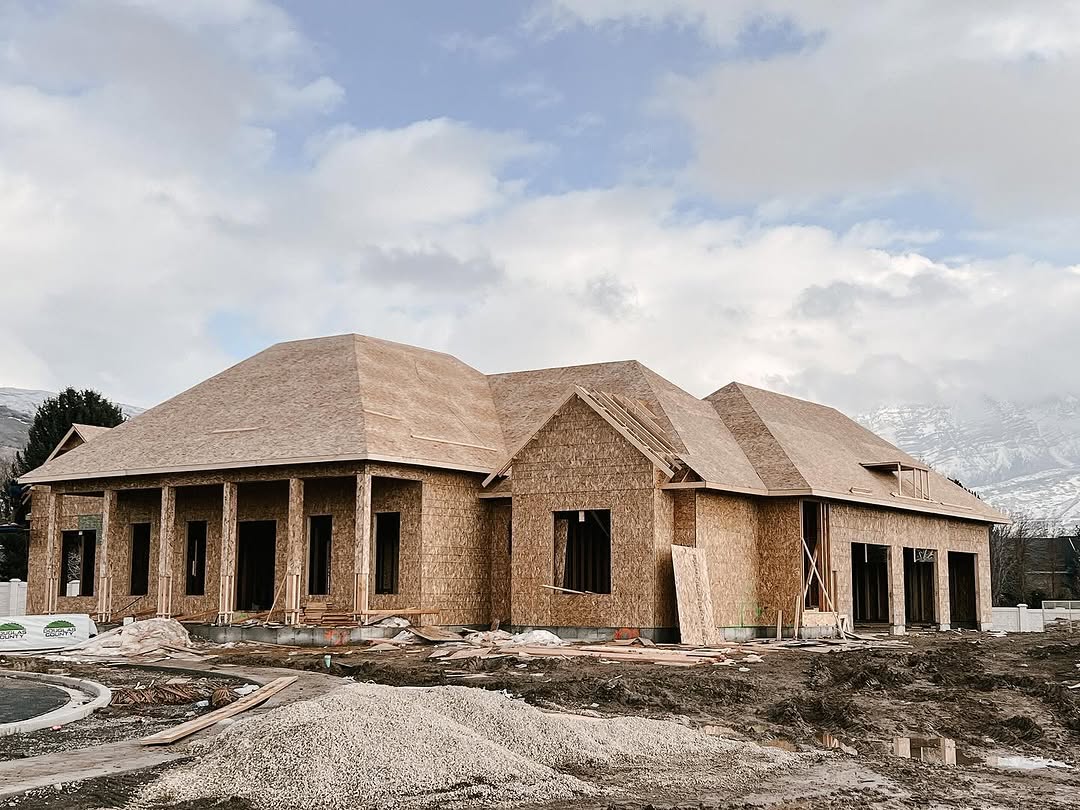
Single-story house framing viewed from outside
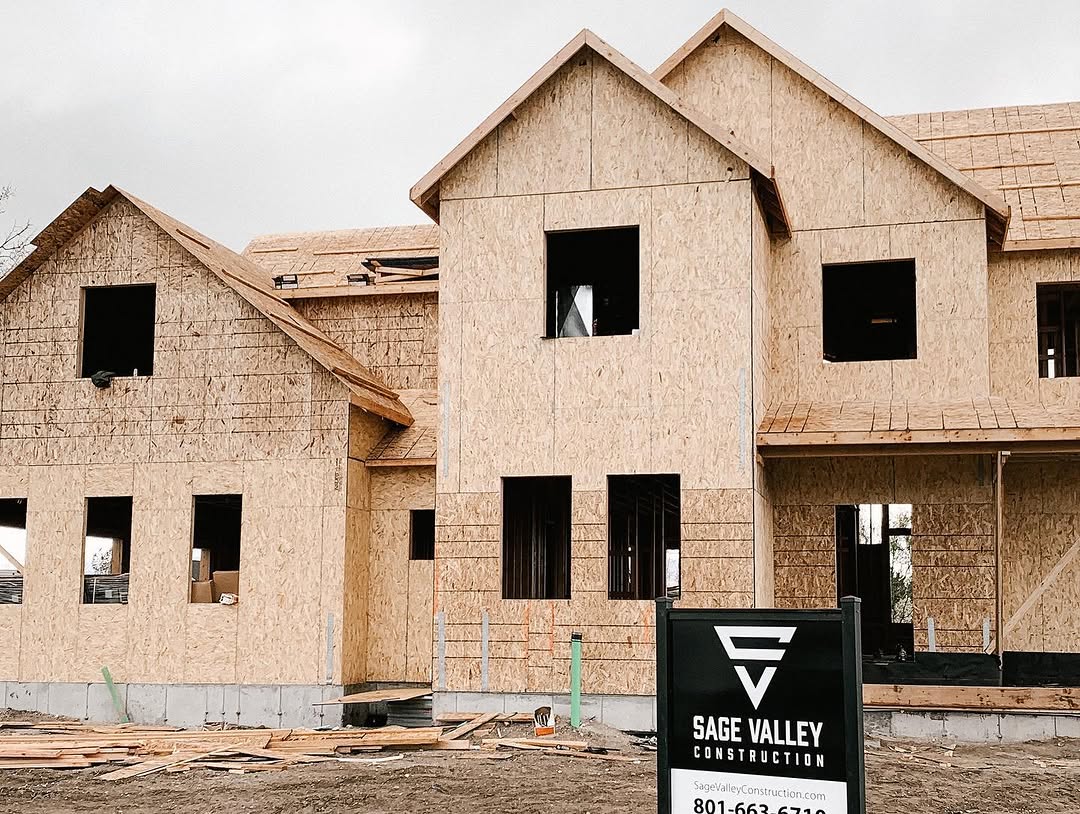
House framing beside Sage Valley Construction sign
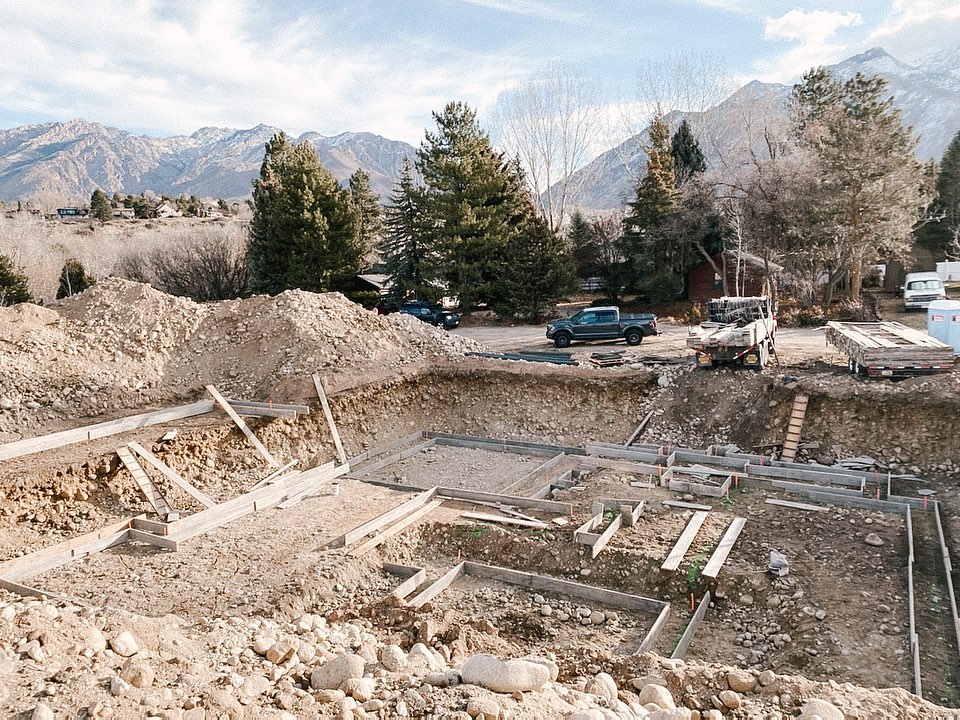
Excavated site with foundation work and mountain background
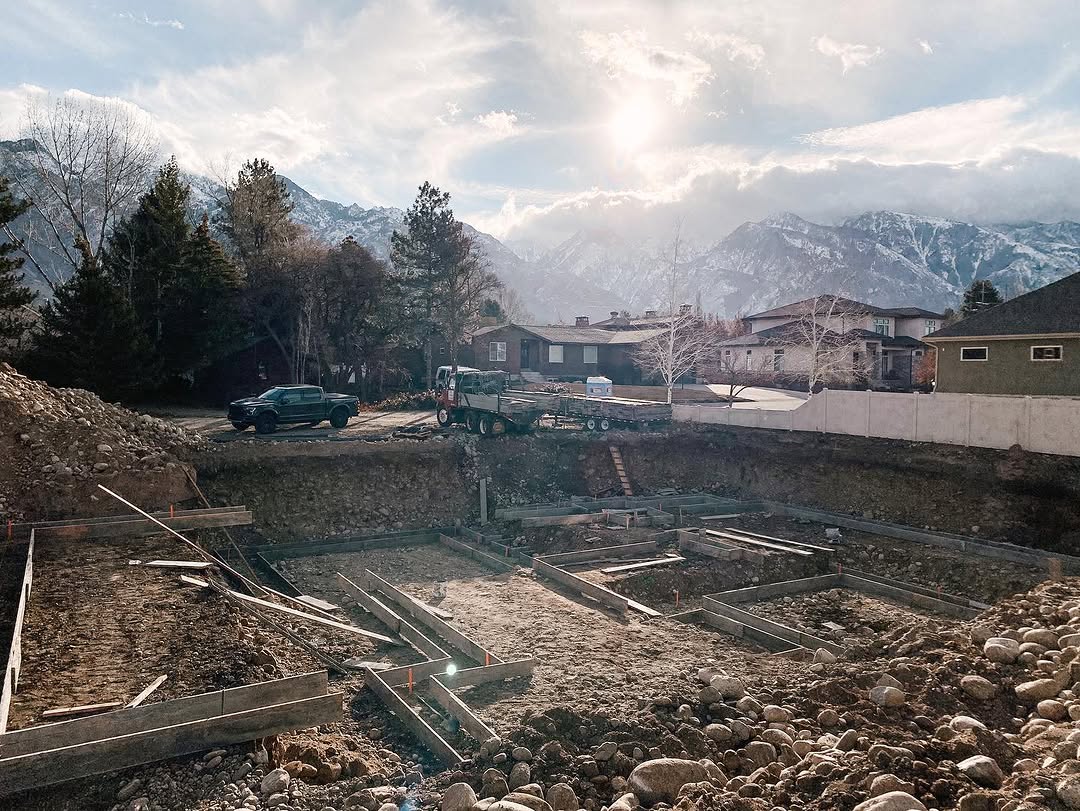
Excavation and foundation area beside neighboring homes
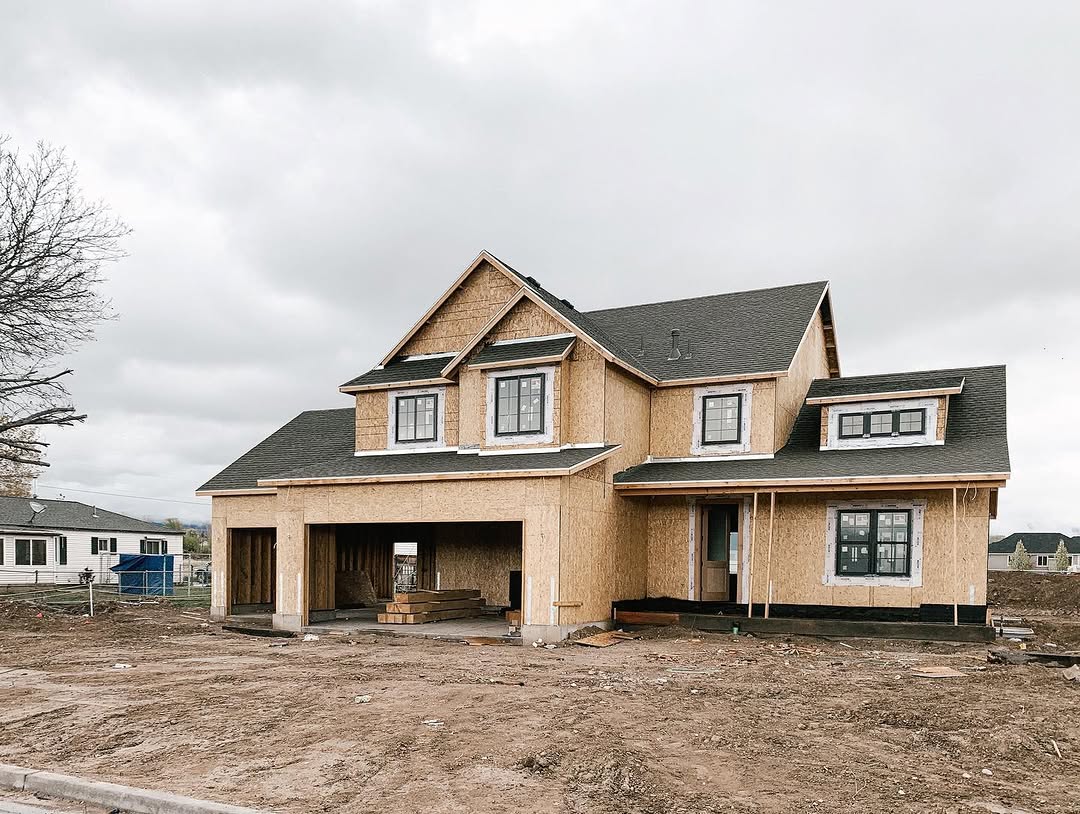
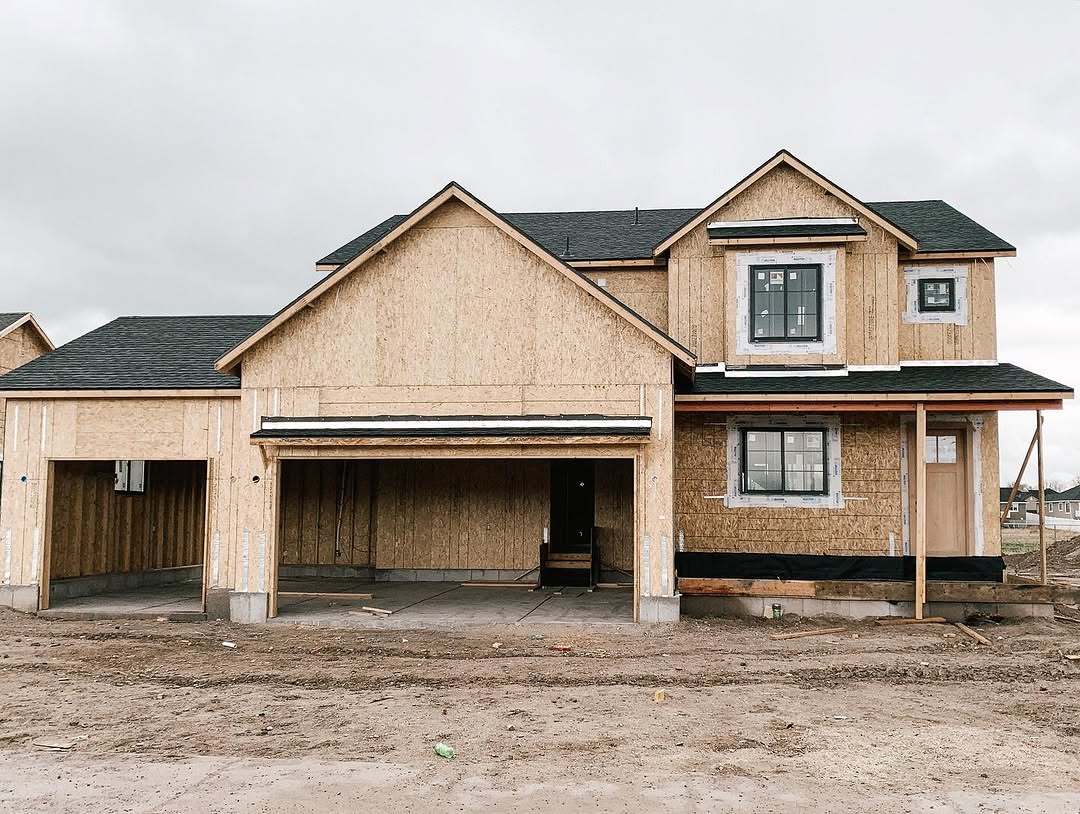
Two-story house framing viewed from the front
House framing with broad garage openings
Gabled house framing with Sage Valley Construction sign
Laundry room
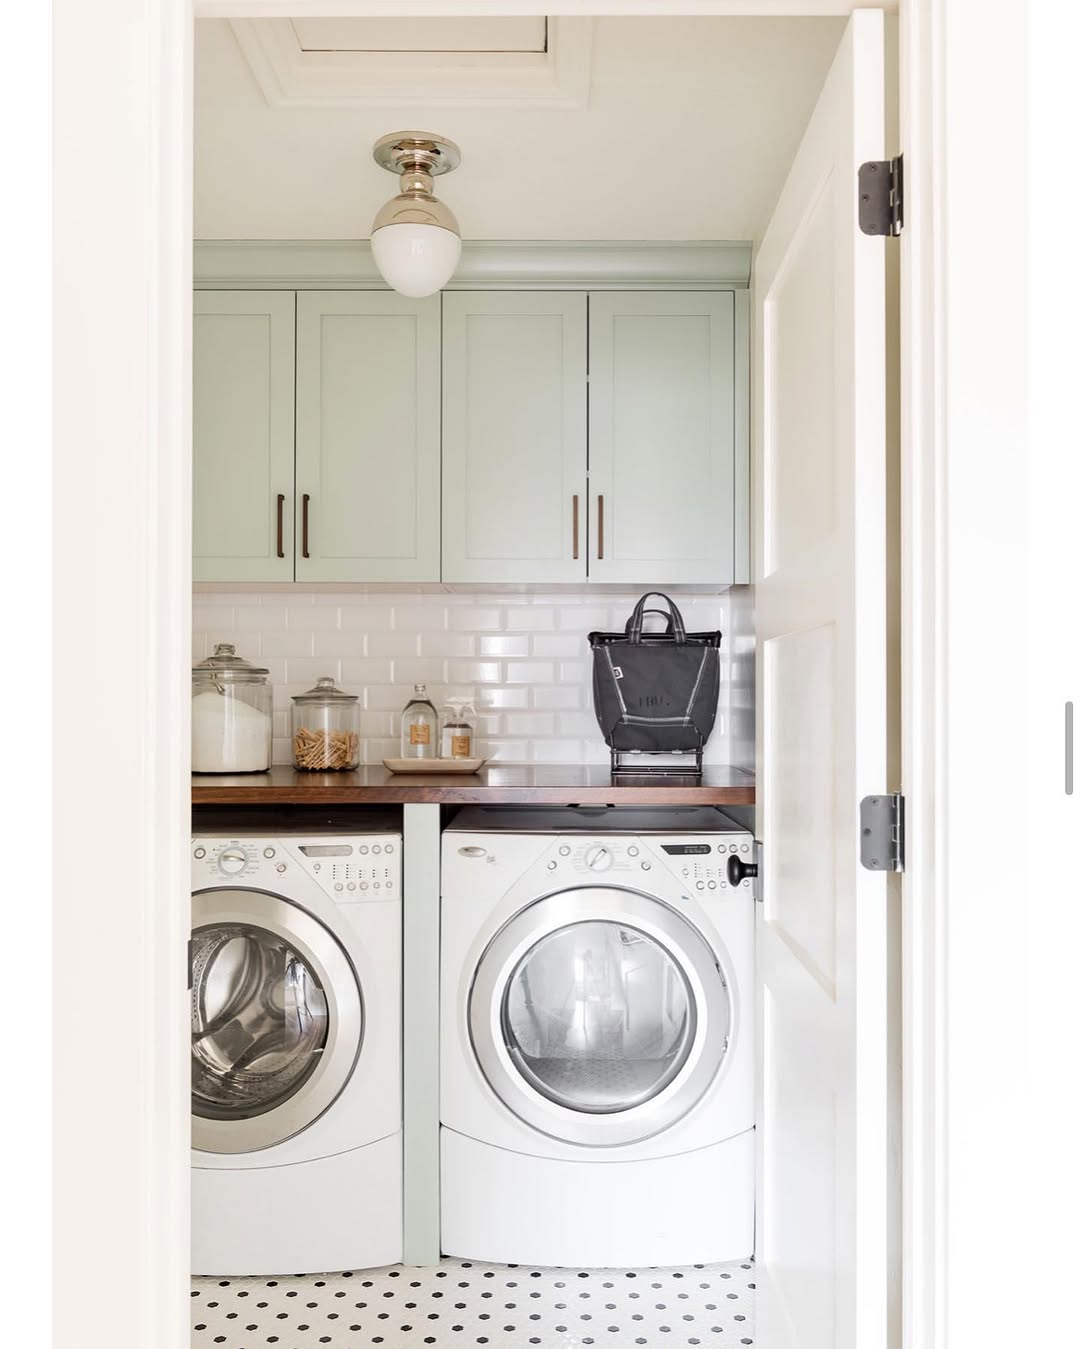
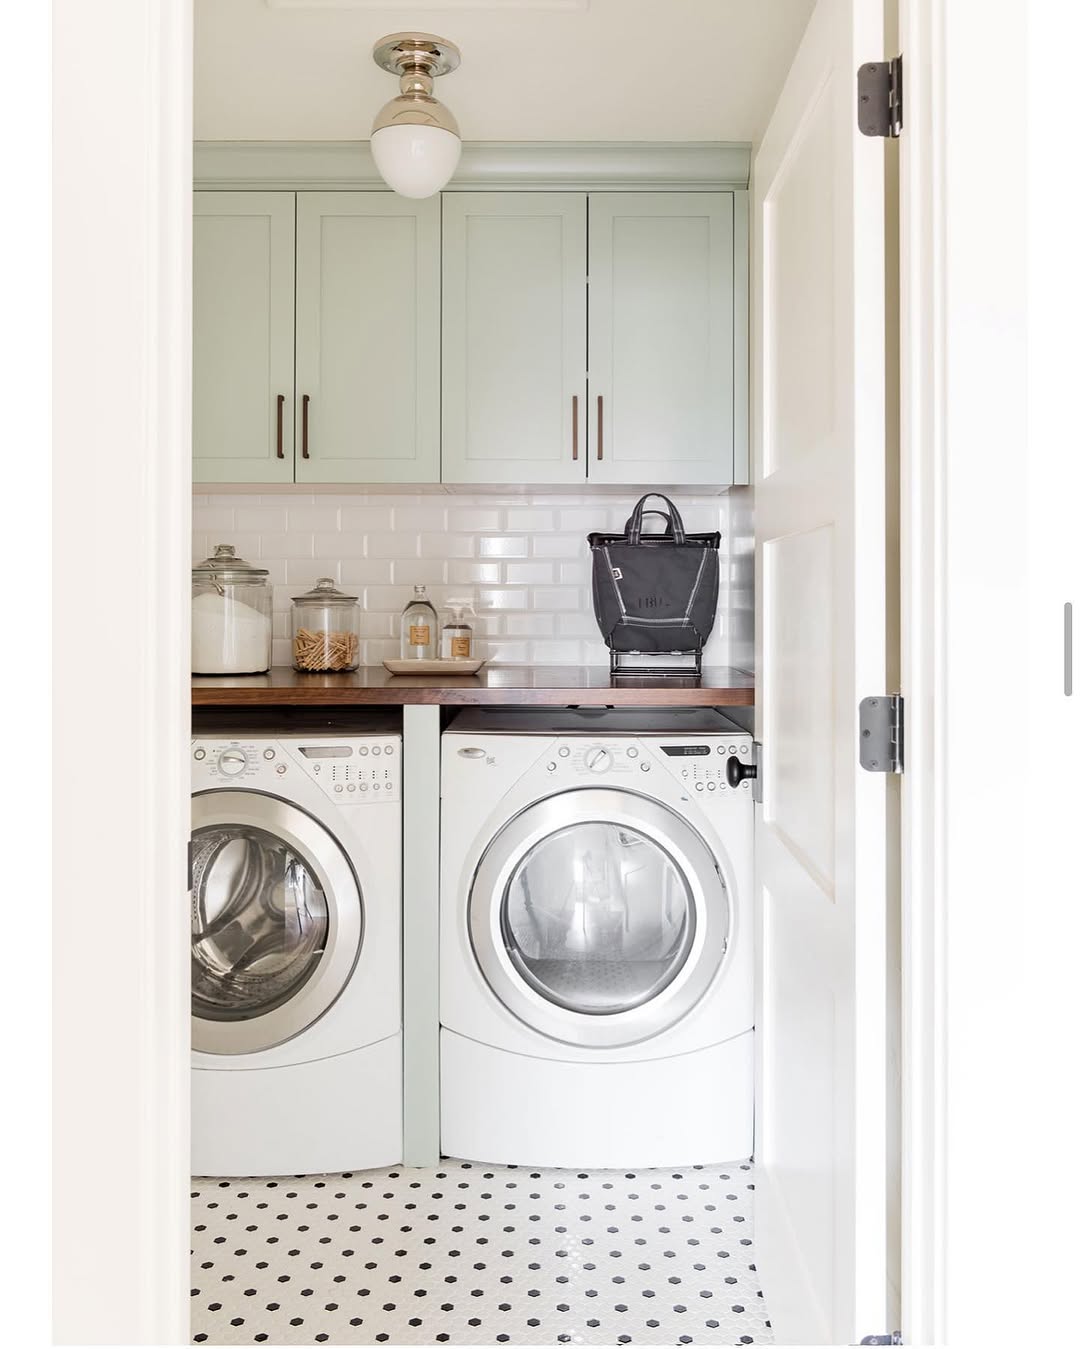
Laundry room with front-loading machines and upper cabinets
Laundry machines beneath countertop and wall cabinets
Barn doors
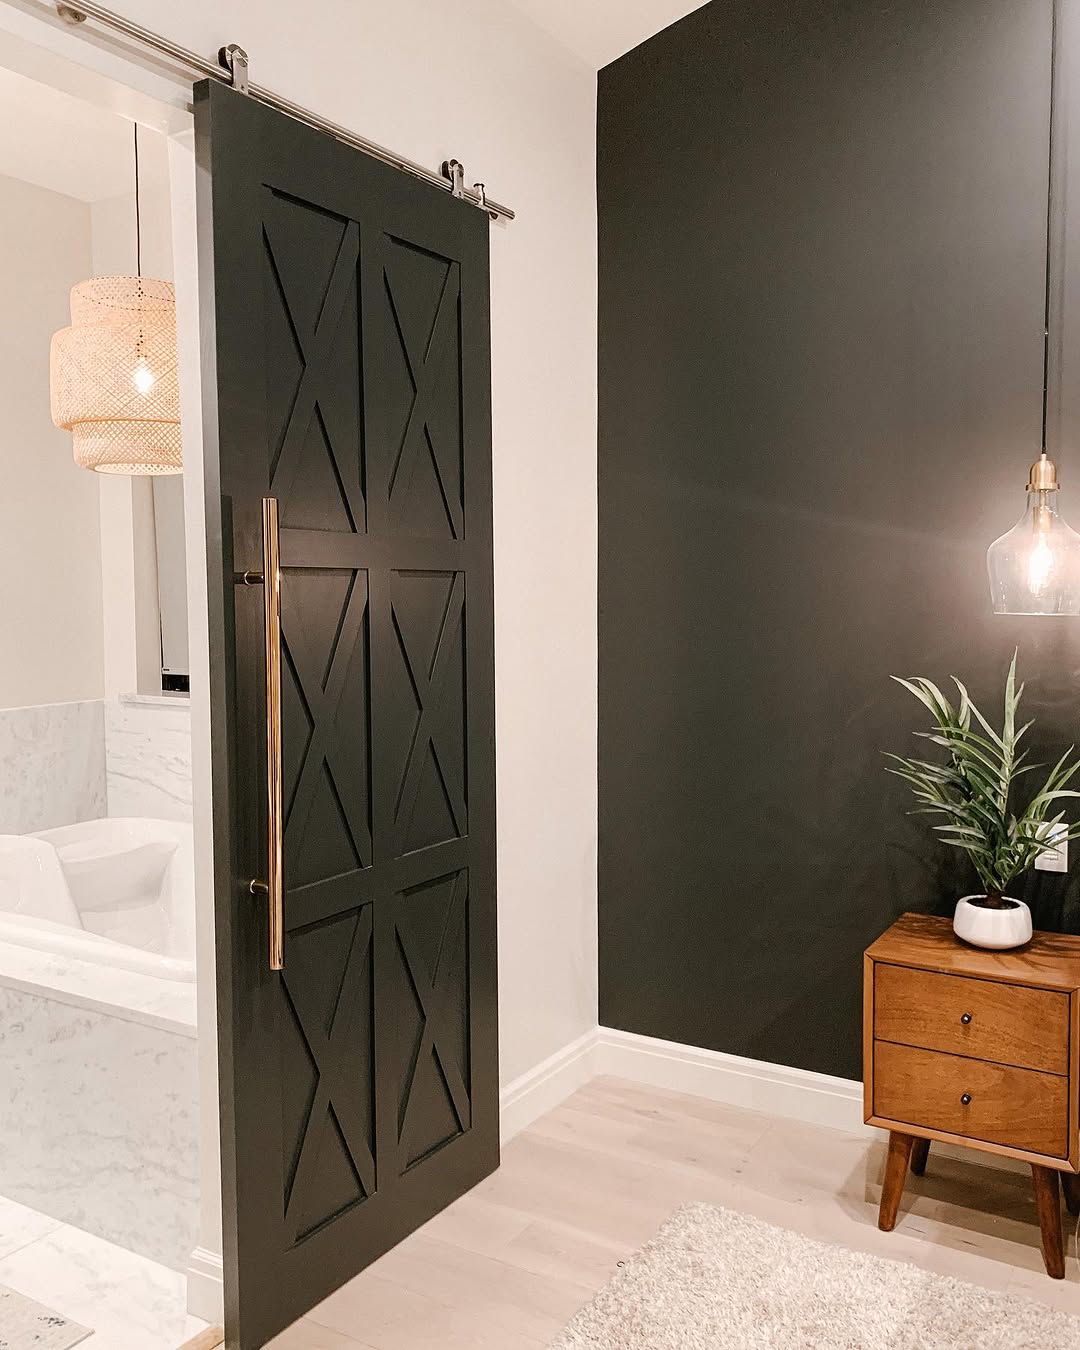
Sliding paneled barn door beside a bedroom entrance
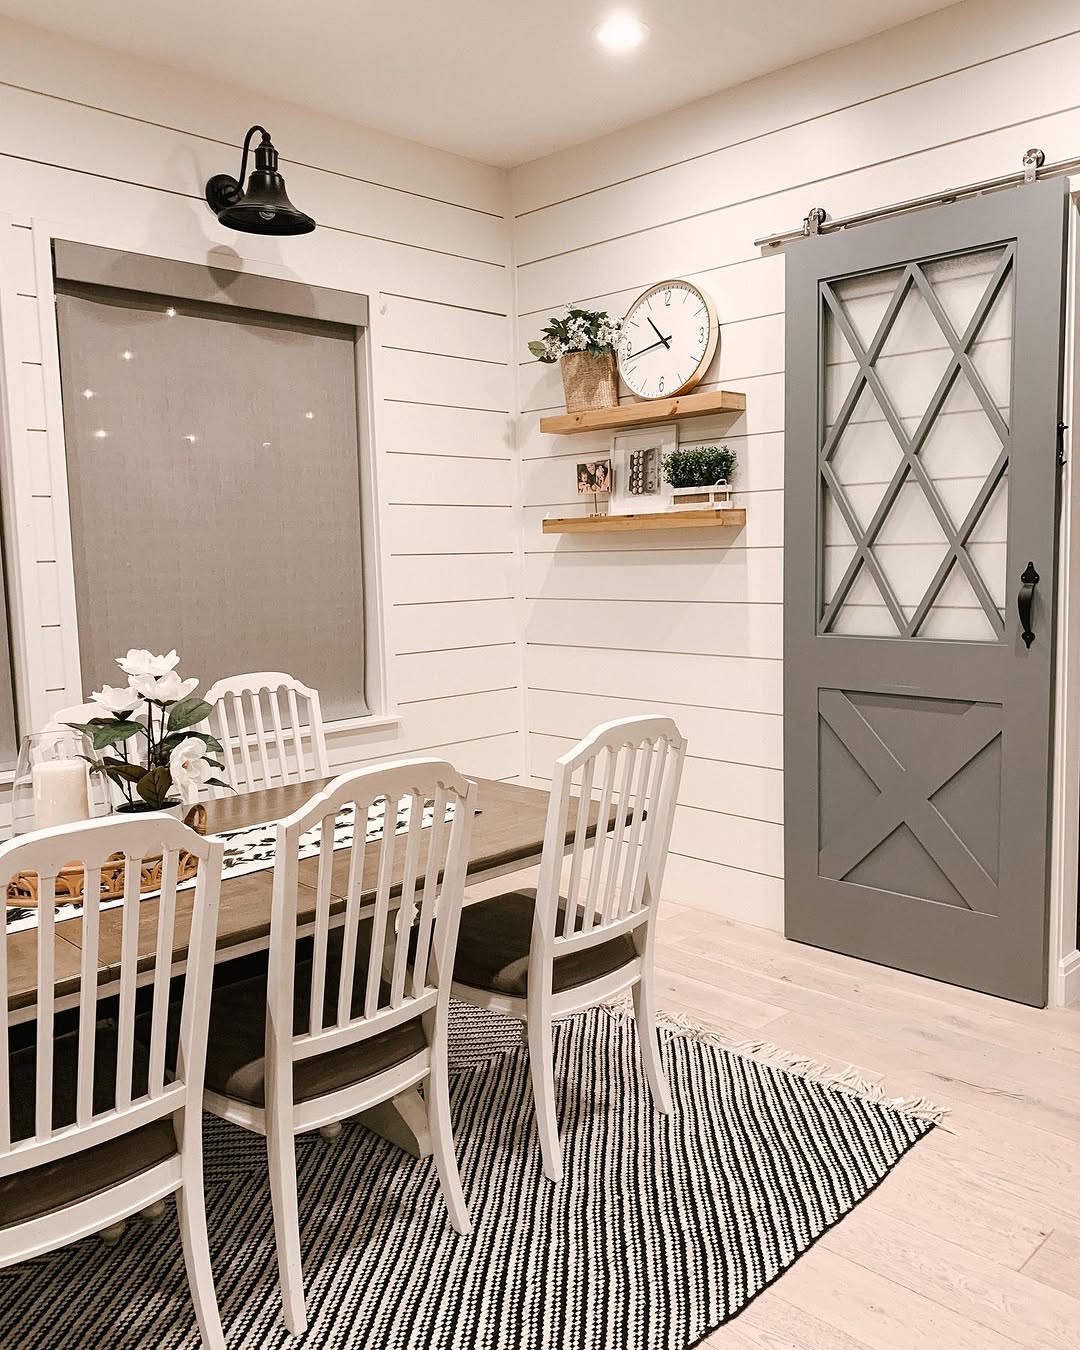
Cross-braced sliding door beside a dining area
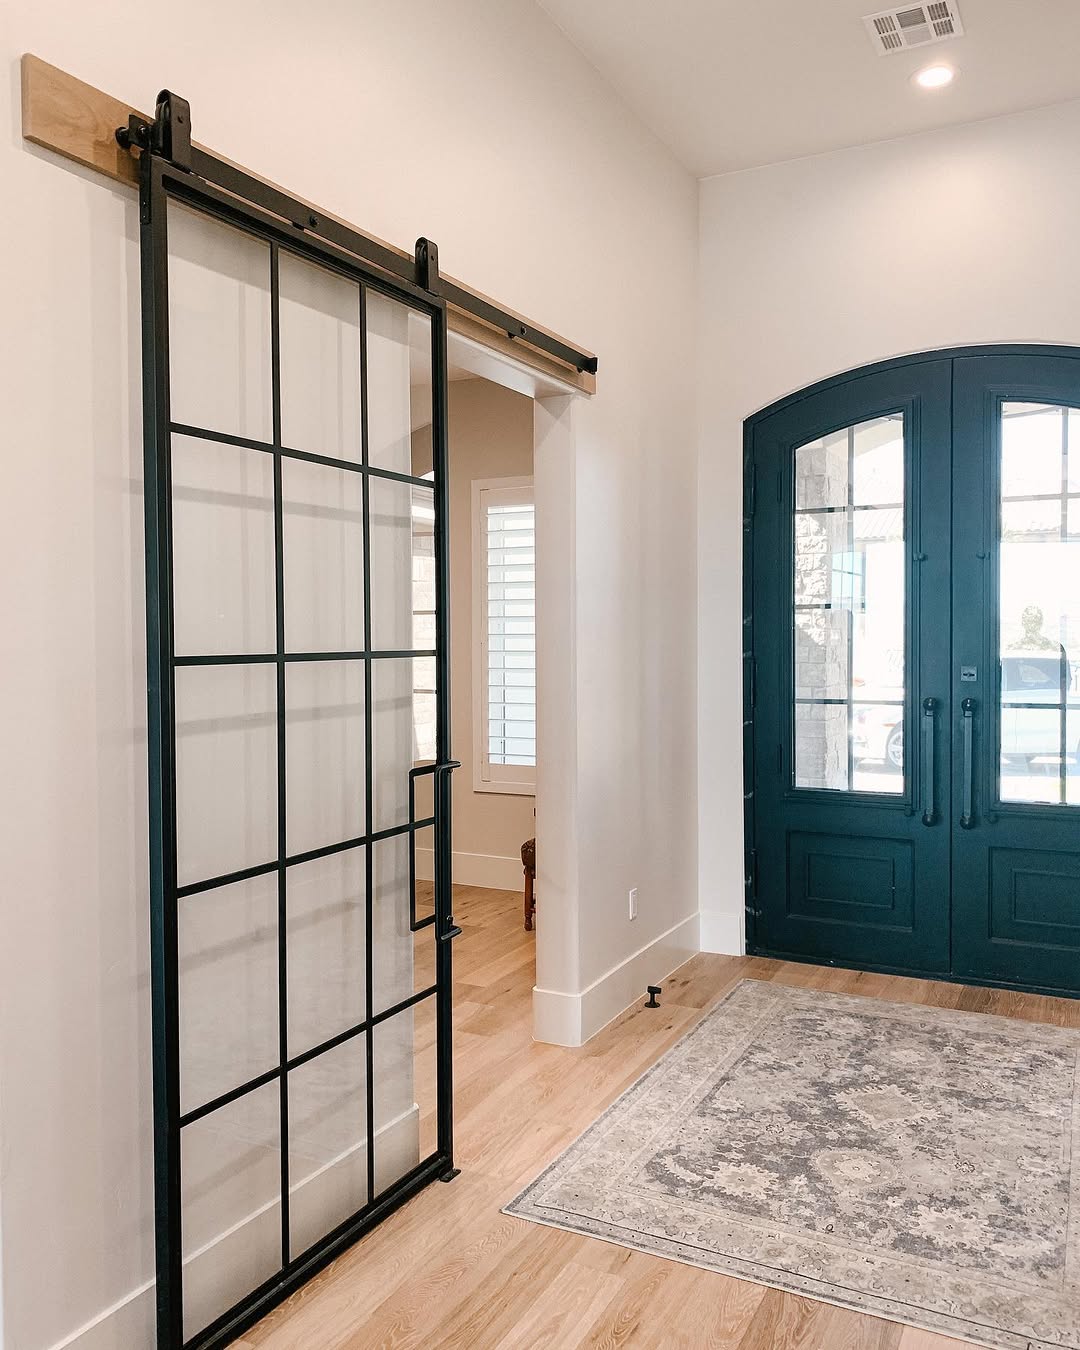
Glass-panel sliding barn door in an entry hall
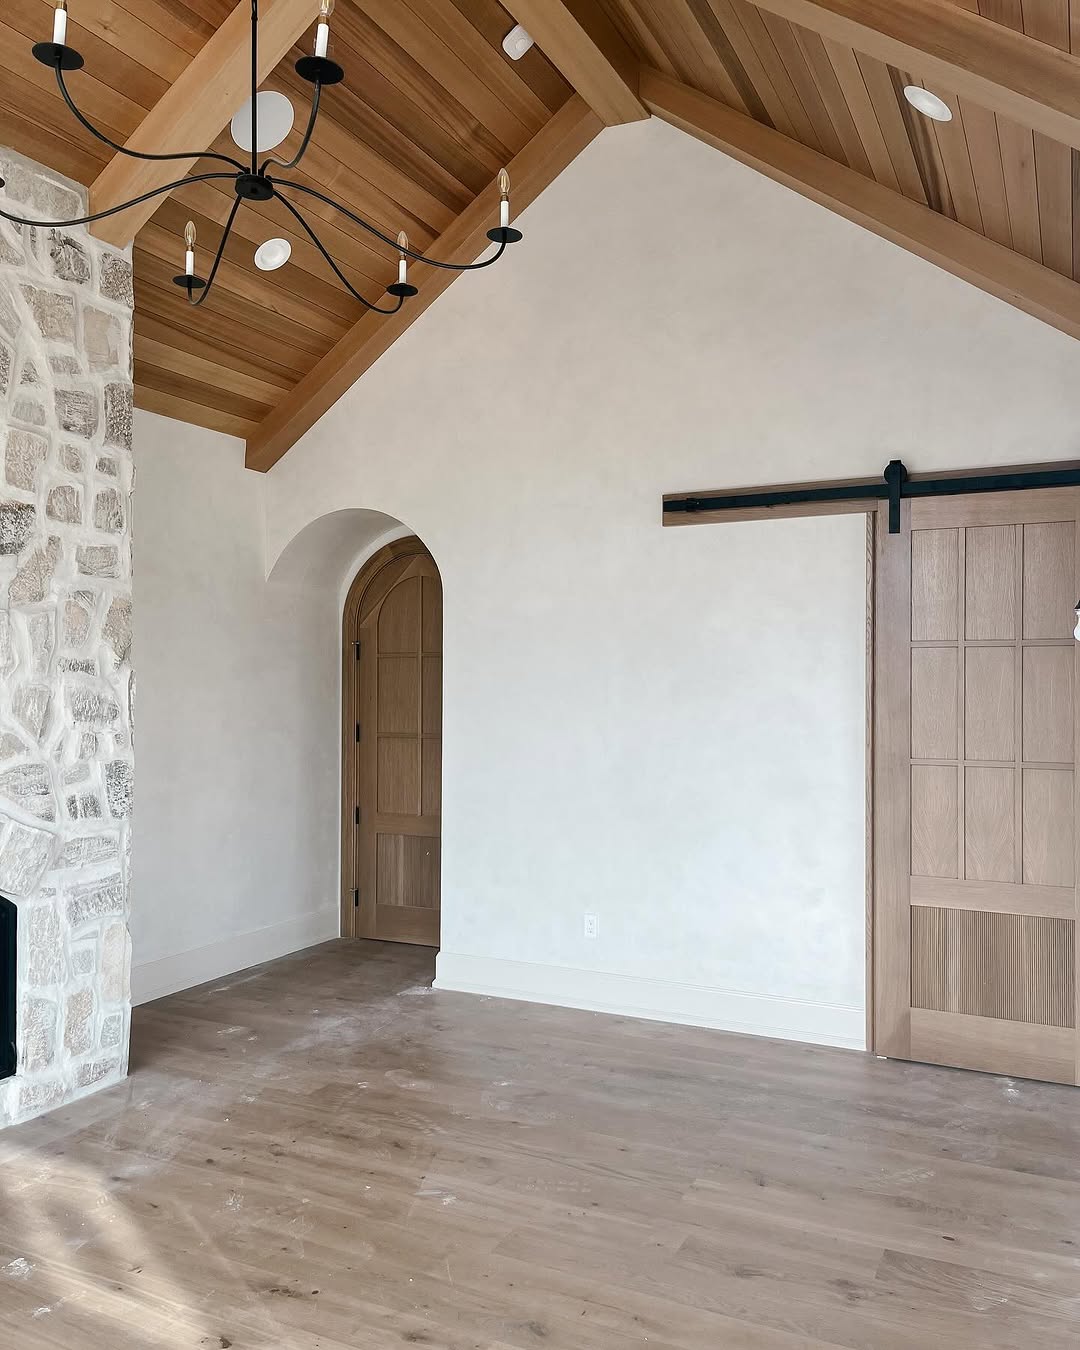
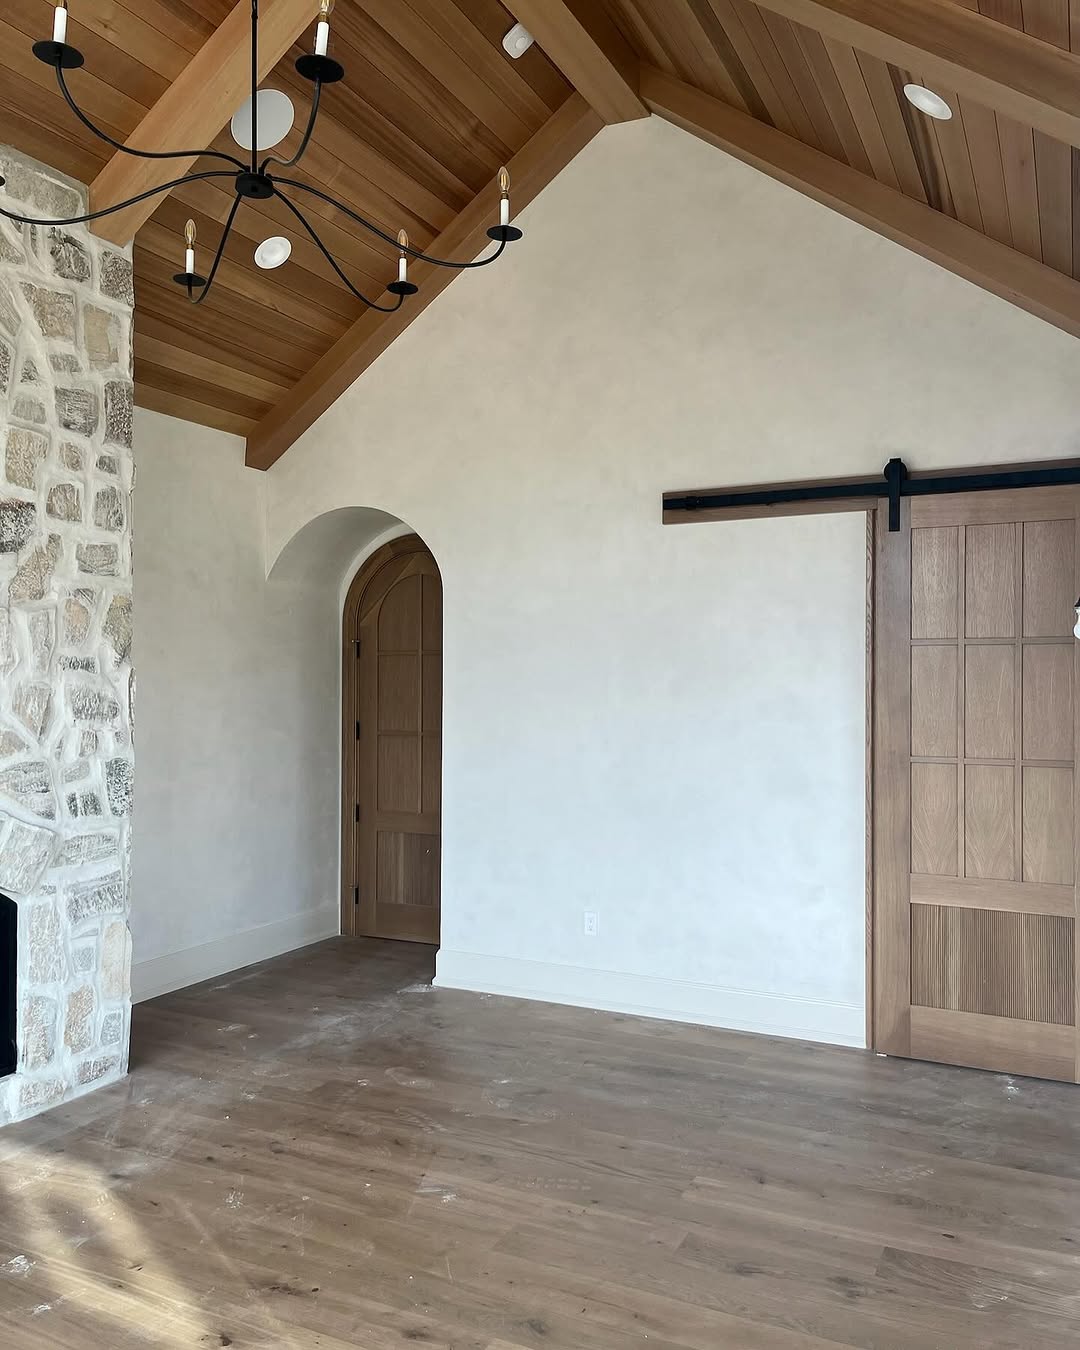
Vaulted room with timber ceiling and sliding barn door
Timber-ceiling room with sliding door and arched doorway

KEEP EXPLORING

VASA Fitness ↗

@urpaintingllc

/urpaintingllc

(801) 330-3310

©2026 UR Painting. Website by AIchemist

bottom of page